
443 S 194th Lane, Buckeye, AZ 85326
Local realty services provided by:Better Homes and Gardens Real Estate S.J. Fowler
Listed by: beth m rider
Office: keller williams arizona realty
MLS#:7077438
Source:ARMLS
Price summary
- Price:$389,850
- Price per sq. ft.:$240.2
- Monthly HOA dues:$85
About this home
This beautifully maintained original-owner home sits on an oversized cul-de-sac lot and offers 1,623 SqFt with 3 bedrooms and 2 baths in an open great room layout. Spacious primary suite has a private bath with an oversized shower, and dual sinks, while the secondary bedrooms each include walk-in closets and share a full bath. The kitchen provides abundant cabinetry, granite counters, stainless appliances, and an island with breakfast bar. Sliding doors open to a full-length patio with ceiling fans and travertine flooring, overlooking a beautifully landscaped backyard with lush greenery, artificial turf, a serene water feature, (above ground spa is negotiable) and two paver patios--one beneath a charming pergola and another ideal for additional seating or outdoor dining. A convenient paver walkway lines both sides of the home, complemented by a spacious laundry room and 2-car garage.
Contact an agent
Home facts
- Year built:2019
- Subdivision & Development:VISTA DE MONTANA PHASE 2
- Listing ID #:7077438
- Updated:September 08, 2026 at 11:49 PM
Rooms and interior
- Bedrooms:3
- Total bathrooms:2
- Flooring:Carpet, Tile
- Living area:1,623 sq. ft.
Heating and cooling
- Cooling:Ceiling Fan(s)
- Heating:Natural Gas
- Central air:Yes
Structure and exterior
- Year built:2019
- Building area:1,623 sq. ft.
- Lot area:0.15 Acres
- Lot Features:Auto Timer H2O Back, Auto Timer H2O Front, Cul-De-Sac, Desert Front, Gravel/Stone Back, Sprinklers In Front, Sprinklers In Rear, Synthetic Grass Back
- Construction Materials:Painted, Stone, Stucco
Schools
- High school:Estrella Foothills High School
- Middle school:Blue Horizons Elementary School
- Elementary school:Blue Horizons Elementary School
Utilities
- Water:City Water
Finances and disclosures
- Price:$389,850
- Price per sq. ft.:$240.2
- Tax amount:$1,690 (2025)
Parking
- Garage:Yes
- Garage spaces:2
 All information should be verified by the recipient and none is guaranteed as accurate by ARMLS. Copyright 2020 Arizona Regional Multiple Listing Service, Inc. All rights reserved.
New listings near 443 S 194th Lane
- New
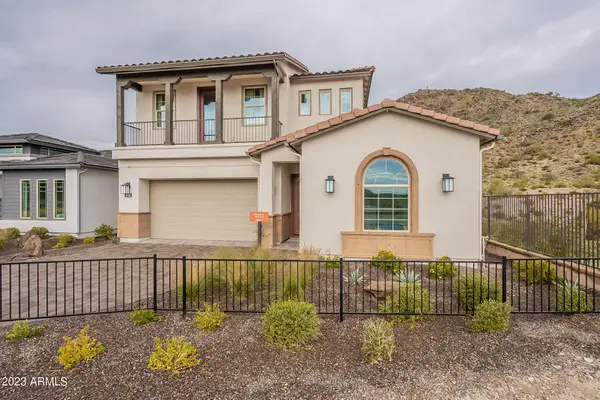 $1,045,000Active4 beds 3 baths3,003 sq. ft.
4910 N Regent Street, Buckeye, AZ 85396
MLS# 7077398Listed by: CAPITAL WEST HOMES REALTY LLC - New
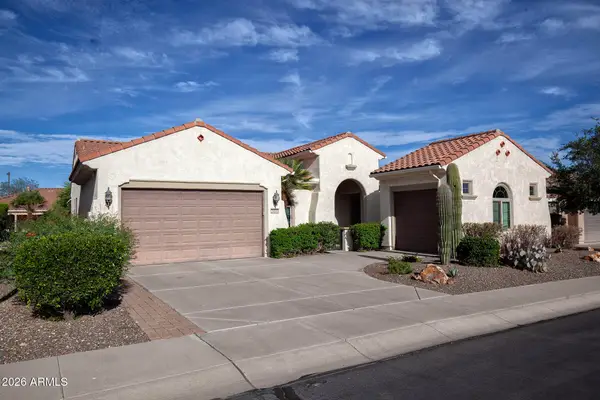 $498,000Active2 beds 2 baths2,092 sq. ft.
20100 N 264th Drive, Buckeye, AZ 85396
MLS# 7077457Listed by: REALTY ONE GROUP - New
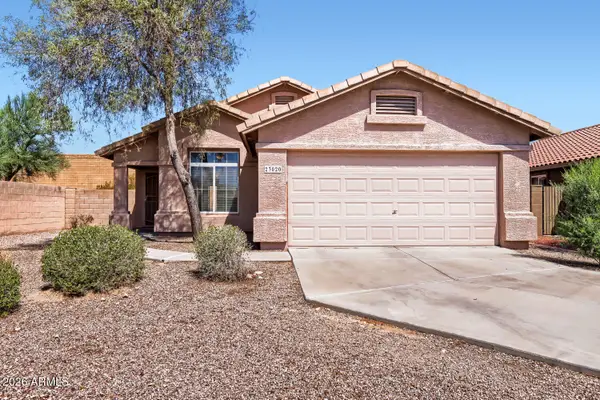 $314,900Active3 beds 2 baths1,420 sq. ft.
23020 W Cantilever Street, Buckeye, AZ 85326
MLS# 7077324Listed by: ENTERA REALTY LLC - New
 $464,268Active2 beds 2 baths1,416 sq. ft.
4402 N 203rd Lane, Buckeye, AZ 85396
MLS# 7077228Listed by: K. HOVNANIAN GREAT WESTERN HOMES, LLC - New
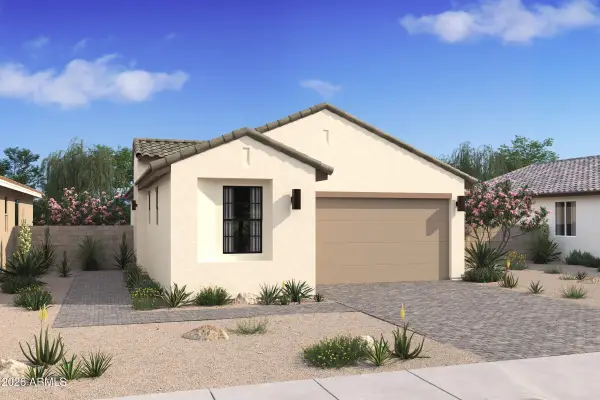 $406,883Active2 beds 2 baths1,256 sq. ft.
4392 N 203rd Lane, Buckeye, AZ 85396
MLS# 7077218Listed by: K. HOVNANIAN GREAT WESTERN HOMES, LLC - New
 $648,000Active4 beds 4 baths2,694 sq. ft.
2917 N Heritage Street, Buckeye, AZ 85396
MLS# 7077155Listed by: REALTY ONE GROUP - New
 $389,000Active5 beds 4 baths2,909 sq. ft.
3061 N 301st Drive, Buckeye, AZ 85396
MLS# 7077031Listed by: HOMESMART - New
 $310,000Active2 beds 2 baths1,793 sq. ft.
22915 W Arrow Drive, Buckeye, AZ 85326
MLS# 7076942Listed by: KELLER WILLIAMS ARIZONA REALTY - New
 $550,000Active4 beds 4 baths2,761 sq. ft.
2551 N 212th Drive, Buckeye, AZ 85396
MLS# 7076945Listed by: OPENDOOR BROKERAGE, LLC


Protect your home and budget from life's surprises with an Assurant Home Warranty, backed by a partner that supports you through every step of homeownership. Explore Plans.
© 2026 Better Homes and Gardens Real Estate LLC. An Anywhere Real Estate company. All rights reserved. Better Homes and Gardens® Real Estate is a registered trademark owned by Meredith Operations Corporation, licensed to Better Homes and Gardens Real Estate LLC and used with permission. Better Homes and Gardens Real Estate LLC fully supports the principles of the Fair Housing Act and the Equal Opportunity Act. Listing information is deemed reliable but is not guaranteed accurate.
Each office is independently owned and operated.
Any services or products provided by third parties are not provided by, affiliated with or related to Better Homes and Gardens Real Estate LLC, or its affiliated companies.