
4961 S 246th Avenue, Buckeye, AZ 85326
Local realty services provided by:Better Homes and Gardens Real Estate BloomTree Realty
4961 S 246th Avenue,Buckeye, AZ 85326
$382,900
- 4 Beds
- 3 Baths
- - sq. ft.
- Single family
- Active
Listed by: ricardo figueroa
Office: real broker
MLS#:7090007
Source:ARMLS
Price summary
- Price:$382,900
- Monthly HOA dues:$98
About this home
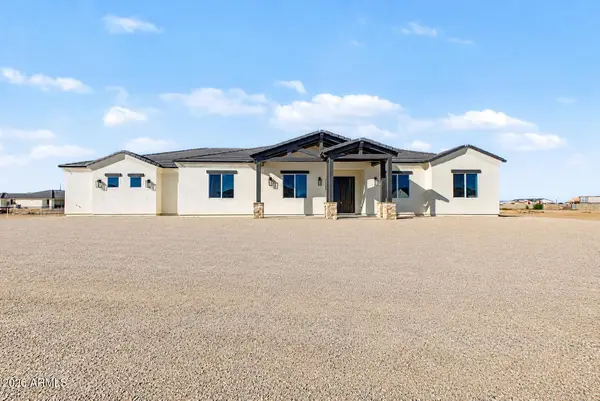
Beautiful two-story home in Crystal Vista featuring 4 bedrooms and a spacious open floor plan. The kitchen offers granite countertops, a large island, custom wood cabinetry, and plenty of space for entertaining. Upstairs you'll find all four bedrooms, a conveniently located laundry room, and the primary suite featuring a walk-in closet, dual sinks, separate shower, and relaxing garden tub. The backyard is a blank canvas ready for your personal touch. Crystal Vista offers great community amenities, including basketball courts, BBQ areas, walking trails, and a children's playground. Conveniently located and ready for its next owner!
Contact an agent
Home facts
- Year built:2017
- Subdivision & Development:Crystal Vista
- Listing ID #:7090007
- Updated:October 08, 2026 at 04:56 PM
Rooms and interior
- Bedrooms:4
- Total bathrooms:3
- Flooring:Carpet, Tile
Heating and cooling
- Heating:Heat Pump
- Central air:Yes
Structure and exterior
- Year built:2017
- Lot area:0.19 Acres
- Lot Features:Desert Front, Dirt Back
- Construction Materials:Painted, Stucco
Schools
- High school:Buckeye Union High School
- Middle school:Steven R. Jasinski Elementary School
- Elementary school:Steven R. Jasinski Elementary School
Utilities
- Water:Private Water Company
Finances and disclosures
- Price:$382,900
- Tax amount:$2,369 (2025)
Parking
- Garage:Yes
- Garage spaces:2
 All information should be verified by the recipient and none is guaranteed as accurate by ARMLS. Copyright 2020 Arizona Regional Multiple Listing Service, Inc. All rights reserved.
New listings near 4961 S 246th Avenue
- New
 $450,000Active2 beds 2 baths
27013 W Runion Drive, Buckeye, AZ 85396
MLS# 7091018Listed by: REALTY ONE GROUP - New
 $549,000Active2 beds 3 baths
20346 W Elm Drive, Buckeye, AZ 85396
MLS# 7090926Listed by: FASTJET REALTY - New
 $350,000Active4 beds 2 baths
3577 S 257th Avenue, Buckeye, AZ 85326
MLS# 7090851Listed by: CLUFF REAL ESTATE LLC - New
 $997,000Active4 beds 4 baths
22108 W Harwell Road, Buckeye, AZ 85326
MLS# 7090731Listed by: KELLER WILLIAMS ARIZONA REALTY - New
 $150,000Active5 Acres
0 S 195th Avenue, Buckeye, AZ 85326
MLS# 7090510Listed by: BROKERS HUB REALTY, LLC - New
 $373,000Active4 beds 3 baths
1986 S 241st Lane, Buckeye, AZ 85326
MLS# 7090514Listed by: TRILLIONAIRE REALTY - New
 $50,000Active1.25 Acres
0 S 195th Avenue #E, Buckeye, AZ 85326
MLS# 7090526Listed by: BROKERS HUB REALTY, LLC - New
 $50,000Active1.25 Acres
0 S 195th Avenue #D, Buckeye, AZ 85326
MLS# 7090530Listed by: BROKERS HUB REALTY, LLC - New
 $50,000Active1.25 Acres
0 S 195th Avenue #C, Buckeye, AZ 85326
MLS# 7090532Listed by: BROKERS HUB REALTY, LLC - New
 $428,000Active3 beds 3 baths
19872 W Montecito Avenue, Litchfield Park, AZ 85340
MLS# 7090276Listed by: OPENDOOR BROKERAGE, LLC


Protect your home and budget from life's surprises with an Assurant Home Warranty, backed by a partner that supports you through every step of homeownership. Explore Plans.
© 2026 Better Homes and Gardens Real Estate LLC. An Anywhere Real Estate company. All rights reserved. Better Homes and Gardens® Real Estate is a registered trademark owned by Meredith Operations Corporation, licensed to Better Homes and Gardens Real Estate LLC and used with permission. Better Homes and Gardens Real Estate LLC fully supports the principles of the Fair Housing Act and the Equal Opportunity Act. Listing information is deemed reliable but is not guaranteed accurate.
Each office is independently owned and operated.
Any services or products provided by third parties are not provided by, affiliated with or related to Better Homes and Gardens Real Estate LLC, or its affiliated companies.