
5661 N 206th Avenue, Buckeye, AZ 85396
Local realty services provided by:Better Homes and Gardens Real Estate S.J. Fowler
5661 N 206th Avenue,Buckeye, AZ 85396
$745,000
- 2 Beds
- 3 Baths
- 1,842 sq. ft.
- Single family
- Active
Listed by: doug baldwin, chris wetzel
Office: compass
MLS#:7061826
Source:ARMLS
Price summary
- Price:$745,000
- Price per sq. ft.:$404.45
- Monthly HOA dues:$146
About this home
A very coveted, west facing lot sitting directly on Annika Glen Park, the largest park within Victory.
Beautiful White Tank Mountain views from the front porch for those stunning, Arizona sunsets. This 2023 single-level, turn key home holds one of the few true park-front lots.
Annika Glenn park offers a gas fire pit, swings and plenty of seating areas for covered, outdoor gatherings.
Open green space in front, natural desert behind, and no neighbors in either direction.
Inside, upgraded 10-foot ceilings and 8-foot doors frame an upgraded, quartz and white shaker kitchen with a gas cooktop, herringbone tile, and a separate morning kitchen, with a window. Upgraded LVP flooring, plantation shutters throughout and a private office behind full doors, for privacy. Tiled guest shower with a tub.
Barn door on primary bath.
And a beautifully appointed half bath.
Many Other custom additions adorn this interior.
Turf front yard with a new
Sidewalk leading to concrete trash pad.
This home offers a 12 ft slider leading to a heated pool with stacked stone water fall, marble decking and turf combination,
extended covered patio, outdoor custom fireplace with coordinating built-in grill and refrigerator with prep area.
Victory at Verrado is an active adult community with golf, pickleball, tennis, fitness, and miles of paths...
Contact an agent
Home facts
- Year built:2023
- Subdivision & Development:VERRADO VICTORY DISTRICT PHASE 7B
- Listing ID #:7061826
- Updated:September 28, 2026 at 03:33 PM
Rooms and interior
- Bedrooms:2
- Total bathrooms:3
- Flooring:Carpet, Laminate, Tile
- Living area:1,842 sq. ft.
Heating and cooling
- Cooling:Programmable Thermostat
- Heating:Natural Gas
- Central air:Yes
Structure and exterior
- Year built:2023
- Building area:1,842 sq. ft.
- Lot area:0.13 Acres
- Lot Features:Auto Timer H2O Back, Auto Timer H2O Front, Desert Back, Desert Front, East/West Exposure, Sprinklers In Front, Sprinklers In Rear
- Architectural Style:Spanish
- Construction Materials:Stucco
- Exterior Features:Built-in Barbecue, Private Yard
Schools
- High school:Verrado High School
- Middle school:Verrado Middle School
- Elementary school:Verrado Elementary School
Utilities
- Water:Private Water Company
Finances and disclosures
- Price:$745,000
- Price per sq. ft.:$404.45
- Tax amount:$3,274 (2025)
Features and amenities
- Laundry features:Gas Dryer Hookup, Washer/Dryer Hook-up Only
- Pool features:Variable Speed Pump
Parking
- Garage:Yes
- Garage spaces:2
 All information should be verified by the recipient and none is guaranteed as accurate by ARMLS. Copyright 2020 Arizona Regional Multiple Listing Service, Inc. All rights reserved.
New listings near 5661 N 206th Avenue
- New
 $350,000Active4 beds 2 baths1,772 sq. ft.
24529 W Mohave Street, Buckeye, AZ 85326
MLS# 7085909Listed by: REAL BROKER - New
 $579,900Active2 beds 3 baths1,881 sq. ft.
4813 N 204th Avenue, Buckeye, AZ 85396
MLS# 7085897Listed by: KELLER WILLIAMS ARIZONA REALTY - New
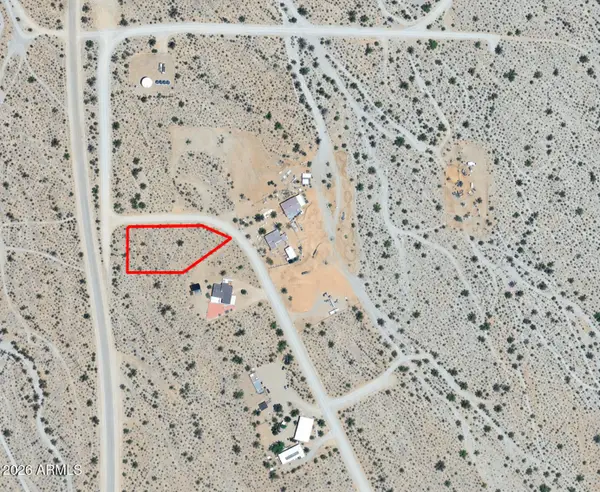 $139,900Active1.15 Acres
1401 N Watson Road #38, Buckeye, AZ 85396
MLS# 7085851Listed by: WEST USA REALTY - New
 $420,000Active4 beds 3 baths2,226 sq. ft.
2472 S 241st Avenue, Buckeye, AZ 85326
MLS# 7085658Listed by: REALTY ONE GROUP - New
 $345,000Active4 beds 2 baths1,712 sq. ft.
3631 N 309th Drive, Buckeye, AZ 85396
MLS# 7085671Listed by: LISTED SIMPLY - New
 $499,900Active3 beds 3 baths2,242 sq. ft.
21111 W Glen Street, Buckeye, AZ 85396
MLS# 7085632Listed by: HOMESMART - New
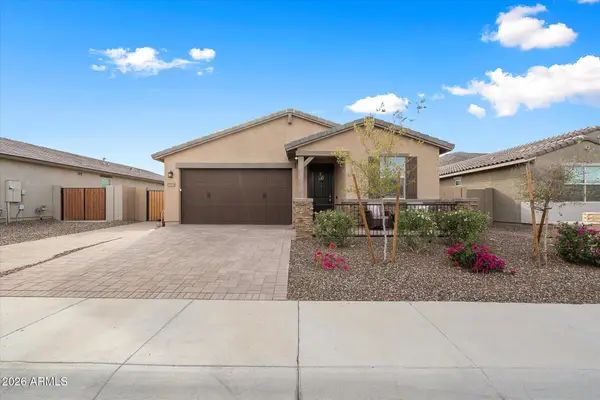 $475,000Active4 beds 3 baths2,048 sq. ft.
5930 N 202nd Lane, Litchfield Park, AZ 85340
MLS# 7085642Listed by: CITIEA - New
 $699,999Active5 beds 3 baths2,023 sq. ft.
12027 S Dean Road, Buckeye, AZ 85326
MLS# 7085571Listed by: MY HOME GROUP REAL ESTATE - New
 $385,000Active3 beds 3 baths1,965 sq. ft.
30384 W Hackberry Lane, Buckeye, AZ 85396
MLS# 7085513Listed by: CARUSO REAL ESTATE - New
 $439,000Active4 beds 3 baths2,203 sq. ft.
30390 W Hackberry Lane, Buckeye, AZ 85396
MLS# 7085524Listed by: CARUSO REAL ESTATE


Protect your home and budget from life's surprises with an Assurant Home Warranty, backed by a partner that supports you through every step of homeownership. Explore Plans.
© 2026 Better Homes and Gardens Real Estate LLC. An Anywhere Real Estate company. All rights reserved. Better Homes and Gardens® Real Estate is a registered trademark owned by Meredith Operations Corporation, licensed to Better Homes and Gardens Real Estate LLC and used with permission. Better Homes and Gardens Real Estate LLC fully supports the principles of the Fair Housing Act and the Equal Opportunity Act. Listing information is deemed reliable but is not guaranteed accurate.
Each office is independently owned and operated.
Any services or products provided by third parties are not provided by, affiliated with or related to Better Homes and Gardens Real Estate LLC, or its affiliated companies.