
1450 S Maybelle Lane, Camp Verde, AZ 86322
Local realty services provided by:Better Homes and Gardens Real Estate Grand View North
1450 S Maybelle Lane,Camp Verde, AZ 86322
$2,100,000
- 4 Beds
- 3 Baths
- 3,381 sq. ft.
- Single family
- Active
Listed by: tamara e kueffer mayorga
Office: coldwell banker northland
MLS#:206182
Source:AZ_NAAR
Price summary
- Price:$2,100,000
- Price per sq. ft.:$621.12
About this home
Park-like 13-acre equestrian ranch estate in the Verde Valley,60 minutes to Phoenix, 30 minutes to Sedona.4br/3ba main home w/3-car garage+2br/1ba guest casita, framed by Copper Canyon and Sedona Mountain views. Turnkey facilities:6-stall barn w/matted stalls, attached runs , insulated tack room, heated grooming bay and horse safe paver aisleway. Tree lined 95X215 arena with excellent footing and morning shade. Bridle path to miles of meander trail riding. fenced and cross-fenced, pesticide-free pastures w/shelters. 20X66 enclosed barn (equipment or 1000 bales of hay). Verde ditch irrigation +2wells. Mild 4-season climate at 3000+'-ride year around. Additional 3 fenced acres available. Bring your horse!
Contact an agent
Home facts
- Year built:2003
- Listing ID #:206182
- Added:8 day(s) ago
- Updated:October 10, 2026 at 02:26 PM
Rooms and interior
- Bedrooms:4
- Total bathrooms:3
- Full bathrooms:3
- Flooring:Ceramic Tile, Wood
- Dining Description:Breakfast Bar, Eat-in Kitchen
- Kitchen Description:Eat-in Kitchen, Electric Range, Kitchen Island, Pantry
- Living area:3,381 sq. ft.
Heating and cooling
- Cooling:Ceiling Fan(s), Central Air
- Heating:Forced Air, Heating, Propane, Radiant
- Central air:Yes
Structure and exterior
- Year built:2003
- Building area:3,381 sq. ft.
- Lot area:13.21 Acres
- Lot Features:Landscaped
- Exterior Features:Dog Run
- Levels:One
Finances and disclosures
- Price:$2,100,000
- Price per sq. ft.:$621.12
- Tax amount:$7,212
Features and amenities
- Appliances:Electric Range
- Laundry features:Separate Room, Washer/Dryer
- Amenities:Pantry
Parking
- Parking description:Garage Door Opener, RV Access/Parking
- Garage:Yes
New listings near 1450 S Maybelle Lane
- New
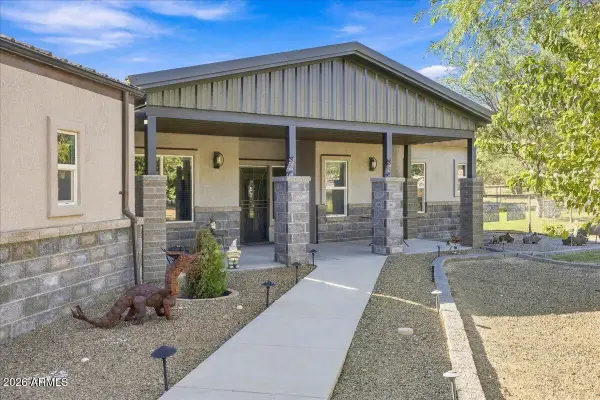 $1,395,000Active4 beds 4 baths
2332 S Diamond Creek Lane, Camp Verde, AZ 86322
MLS# 7091965Listed by: COLDWELL BANKER NORTHLAND - New
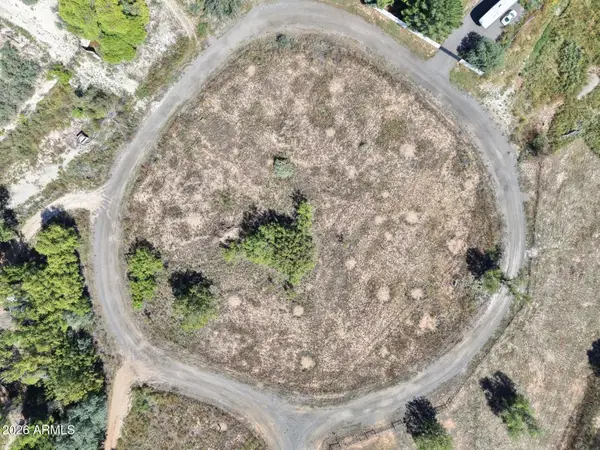 $44,000Active0.31 Acres
1534 W Copper Circle #34, Camp Verde, AZ 86322
MLS# 7091631Listed by: EXP REALTY - New
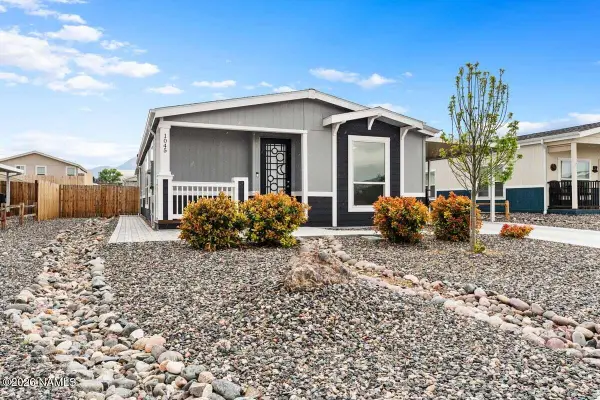 $215,000Active3 beds 2 baths1,326 sq. ft.
1045 Wheeler Road, Camp Verde, AZ 86322
MLS# 206272Listed by: RE/MAX FINE PROPERTIES - New
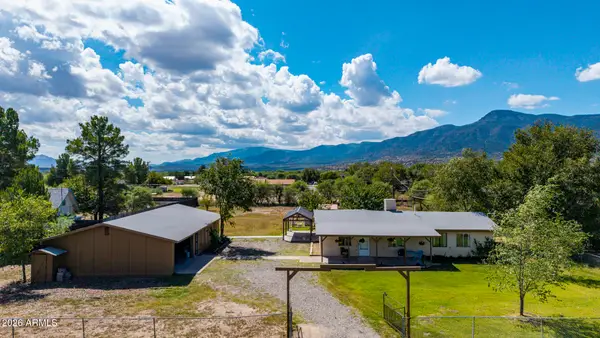 $385,000Active3 beds 2 baths
1095 E Quarterhorse Lane, Camp Verde, AZ 86322
MLS# 7091424Listed by: RE/MAX FINE PROPERTIES - New
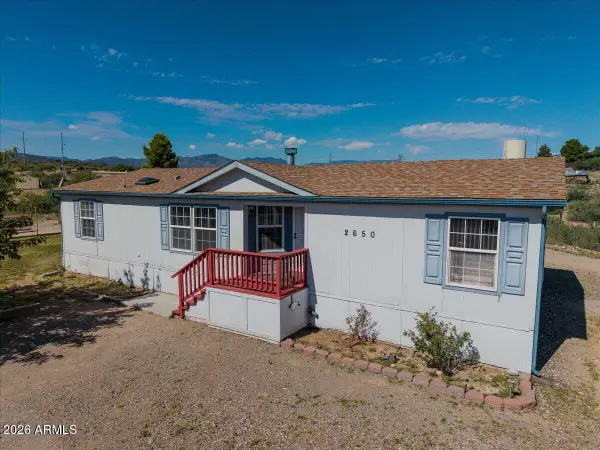 $299,000Active3 beds 2 baths
2650 W Verde West Drive, Camp Verde, AZ 86322
MLS# 7090921Listed by: EXP REALTY - New
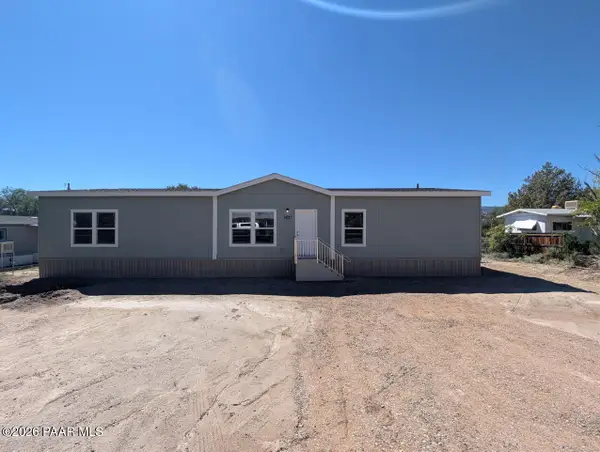 $349,000Active4 beds 2 baths1,738 sq. ft.
3940 E Tumbleweed Drive, Camp Verde, AZ 86322
MLS# 1085538Listed by: UNIQUE HOMES REALTY, INC - New
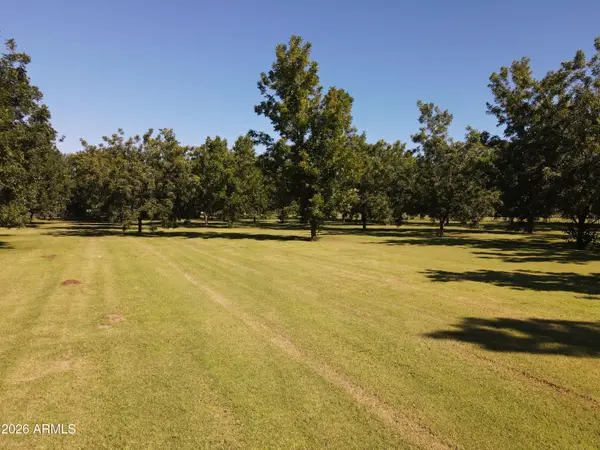 $485,000Active2.34 Acres
166 E Quarterhorse Lane, Camp Verde, AZ 86322
MLS# 7088465Listed by: EXP REALTY - New
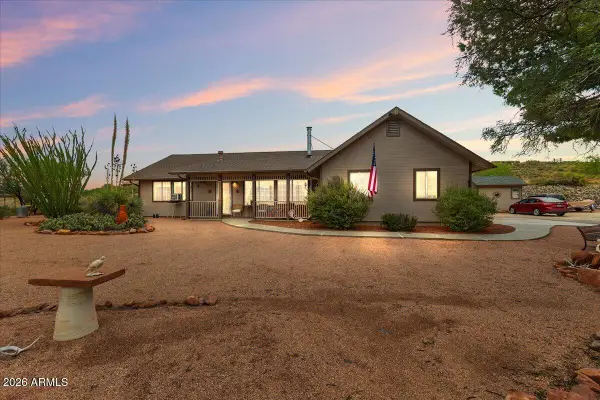 $599,000Active2 beds 2 baths
2693 S Old Church Road, Camp Verde, AZ 86322
MLS# 7088210Listed by: SUNHAVEN REAL ESTATE - New
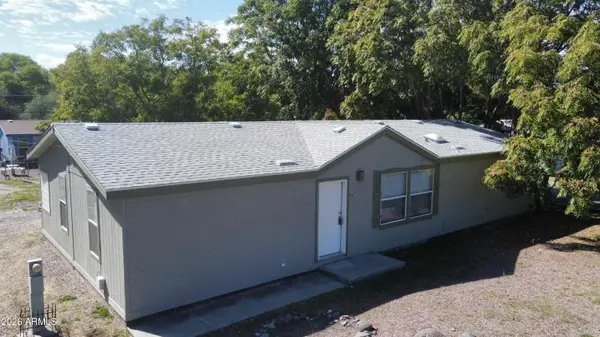 $299,000Active3 beds 2 baths
4047 E Cripple Creek Drive, Camp Verde, AZ 86322
MLS# 7087892Listed by: CHAMBERS REALTY GROUP


Protect your home and budget from life's surprises with an Assurant Home Warranty, backed by a partner that supports you through every step of homeownership. Explore Plans.
© 2026 Better Homes and Gardens Real Estate LLC. An Anywhere Real Estate company. All rights reserved. Better Homes and Gardens® Real Estate is a registered trademark owned by Meredith Operations Corporation, licensed to Better Homes and Gardens Real Estate LLC and used with permission. Better Homes and Gardens Real Estate LLC fully supports the principles of the Fair Housing Act and the Equal Opportunity Act. Listing information is deemed reliable but is not guaranteed accurate.
Each office is independently owned and operated.
Any services or products provided by third parties are not provided by, affiliated with or related to Better Homes and Gardens Real Estate LLC, or its affiliated companies.