
592 W Saddle Creek Drive, Camp Verde, AZ 86322
Local realty services provided by:Better Homes and Gardens Real Estate Grand View North
592 W Saddle Creek Drive,Camp Verde, AZ 86322
$394,000
- 3 Beds
- 2 Baths
- 1,381 sq. ft.
- Single family
- Active
Listed by: sylvia g ray
Office: realty one group, mountain desert
MLS#:204025
Source:AZ_NAAR
Price summary
- Price:$394,000
- Price per sq. ft.:$285.3
- Monthly HOA dues:$28.33
About this home
Experience breathtaking views of the valley and iconic red rocks from this beautifully upgraded home! With over 40K in improvements, enjoy a newer roof, stylish vinyl plank flooring, fresh paint, and brand-new appliances. Smart garage door with remote adds modern convenience. The backyard is a private retreat featuring turf, pavers, a charming corner water feature, and raised flower beds with drip irrigation. A uniquely designed wall enhances privacy. Solar lease is fully paid off. Centrally located in the desirable Verde Cliffs subdivision with easy access to medical, shopping, local attractions, and I-17--this home truly has it all!
Contact an agent
Home facts
- Year built:2006
- Listing ID #:204025
- Added:44 day(s) ago
- Updated:May 25, 2026 at 02:16 AM
Rooms and interior
- Bedrooms:3
- Total bathrooms:2
- Full bathrooms:2
- Flooring:Ceramic Tile, Laminate
- Dining Description:Eat-in Kitchen
- Kitchen Description:Eat-in Kitchen, Gas Range, Kitchen Island
- Living area:1,381 sq. ft.
Heating and cooling
- Cooling:Ceiling Fan(s), Central Air
- Heating:Forced Air, Heating, Natural Gas
- Central air:Yes
Structure and exterior
- Year built:2006
- Building area:1,381 sq. ft.
- Lot area:0.14 Acres
- Lot Features:Landscaped
- Levels:One
Finances and disclosures
- Price:$394,000
- Price per sq. ft.:$285.3
- Tax amount:$1,665
Features and amenities
- Appliances:Gas Range
- Laundry features:In Garage, Washer/Dryer
Parking
- Parking description:Attached Garage, Garage Door Opener
- Garage:Yes
New listings near 592 W Saddle Creek Drive
- New
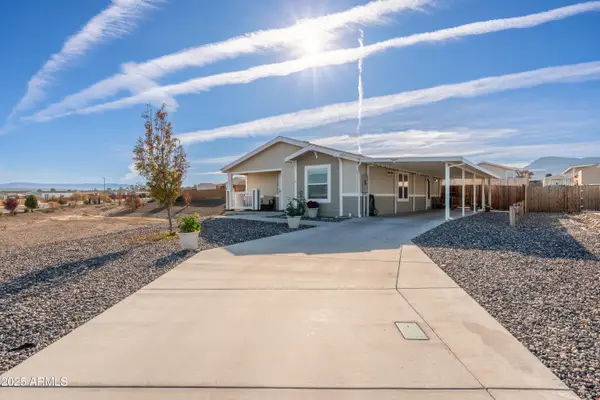 $209,000Active3 beds 2 baths1,393 sq. ft.
1033 W Wheeler Road, Camp Verde, AZ 86322
MLS# 7032229Listed by: EXP REALTY - New
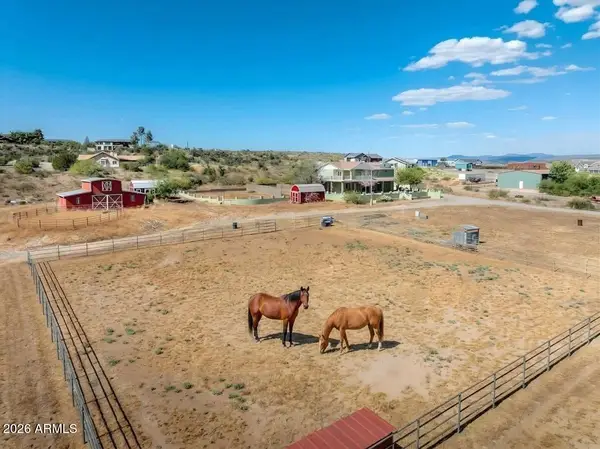 $599,000Active4 beds 3 baths2,503 sq. ft.
1733 N Arena Del Loma Road, Camp Verde, AZ 86322
MLS# 7031876Listed by: BERKSHIRE HATHAWAY HOMESERVICES ARIZONA PROPERTIES - New
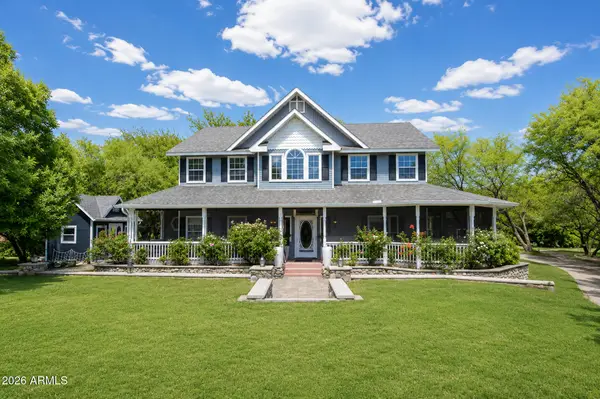 $1,585,000Active7 beds 6 baths3,000 sq. ft.
1925 S Monroe Lane, Camp Verde, AZ 86322
MLS# 7031774Listed by: STOCKBRIDGE REAL ESTATE - New
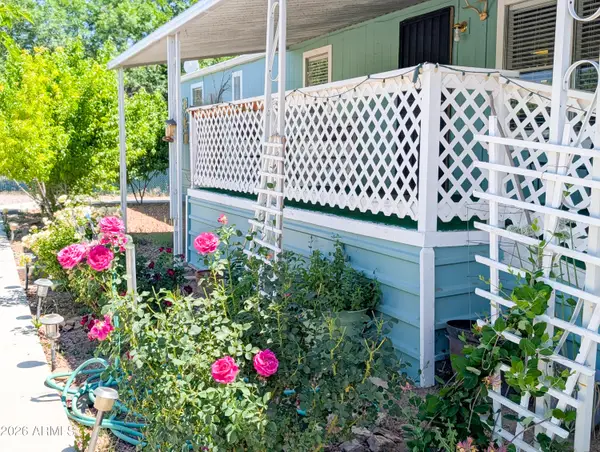 $275,000Active3 beds 3 baths840 sq. ft.
3291 S Spring Lane, Camp Verde, AZ 86322
MLS# 7030714Listed by: REALTY ONE GROUP MOUNTAIN DESERT - New
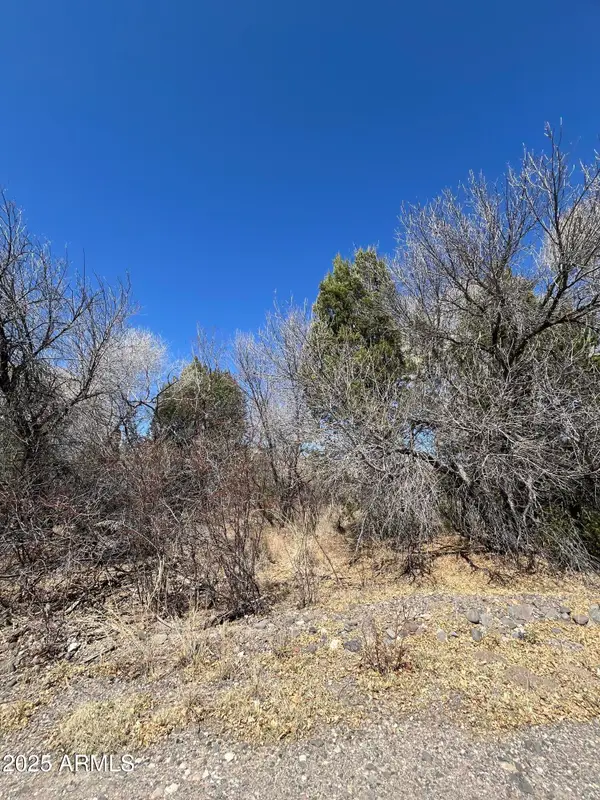 $20,000Active0.28 Acres
3422 E Dawn Drive #89, Camp Verde, AZ 86322
MLS# 7030258Listed by: CAMP VERDE REALTY - New
 $695,000Active4 beds 3 baths1,942 sq. ft.
3751 S Pearce Lane, Camp Verde, AZ 86322
MLS# 204561Listed by: RUSS LYON SOTHEBYS INTL REALTY - New
 $650,000Active4 beds 3 baths1,954 sq. ft.
633 Oasis Road, Camp Verde, AZ 86322
MLS# 204544Listed by: LINTON REAL ESTATE - New
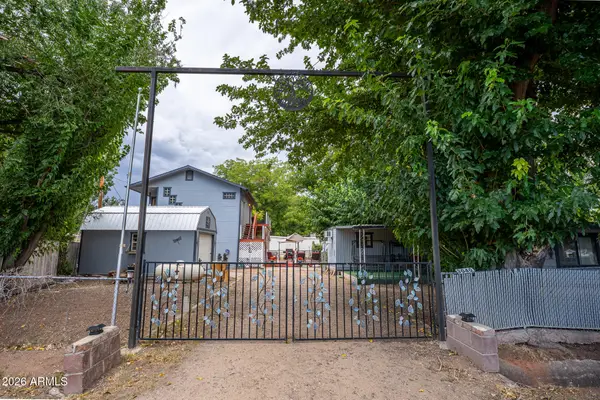 $495,000Active1 beds 2 baths1,232 sq. ft.
1805 W Oak Lane, Camp Verde, AZ 86322
MLS# 7029487Listed by: MINGUS MOUNTAIN REAL ESTATE - New
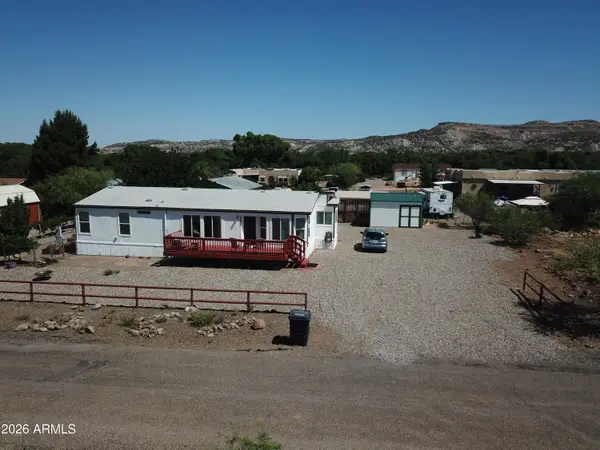 $290,000Active3 beds 2 baths1,429 sq. ft.
2880 E Zachary Lane, Camp Verde, AZ 86322
MLS# 7029395Listed by: ARIZONA CENTRAL LAND AND HOME - New
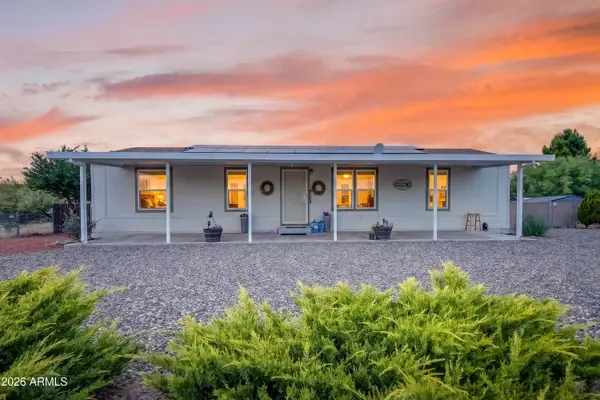 $314,500Active3 beds 2 baths1,218 sq. ft.
2840 E Zachary Lane, Camp Verde, AZ 86322
MLS# 7028491Listed by: BERKSHIRE HATHAWAY HOMESERVICES ARIZONA PROPERTIES


Protect your home and budget from life's surprises with an Assurant Home Warranty, backed by a partner that supports you through every step of homeownership. Explore Plans.
© 2026 Better Homes and Gardens Real Estate LLC. An Anywhere Real Estate company. All rights reserved. Better Homes and Gardens® Real Estate is a registered trademark owned by Meredith Operations Corporation, licensed to Better Homes and Gardens Real Estate LLC and used with permission. Better Homes and Gardens Real Estate LLC fully supports the principles of the Fair Housing Act and the Equal Opportunity Act. Listing information is deemed reliable but is not guaranteed accurate.
Each office is independently owned and operated.
Any services or products provided by third parties are not provided by, affiliated with or related to Better Homes and Gardens Real Estate LLC, or its affiliated companies.