
7200 E Ridgeview Place #6, Carefree, AZ 85377
Local realty services provided by:Better Homes and Gardens Real Estate S.J. Fowler
7200 E Ridgeview Place #6,Carefree, AZ 85377
$775,000
- 3 Beds
- 4 Baths
- - sq. ft.
- Townhouse
- Sold
Listed by: robyn lugo
Office: realty executives premier
MLS#:7071115
Source:ARMLS
Sorry, we are unable to map this address
Price summary
- Price:$775,000
- Monthly HOA dues:$345
About this home
Experience refined Carefree living in this highly desirable end-unit residence--one of the largest homes in the community, offering abundant windows and natural light. Featuring 3 generous bedroom suites, each with a private ensuite bath and its own patio, the home offers exceptional privacy and comfort. The spacious downstairs primary suite includes a generous bath and walk-in closet. The beautifully remodeled kitchen combines timeless elegance with exceptional functionality, showcasing custom cabinetry, 42-inch upper cabinets, and granite countertops. Rich solid wood flooring extends throughout the main level, complemented by premium plush carpeting in the bedrooms. LED recessed lighting, plantation-style wood shutters, and crown molding add a sophisticated finishing touch. A spacious covered patio, surrounded by lush vegetation and features a built-in BBQ, creating a private and peaceful retreat perfect for outdoor dining and entertaining. A rare highlight is the oversized garage, featuring 12-foot ceilings and an 8-foot garage door--ideal for taller vehicles, recreational equipment, personal collections, or abundant storage. This home is located in a quiet, smaller community with a relaxing resort-style pool and spa. Ideally located directly across from the renowned Carefree Desert Gardens and just steps from charming galleries, boutique shopping, restaurants, local events, farmer's market, and the heart of Carefree's vibrant town center. This is effortless desert living in one of Carefree's most desirable settings....
Contact an agent
Home facts
- Year built:2006
- Subdivision & Development:CLARENDON ESTATES AMD
- Listing ID #:7071115
- Updated:October 10, 2026 at 06:46 AM
Rooms and interior
- Bedrooms:3
- Total bathrooms:4
- Flooring:Carpet, Tile, Wood
Heating and cooling
- Cooling:Ceiling Fan(s)
- Heating:Natural Gas
- Central air:Yes
Structure and exterior
- Year built:2006
- Lot Features:Desert Back, Desert Front, Sprinklers In Front, Sprinklers In Rear
- Construction Materials:Painted, Stucco
- Exterior Features:Balcony, Built-in Barbecue
Schools
- High school:Cactus Shadows High School
- Middle school:Sonoran Trails Middle School
- Elementary school:Black Mountain Elementary School
Utilities
- Water:Private Water Company
Finances and disclosures
- Price:$775,000
- Tax amount:$1,818 (2025)
Features and amenities
- Laundry features:Gas Dryer Hookup
Parking
- Parking description:Attached Garage Cabinets, Electric Vehicle Charging Station(s), Over Height Garage
- Garage:Yes
- Garage spaces:2
 All information should be verified by the recipient and none is guaranteed as accurate by ARMLS. Copyright 2020 Arizona Regional Multiple Listing Service, Inc. All rights reserved.
New listings near 7200 E Ridgeview Place #6
- New
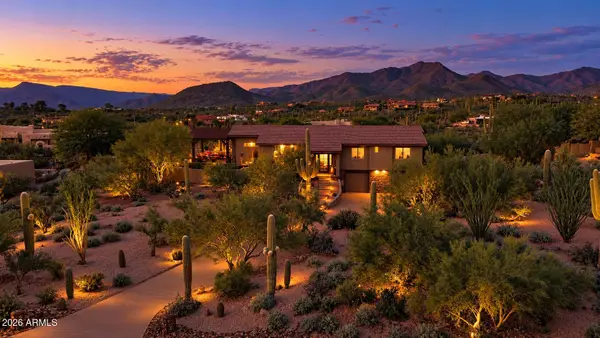 $1,750,000Active4 beds 4 baths
8102 E Serene Street, Carefree, AZ 85377
MLS# 7090580Listed by: RE/MAX FINE PROPERTIES - New
 $885,000Active2 beds 2 baths
8502 E Cave Creek Road #10, Carefree, AZ 85377
MLS# 7089293Listed by: RUSS LYON SOTHEBY'S INTERNATIONAL REALTY - New
 $810,000Active2 beds 3 baths
36601 N Mule Train Road #D15, Carefree, AZ 85377
MLS# 7088803Listed by: MY HOME GROUP REAL ESTATE - New
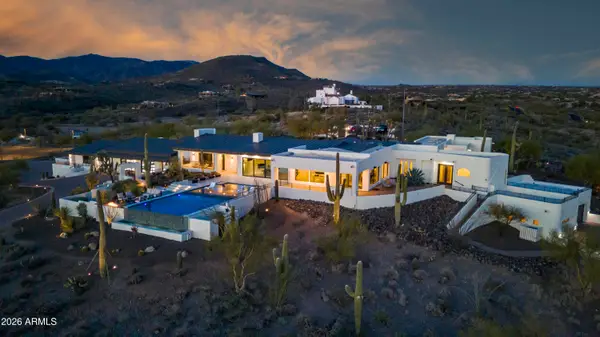 $6,925,000Active8 beds 8 baths
37801 N Stirrup Circle, Carefree, AZ 85377
MLS# 7088540Listed by: RUSS LYON SOTHEBY'S INTERNATIONAL REALTY - New
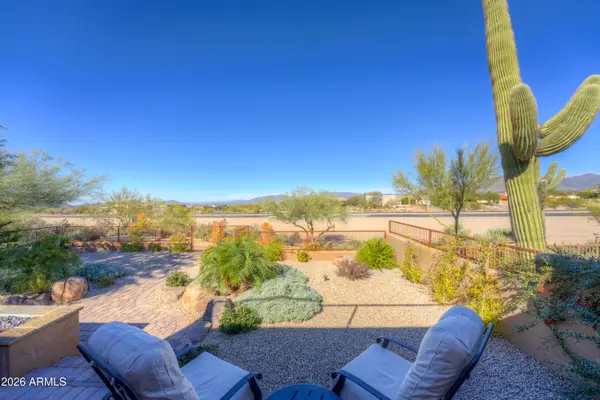 $1,125,000Active2 beds 2 baths
8502 E Cave Creek Road #31, Carefree, AZ 85377
MLS# 7087715Listed by: RUSS LYON SOTHEBY'S INTERNATIONAL REALTY - New
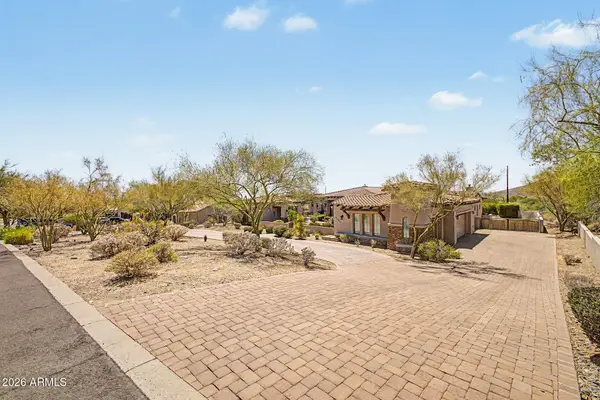 $2,200,000Active5 beds 6 baths
35814 N 58th Street, Cave Creek, AZ 85331
MLS# 7087400Listed by: AMERICAN REALTY BROKERS - New
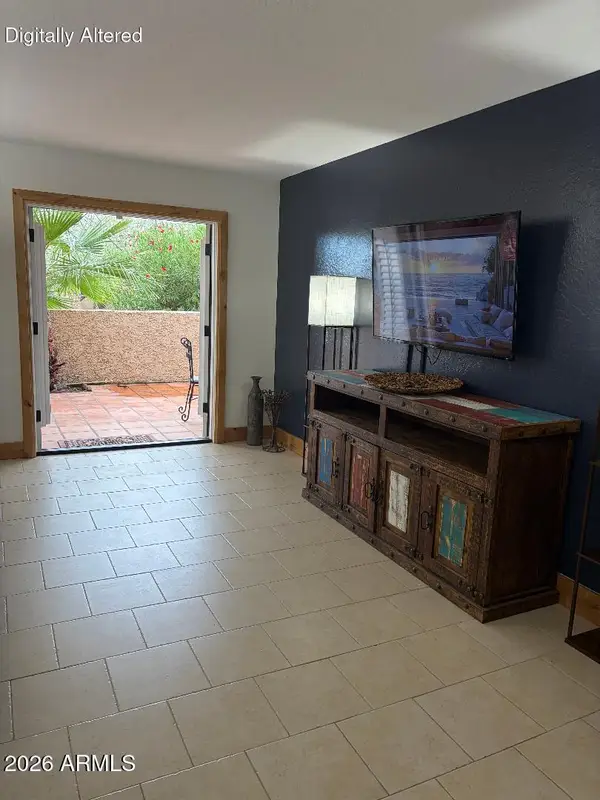 $299,000Active2 beds 2 baths
7402 E Carefree Drive #204, Carefree, AZ 85377
MLS# 7087019Listed by: MOUNTAIN & DESERT PROPERTIES, LLC  $595,000Pending2 beds 3 baths
36601 N Mule Train Road #C33, Carefree, AZ 85377
MLS# 7084324Listed by: RE/MAX PREMIER $4,499,000Active4 beds 5 baths
35133 N 66th Place, Carefree, AZ 85377
MLS# 7084019Listed by: RUSS LYON SOTHEBY'S INTERNATIONAL REALTY $1,095,000Active2 beds 2 baths
8502 E Cave Creek Road #22, Carefree, AZ 85377
MLS# 7083060Listed by: EXP REALTY


Protect your home and budget from life's surprises with an Assurant Home Warranty, backed by a partner that supports you through every step of homeownership. Explore Plans.
© 2026 Better Homes and Gardens Real Estate LLC. An Anywhere Real Estate company. All rights reserved. Better Homes and Gardens® Real Estate is a registered trademark owned by Meredith Operations Corporation, licensed to Better Homes and Gardens Real Estate LLC and used with permission. Better Homes and Gardens Real Estate LLC fully supports the principles of the Fair Housing Act and the Equal Opportunity Act. Listing information is deemed reliable but is not guaranteed accurate.
Each office is independently owned and operated.
Any services or products provided by third parties are not provided by, affiliated with or related to Better Homes and Gardens Real Estate LLC, or its affiliated companies.