
8956 E Venus Drive, Carefree, AZ 85377
Local realty services provided by:Better Homes and Gardens Real Estate BloomTree Realty
Listed by: stephen c ensign, jessica nixon
Office: w and partners, llc.
MLS#:7077250
Source:ARMLS
Price summary
- Price:$1,374,000
- Price per sq. ft.:$488.27
- Monthly HOA dues:$5
About this home
Stunning custom Sonoran estate on 1.08 acres in coveted Carefree -- fully remodeled in 2024 with fresh 2026 updates and sweeping Desert Mountain views. Soaring 20-foot vaulted ceilings, skylights, and brand-new Sunstone flooring flow through open living areas with two wood-burning fireplaces. The showpiece kitchen dazzles: quartz waterfall counters, custom two-tone cabinets with rose gold hardware, Café Line appliances, floor-to-ceiling quartz backsplash, and dedicated skylight. Primary suite features a walk-in closet, private exit, and spa ensuite with marble floors, vessel sinks, and soaking tub. Out back: wraparound patio with built-in BBQ, refinished pool, synthetic putting green with hole lights, outdoor sound system, and solar landscape lighting -- set against Arizona sunsets. Inside, every detail has been thoughtfully considered: wood-casing windows, real wood doors, plantation shutters, and neutral-toned walls that let the architecture breathe. The chef's kitchen also features an under-mount sink beneath a rose gold gooseneck faucet, peninsula seating for many, a stainless hood, and a brand-new built-in pantry. A separate dining room framed by backyard views is anchored by an elegant chandelier; pure entertaining energy with an elegant touch of an artistic stained glass upper window providing a colorful glow at certain times of the day. The primary suite includes its own wood-burning fireplace; the guest bath serves three additional bedrooms with quartz counters, marble flooring, subway tile, round black mirrors, and a custom tiled shower with glass doors and bench seating. Just past the entry, a vanishing screen door and brand-new courtyard -- paver flooring, small fountain, ambient lighting, reading bench, and custom artisan iron entry door -- set a tranquil tone perfect for that morning coffee. Curated landscape sculpture, fresh turf, and mature palms complete the backyard. The extended-length 3-car garage is newly epoxied. Behind the scenes: whole-home water softener and HVAC air purification. Single-level living with North and south exposure keeps every room comfortable year-round. Tucked into the private Velvet Shadows enclave on one of Carefree's most sought-after custom-home streets, minutes to the shops, restaurants, and trails of Carefree and Cave Creek. This estate is truly one of a kind....
Contact an agent
Home facts
- Year built:1980
- Subdivision & Development:VELVET SHADOWS
- Listing ID #:7077250
- Updated:September 16, 2026 at 03:47 PM
Rooms and interior
- Bedrooms:4
- Total bathrooms:2
- Flooring:Tile, Vinyl
- Living area:2,814 sq. ft.
Heating and cooling
- Cooling:Ceiling Fan(s), Programmable Thermostat
- Heating:Electric
- Central air:Yes
Structure and exterior
- Year built:1980
- Building area:2,814 sq. ft.
- Lot area:1.08 Acres
- Lot Features:Auto Timer H2O Back, Auto Timer H2O Front, Borders Common Area, Desert Back, Desert Front, Natural Desert Back, North/South Exposure, Sprinklers In Front, Sprinklers In Rear, Synthetic Grass Back
- Architectural Style:Spanish
- Construction Materials:Painted, Stucco
- Exterior Features:Built-in Barbecue
Schools
- High school:Cactus Shadows High School
- Middle school:Sonoran Trails Middle School
- Elementary school:Black Mountain Elementary School
Utilities
- Sewer:Septic In & Connected
Finances and disclosures
- Price:$1,374,000
- Price per sq. ft.:$488.27
- Tax amount:$1,712 (2025)
Features and amenities
- Amenities:Skylight(s), Wood Frames
- Pool features:Play Pool
Parking
- Parking description:Extended Length Garage, RV Access/Parking
- Garage:Yes
- Garage spaces:3
 All information should be verified by the recipient and none is guaranteed as accurate by ARMLS. Copyright 2020 Arizona Regional Multiple Listing Service, Inc. All rights reserved.
New listings near 8956 E Venus Drive
- New
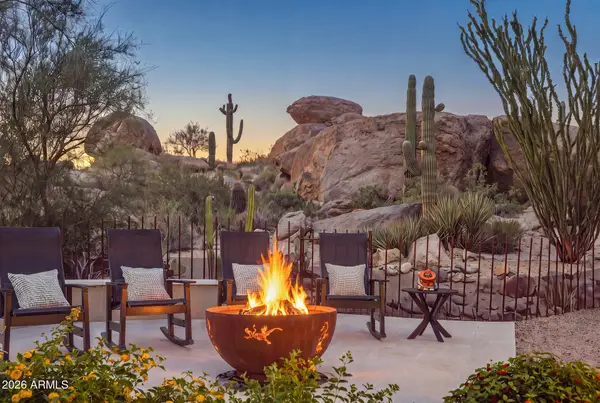 $1,650,000Active3 beds 4 baths3,026 sq. ft.
1018 N Boulder Drive, Carefree, AZ 85377
MLS# 7080435Listed by: HOMESMART - New
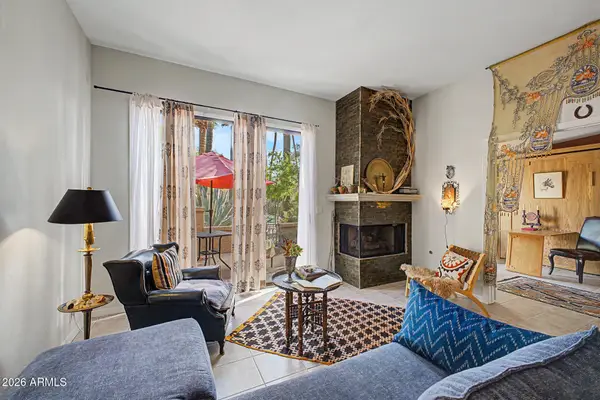 $449,500Active2 beds 2 baths1,107 sq. ft.
7432 E Carefree Drive #12, Carefree, AZ 85377
MLS# 7079489Listed by: REAL BROKER  $1,800,000Pending3 beds 4 baths3,695 sq. ft.
3103 Arroyo Hondo --, Carefree, AZ 85377
MLS# 7077736Listed by: RUSS LYON SOTHEBY'S INTERNATIONAL REALTY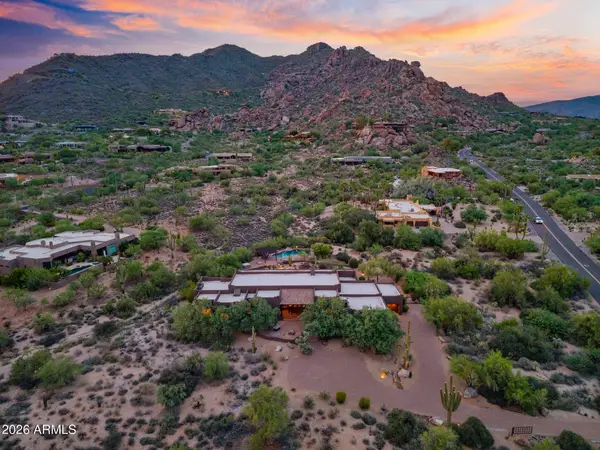 $3,400,000Active5 beds 5 baths4,807 sq. ft.
6832 E Stagecoach Pass Pass, Carefree, AZ 85377
MLS# 7076165Listed by: FIRST TEAM REAL ESTATE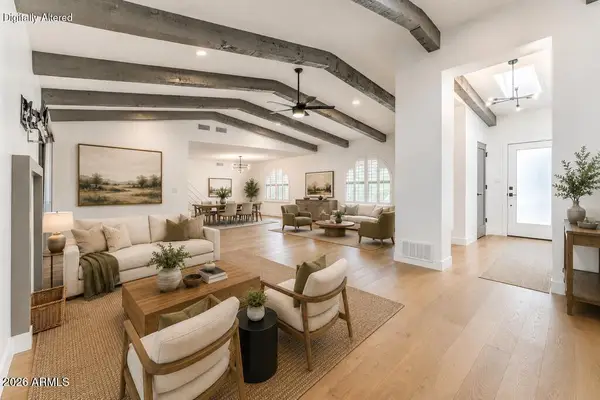 $1,180,000Active3 beds 3 baths2,514 sq. ft.
2044 E Smoketree Drive, Carefree, AZ 85377
MLS# 7076046Listed by: COMPASS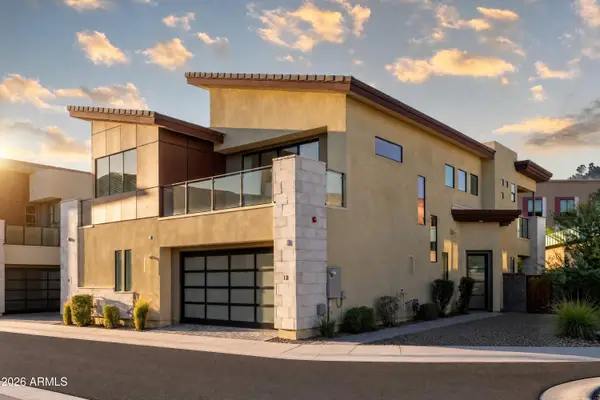 $849,000Active3 beds 4 baths2,191 sq. ft.
1 Easy Street #12, Carefree, AZ 85377
MLS# 7075033Listed by: RUSS LYON SOTHEBY'S INTERNATIONAL REALTY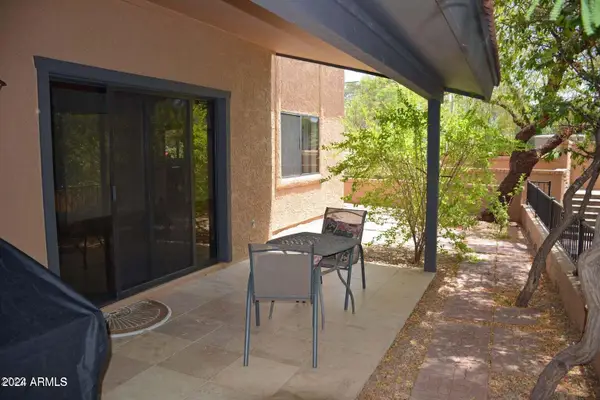 $435,000Active2 beds 3 baths2,062 sq. ft.
7435 E Sundance Trail #403, Carefree, AZ 85377
MLS# 7074872Listed by: WEST USA REALTY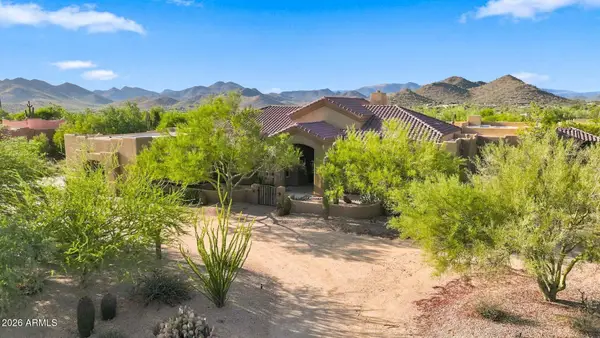 $1,999,999Active6 beds 6 baths4,952 sq. ft.
5742 E Perdido Drive, Cave Creek, AZ 85331
MLS# 7071343Listed by: HOMESMART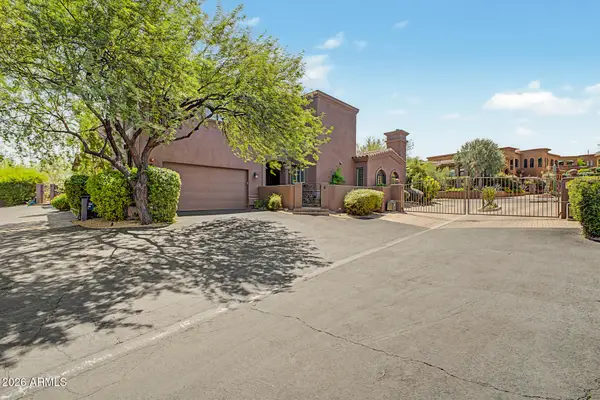 $785,000Pending3 beds 4 baths2,779 sq. ft.
7200 E Ridgeview Place #6, Carefree, AZ 85377
MLS# 7071115Listed by: REALTY EXECUTIVES PREMIER


Protect your home and budget from life's surprises with an Assurant Home Warranty, backed by a partner that supports you through every step of homeownership. Explore Plans.
© 2026 Better Homes and Gardens Real Estate LLC. An Anywhere Real Estate company. All rights reserved. Better Homes and Gardens® Real Estate is a registered trademark owned by Meredith Operations Corporation, licensed to Better Homes and Gardens Real Estate LLC and used with permission. Better Homes and Gardens Real Estate LLC fully supports the principles of the Fair Housing Act and the Equal Opportunity Act. Listing information is deemed reliable but is not guaranteed accurate.
Each office is independently owned and operated.
Any services or products provided by third parties are not provided by, affiliated with or related to Better Homes and Gardens Real Estate LLC, or its affiliated companies.