
1221 W Del Monte Drive, Casa Grande, AZ 85122
Local realty services provided by:Better Homes and Gardens Real Estate S.J. Fowler
1221 W Del Monte Drive,Casa Grande, AZ 85122
$420,000
- 5 Beds
- 2 Baths
- 2,887 sq. ft.
- Single family
- Active
Listed by: pamela zanocco
Office: zanpam realty
MLS#:7068498
Source:ARMLS
Price summary
- Price:$420,000
- Price per sq. ft.:$145.48
- Monthly HOA dues:$90
About this home
This AZ home is on every buyer's wish list! Sprawling ranch has 2885 sq ft of single level living space! 5 bds just in case you need a home office, playroom and guest rooms. 2 full baths, a Pool w/slide, water feature and fire pit and room to play with 9K sq ft of land! Upgrades galore! Huge kitchen w/large island, designer colored cabinets, SS appliances, new dishwasher, new disposal, 3 drawer French Fridge; New pendant lights, ceiling fans and recessed lighting throughout! 2 living spaces, living room, family room; and dining area with large windows and French doors to back patio, Split primary with full 4 piece ensuite bath. Drop zone from garage for kids' stuff! Separate laundry room includes washer and dryer, and new hot water heater, 2 new AC units and solar panels! New garage door! Solar panels provide huge savings for a home of this size!
Solar lease to own only has 13 years left to pay.
Premium whole house water treatment system currently leased may remain if desired, subject to applicable transfer terms.
Children's play zone in the backyard will be restored with children's playset. The dog run will stay.
Living room is currently used for a business as a Wildlife Rescue and Educational Center for Children!... So many interesting animals, but please don't touch!
This house is that rare find that you will forever think about if it gets away from you!...
Contact an agent
Home facts
- Year built:2005
- Subdivision & Development:AVALON PHASE A
- Listing ID #:7068498
- Updated:September 05, 2026 at 06:05 PM
Rooms and interior
- Bedrooms:5
- Total bathrooms:2
- Flooring:Carpet, Tile
- Living area:2,887 sq. ft.
Heating and cooling
- Cooling:Ceiling Fan(s)
- Heating:Electric
- Central air:Yes
Structure and exterior
- Year built:2005
- Building area:2,887 sq. ft.
- Lot area:0.21 Acres
- Lot Features:Corner, Desert Front, Sprinklers In Front
- Architectural Style:Ranch
- Construction Materials:Stucco
Schools
- High school:Casa Grande Union High School
- Middle school:Cactus Middle School
- Elementary school:Cholla Elementary School
Utilities
- Water:City Water
Finances and disclosures
- Price:$420,000
- Price per sq. ft.:$145.48
- Tax amount:$2,013 (2025)
Features and amenities
- Pool features:Play Pool
Parking
- Garage:Yes
- Garage spaces:2
 All information should be verified by the recipient and none is guaranteed as accurate by ARMLS. Copyright 2020 Arizona Regional Multiple Listing Service, Inc. All rights reserved.
New listings near 1221 W Del Monte Drive
- New
 $300,000Active2.25 Acres
-- N Jessie Road, Casa Grande, AZ 85194
MLS# 7076471Listed by: HOMESMART PREMIER - New
 $19,000Active0.84 Acres
0 W Hanford Avenue #394, Casa Grande, AZ 85193
MLS# 7076490Listed by: RUSS LYON SOTHEBY'S INTERNATIONAL REALTY - New
 $87,500Active4 beds 2 baths1,213 sq. ft.
1391 W Rose Place, Casa Grande, AZ 85122
MLS# 7076525Listed by: COLDWELL BANKER REALTY - New
 $399,900Active5 beds 3 baths2,521 sq. ft.
1325 E Brent Court, Casa Grande, AZ 85122
MLS# 7076343Listed by: ELITE REAL ESTATE PROS - New
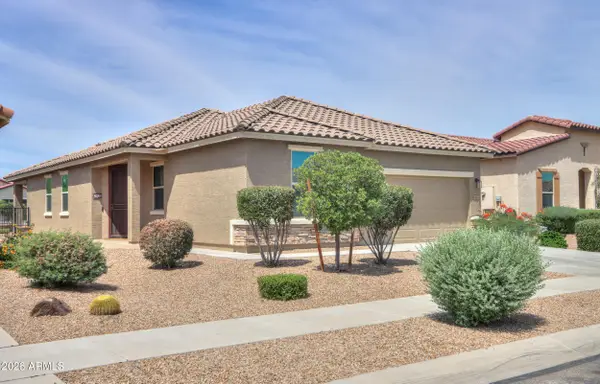 $319,000Active2 beds 2 baths1,455 sq. ft.
363 N San Ricardo Trail, Casa Grande, AZ 85194
MLS# 7076214Listed by: ELITE REAL ESTATE PROS - New
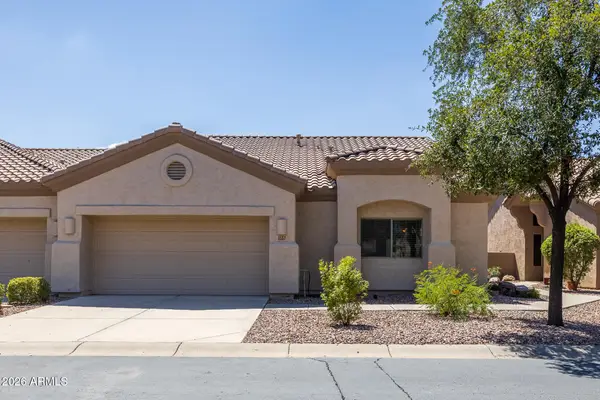 $210,000Active2 beds 2 baths1,490 sq. ft.
1557 E Manor Drive, Casa Grande, AZ 85122
MLS# 7076234Listed by: KELLER WILLIAMS LEGACY ONE REALTY - New
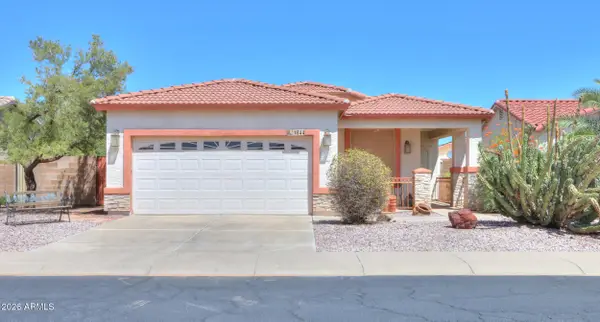 $295,000Active2 beds 2 baths1,747 sq. ft.
1844 E Sycamore Road, Casa Grande, AZ 85122
MLS# 7076145Listed by: LONG REALTY- ROX REAL ESTATE - New
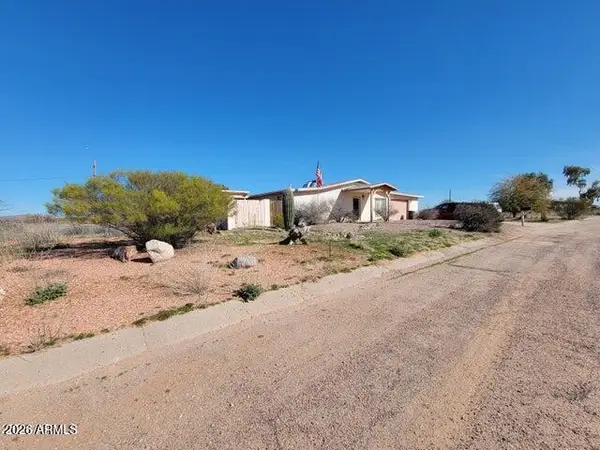 $237,000Active3 beds 2 baths1,510 sq. ft.
25614 W Mcnary Drive, Casa Grande, AZ 85193
MLS# 7076162Listed by: HOMESMART - New
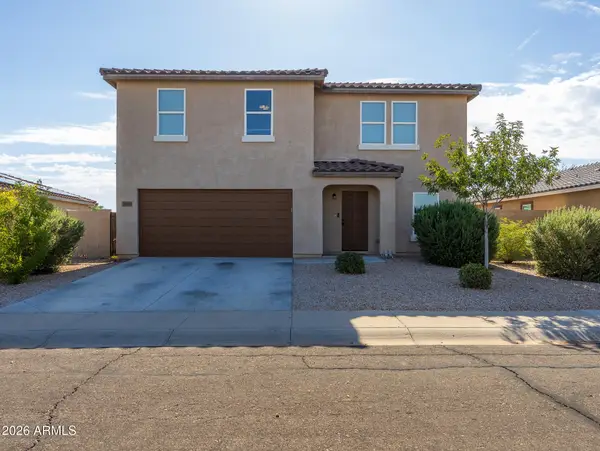 $319,000Active4 beds 3 baths2,002 sq. ft.
1866 N Logan Lane, Casa Grande, AZ 85122
MLS# 7076088Listed by: BERKSHIRE HATHAWAY HOMESERVICES ARIZONA PROPERTIES - New
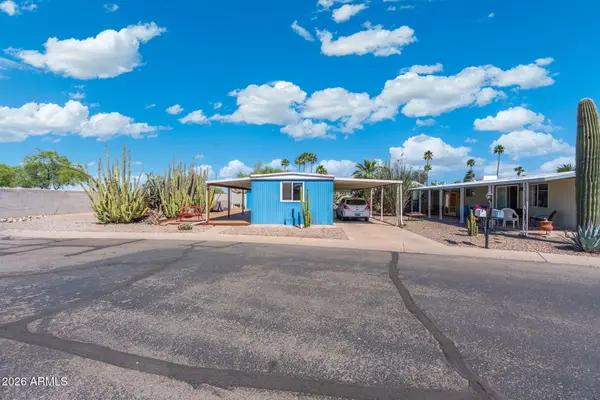 $129,900Active2 beds 2 baths950 sq. ft.
2100 N Trekell Road #117, Casa Grande, AZ 85122
MLS# 7075800Listed by: EXP REALTY


Protect your home and budget from life's surprises with an Assurant Home Warranty, backed by a partner that supports you through every step of homeownership. Explore Plans.
© 2026 Better Homes and Gardens Real Estate LLC. An Anywhere Real Estate company. All rights reserved. Better Homes and Gardens® Real Estate is a registered trademark owned by Meredith Operations Corporation, licensed to Better Homes and Gardens Real Estate LLC and used with permission. Better Homes and Gardens Real Estate LLC fully supports the principles of the Fair Housing Act and the Equal Opportunity Act. Listing information is deemed reliable but is not guaranteed accurate.
Each office is independently owned and operated.
Any services or products provided by third parties are not provided by, affiliated with or related to Better Homes and Gardens Real Estate LLC, or its affiliated companies.