
1425 N Agave Street, Casa Grande, AZ 85122
Local realty services provided by:Better Homes and Gardens Real Estate S.J. Fowler
1425 N Agave Street,Casa Grande, AZ 85122
$242,000
- 2 Beds
- 2 Baths
- - sq. ft.
- Single family
- Active
Listed by: donna stadum
Office: az new horizon realty
MLS#:7087919
Source:ARMLS
Price summary
- Price:$242,000
- Monthly HOA dues:$288
About this home
Well taken care of home in Ironwood Village. Home offers a front porch with access to eat-in kitchen. Kitchen is complete with all appliances and built-in desk. Formal dining space leads to large, vaulted ceiling family room. Nice built-in shelves for your decorations. Bedrooms are large and plenty of space for your king-sized bedroom suite. Master ensuite offers double sinks, huge walk-in closet and shower. Guest bath is complete with shower/tub combo. Inside laundry with washer/dryer included. Nice, covered patio. Home is priced below comps to accommodate for lot location and some missing updates.
Contact an agent
Home facts
- Year built:2007
- Subdivision & Development:IRONWOOD VILLAGE
- Listing ID #:7087919
- Updated:October 20, 2026 at 04:49 PM
Rooms and interior
- Bedrooms:2
- Total bathrooms:2
- Flooring:Carpet, Tile
Heating and cooling
- Cooling:Ceiling Fan(s)
- Heating:Heat Pump
- Central air:Yes
Structure and exterior
- Year built:2007
- Lot area:0.07 Acres
- Lot Features:Auto Timer H2O Back, Auto Timer H2O Front, East/West Exposure, Gravel/Stone Back, Gravel/Stone Front, Sprinklers In Front, Sprinklers In Rear
- Architectural Style:Ranch
- Construction Materials:Stucco
Schools
- High school:Adult
- Middle school:Adult
- Elementary school:Adult
Utilities
- Water:Private Water Company
Finances and disclosures
- Price:$242,000
- Tax amount:$2,017 (2025)
Parking
- Garage:Yes
- Garage spaces:2
 All information should be verified by the recipient and none is guaranteed as accurate by ARMLS. Copyright 2020 Arizona Regional Multiple Listing Service, Inc. All rights reserved.
New listings near 1425 N Agave Street
- New
 $305,000Active2 beds 2 baths
2386 E Antigua Drive, Casa Grande, AZ 85194
MLS# 7095999Listed by: ELITE REAL ESTATE PROS - New
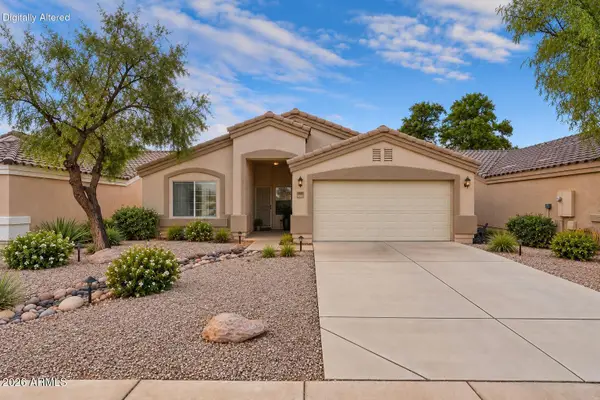 $338,500Active4 beds 2 baths
1783 E Bishop Place, Casa Grande, AZ 85122
MLS# 7096014Listed by: RE/MAX CASA GRANDE - New
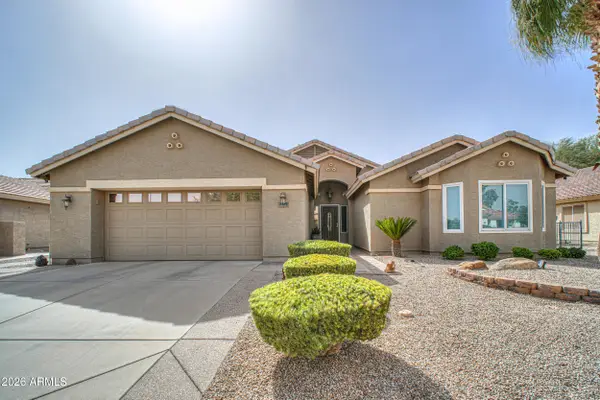 $435,000Active2 beds 2 baths
2379 E Firerock Drive, Casa Grande, AZ 85194
MLS# 7095941Listed by: ELITE REAL ESTATE PROS - New
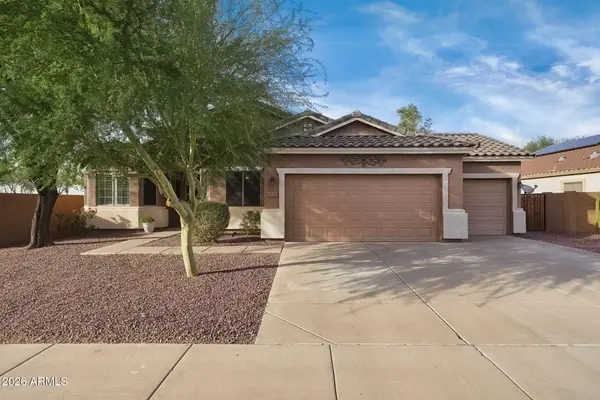 $420,000Active3 beds 2 baths
1530 E Fontana Drive, Casa Grande, AZ 85122
MLS# 7095893Listed by: FATHOM REALTY ELITE - New
 $52,500Active2 beds 2 baths
450 W Sunwest Drive #9, Casa Grande, AZ 85122
MLS# 7095906Listed by: ARIZONA HOME PRO'S - New
 $185,000Active3 beds 2 baths
1131 E 6th Street, Casa Grande, AZ 85122
MLS# 7095837Listed by: MY HOME GROUP REAL ESTATE - New
 $319,000Active4 beds 2 baths
238 S San Fernando Lane, Casa Grande, AZ 85194
MLS# 7095844Listed by: MY HOME GROUP REAL ESTATE - New
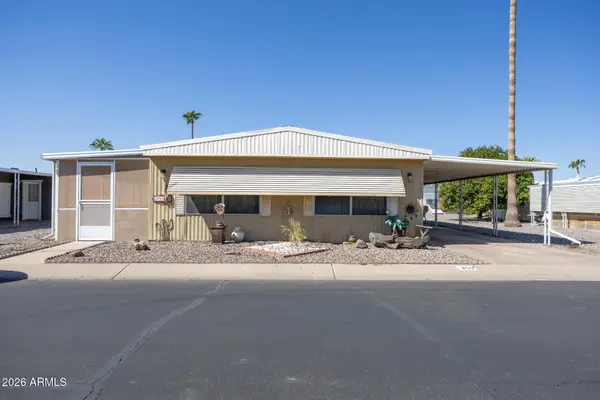 $35,000Active2 beds 2 baths
2100 N Trekell Road #350, Casa Grande, AZ 85122
MLS# 7095802Listed by: KELLER WILLIAMS REALTY PHOENIX - New
 $320,000Active4 beds 2 baths
3539 N Encanto Street, Casa Grande, AZ 85122
MLS# 7095752Listed by: EXP REALTY - New
 $274,900Active4 beds 2 baths
1617 E Silver Reef Drive, Casa Grande, AZ 85122
MLS# 7095763Listed by: LEGION REALTY


Protect your home and budget from life's surprises with an Assurant Home Warranty, backed by a partner that supports you through every step of homeownership. Explore Plans.
© 2026 Better Homes and Gardens Real Estate LLC. An Anywhere Real Estate company. All rights reserved. Better Homes and Gardens® Real Estate is a registered trademark owned by Meredith Operations Corporation, licensed to Better Homes and Gardens Real Estate LLC and used with permission. Better Homes and Gardens Real Estate LLC fully supports the principles of the Fair Housing Act and the Equal Opportunity Act. Listing information is deemed reliable but is not guaranteed accurate.
Each office is independently owned and operated.
Any services or products provided by third parties are not provided by, affiliated with or related to Better Homes and Gardens Real Estate LLC, or its affiliated companies.