
1547 E 12th Street, Casa Grande, AZ 85122
Local realty services provided by:Better Homes and Gardens Real Estate S.J. Fowler
1547 E 12th Street,Casa Grande, AZ 85122
$266,900
- 2 Beds
- 2 Baths
- - sq. ft.
- Single family
- Sold
Listed by: melissa yost fuentes, erika l. fisher520-836-1717
Office: re/max casa grande
MLS#:7062928
Source:ARMLS
Sorry, we are unable to map this address
Price summary
- Price:$266,900
- Monthly HOA dues:$73
About this home
Welcome to Silver Hawk! This well-maintained 2-bedroom, 2-bath home with a versatile den/flex room offers the perfect blend of comfort and functionality. Ideal as a home office, or potential third bedroom, the open great room floor plan flows into an eat-in kitchen with pantry and all appliances included. Situated on an oversized corner lot, the property features an RV gate, 2-car garage, covered patio, mature shade tree, and low-maintenance desert landscaping. Conveniently located near shopping, dining, parks, schools, medical facilities, and I-10, this home is a must-see!
Contact an agent
Home facts
- Year built:2000
- Subdivision & Development:SILVER HAWK
- Listing ID #:7062928
- Updated:September 24, 2026 at 06:31 AM
Rooms and interior
- Bedrooms:2
- Total bathrooms:2
- Flooring:Carpet, Laminate, Stone, Vinyl
Heating and cooling
- Cooling:Heat Pump
- Heating:Heat Pump
- Central air:Yes
Structure and exterior
- Year built:2000
- Lot Features:Corner, Desert Back, Desert Front, Gravel/Stone Back, Gravel/Stone Front
- Construction Materials:Stucco
Schools
- High school:Vista Grande High School
- Middle school:Cactus Middle School
- Elementary school:Mesquite Elementary
Utilities
- Water:Private Water Company
- Sewer:Sewer in & Connected
Finances and disclosures
- Price:$266,900
- Tax amount:$1,136 (2025)
Parking
- Garage:Yes
- Garage spaces:2
 All information should be verified by the recipient and none is guaranteed as accurate by ARMLS. Copyright 2020 Arizona Regional Multiple Listing Service, Inc. All rights reserved.
New listings near 1547 E 12th Street
 $377,900Active4 beds 2 baths1,832 sq. ft.
4026 N Barrel Cactus Court, Casa Grande, AZ 85122
MLS# 7062818Listed by: LGI HOMES- New
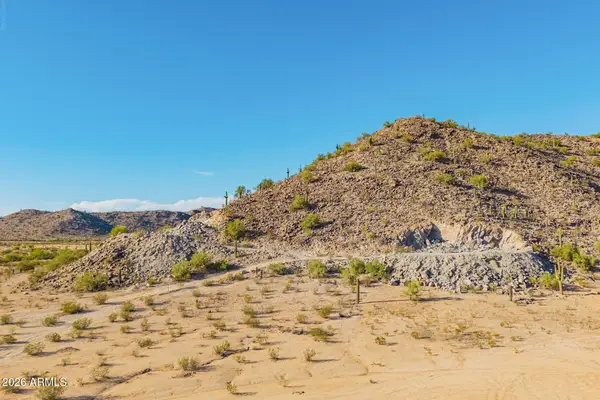 $1,500,000Active40.55 Acres
xxxx N Azurite Way, Casa Grande, AZ 85194
MLS# 7084199Listed by: REALTY ONE GROUP - New
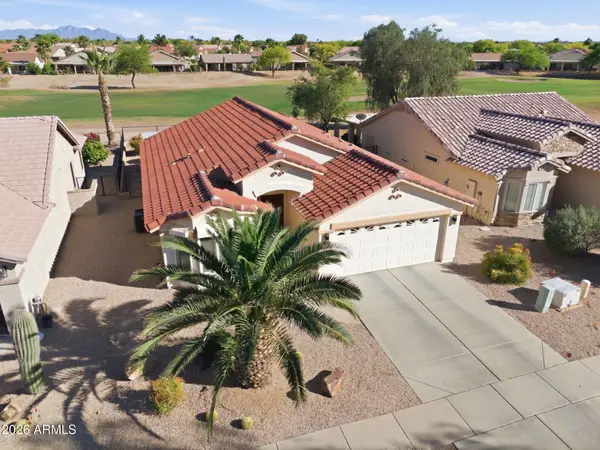 $339,000Active2 beds 2 baths1,461 sq. ft.
2383 E Hancock Trail, Casa Grande, AZ 85194
MLS# 7084038Listed by: RE/MAX CASA GRANDE - New
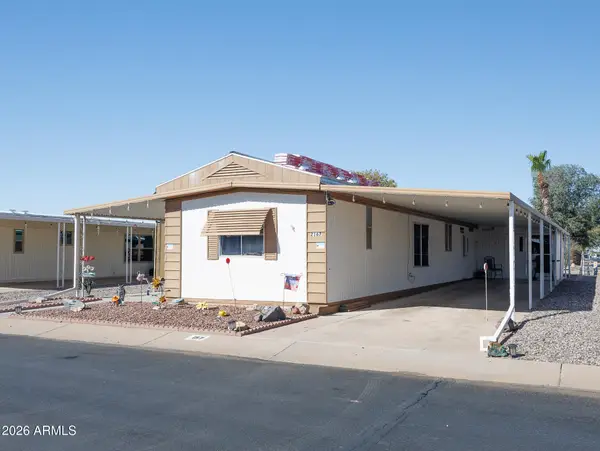 $39,900Active2 beds 2 baths924 sq. ft.
2100 N Trekell Road #157, Casa Grande, AZ 85122
MLS# 7083946Listed by: KELLER WILLIAMS LEGACY ONE REALTY - New
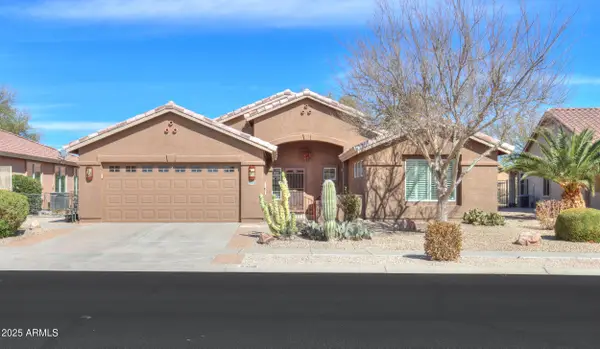 $349,000Active2 beds 2 baths1,755 sq. ft.
2408 E Fiesta Drive, Casa Grande, AZ 85194
MLS# 7083842Listed by: ELITE REAL ESTATE PROS - New
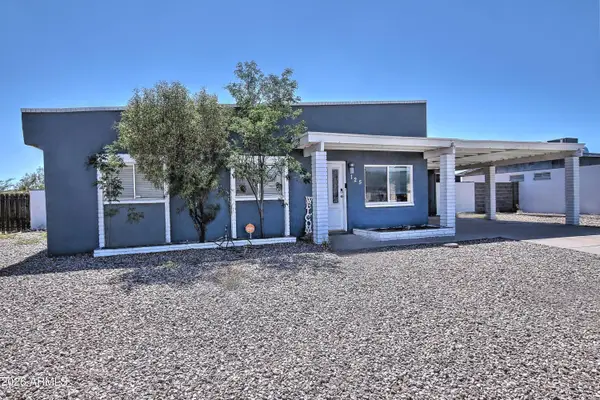 $350,000Active4 beds 2 baths1,297 sq. ft.
125 W Cholla Street, Casa Grande, AZ 85122
MLS# 7083760Listed by: REALTY ONE GROUP - New
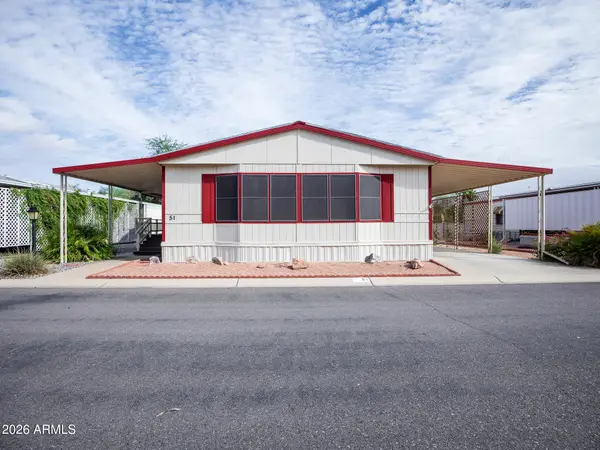 $99,900Active2 beds 2 baths1,680 sq. ft.
450 W Sunwest Drive #51, Casa Grande, AZ 85122
MLS# 7083695Listed by: KELLER WILLIAMS LEGACY ONE REALTY - New
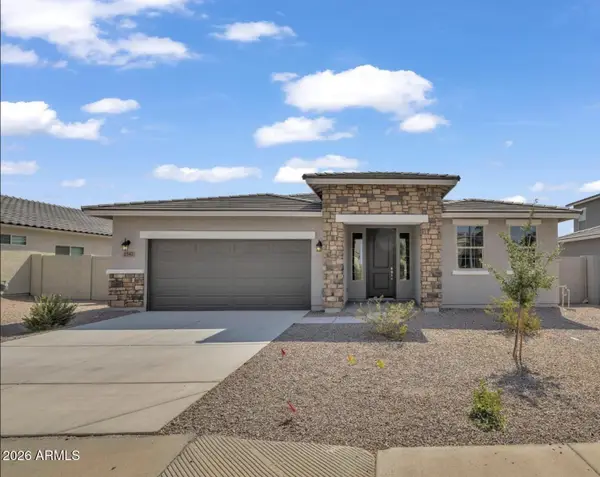 $400,000Active4 beds 3 baths2,169 sq. ft.
2542 N Franz Lane, Casa Grande, AZ 85122
MLS# 7083494Listed by: MY HOME GROUP REAL ESTATE - New
 $279,000Active3 beds 2 baths2,051 sq. ft.
17764 W Summers Lane, Casa Grande, AZ 85193
MLS# 7083371Listed by: LONG REALTY- ROX REAL ESTATE - New
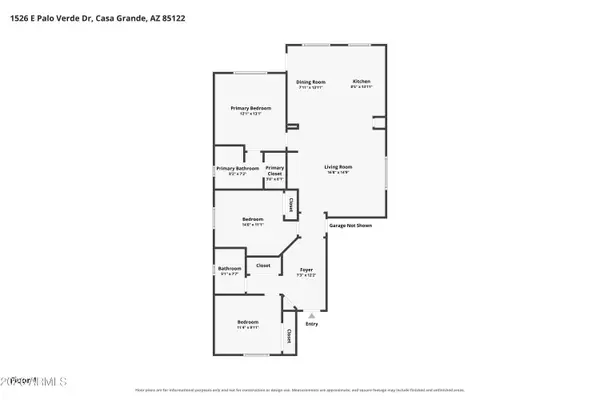 $279,000Active3 beds 2 baths1,280 sq. ft.
1526 E Palo Verde Drive, Casa Grande, AZ 85122
MLS# 7083311Listed by: RE/MAX CASA GRANDE


Protect your home and budget from life's surprises with an Assurant Home Warranty, backed by a partner that supports you through every step of homeownership. Explore Plans.
© 2026 Better Homes and Gardens Real Estate LLC. An Anywhere Real Estate company. All rights reserved. Better Homes and Gardens® Real Estate is a registered trademark owned by Meredith Operations Corporation, licensed to Better Homes and Gardens Real Estate LLC and used with permission. Better Homes and Gardens Real Estate LLC fully supports the principles of the Fair Housing Act and the Equal Opportunity Act. Listing information is deemed reliable but is not guaranteed accurate.
Each office is independently owned and operated.
Any services or products provided by third parties are not provided by, affiliated with or related to Better Homes and Gardens Real Estate LLC, or its affiliated companies.