
1571 E Melrose Drive, Casa Grande, AZ 85122
Local realty services provided by:Better Homes and Gardens Real Estate BloomTree Realty
1571 E Melrose Drive,Casa Grande, AZ 85122
$274,900
- 2 Beds
- 2 Baths
- 1,739 sq. ft.
- Single family
- Active
Listed by: darrah lannon, amy gietz
Office: summit real estate professionals
MLS#:7080263
Source:ARMLS
Price summary
- Price:$274,900
- Price per sq. ft.:$158.08
- Monthly HOA dues:$172
About this home
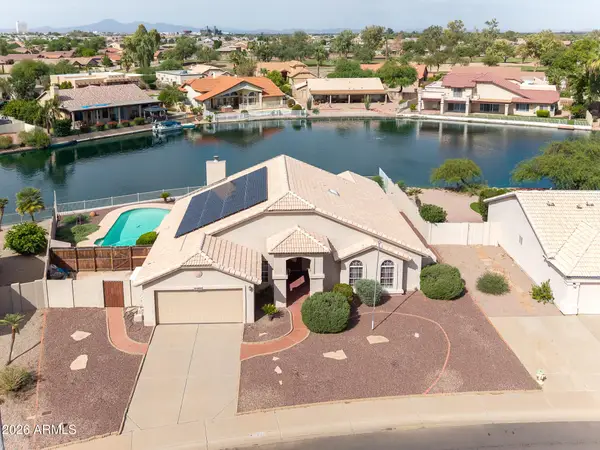
Popular gated adult community with a resort atmosphere! This lovely 2 bedroom, 2 bath plus den home is move in ready with stainless steel appliances, washer & dryer, ceiling fans and window blinds. Kitchen has granite countertops. Split floor plan ideal for hosting overnight guests. Covered extended back patio with roll down shade. Wall around rear perimeter gives added privacy. Furniture is included. Active lifestyle living with many community amenities including a heated pool, clubhouse with fitness center and dog park. Centrally located near shopping, restaurants, golf courses and medical facilities.
Contact an agent
Home facts
- Year built:2009
- Subdivision & Development:IRONWOOD VILLAGE
- Listing ID #:7080263
- Updated:September 15, 2026 at 05:52 PM
Rooms and interior
- Bedrooms:2
- Total bathrooms:2
- Flooring:Carpet, Tile
- Living area:1,739 sq. ft.
Heating and cooling
- Cooling:Ceiling Fan(s)
- Heating:Electric, Natural Gas
- Central air:Yes
Structure and exterior
- Year built:2009
- Building area:1,739 sq. ft.
- Lot area:0.07 Acres
- Lot Features:Borders Common Area, Gravel/Stone Back, Natural Desert Front, North/South Exposure
- Construction Materials:Painted
Schools
- High school:Adult
- Middle school:Adult
- Elementary school:Adult
Utilities
- Water:Private Water Company
Finances and disclosures
- Price:$274,900
- Price per sq. ft.:$158.08
- Tax amount:$2,440 (2025)
Parking
- Garage:Yes
- Garage spaces:2
 All information should be verified by the recipient and none is guaranteed as accurate by ARMLS. Copyright 2020 Arizona Regional Multiple Listing Service, Inc. All rights reserved.
New listings near 1571 E Melrose Drive
- New
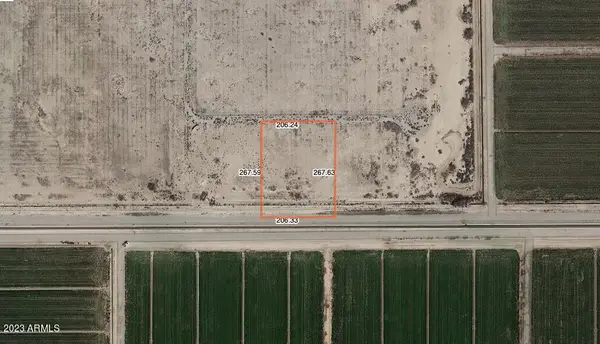 $44,900Active1.26 Acres
0 E Selma Highway, Casa Grande, AZ 85194
MLS# 7080312Listed by: KELLER WILLIAMS INTEGRITY FIRST REALTY - New
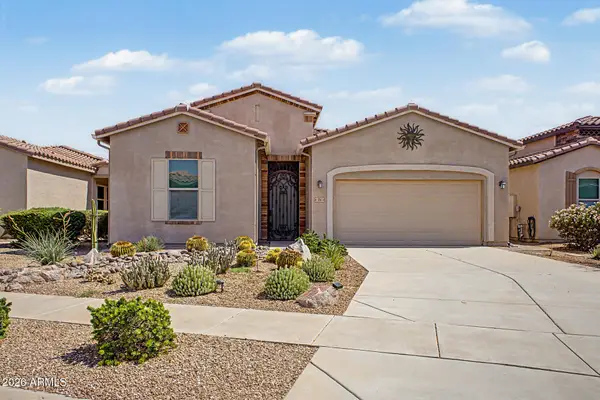 $425,000Active2 beds 3 baths1,849 sq. ft.
354 N Marcos Court, Casa Grande, AZ 85194
MLS# 7080316Listed by: HOMESMART PREMIER - New
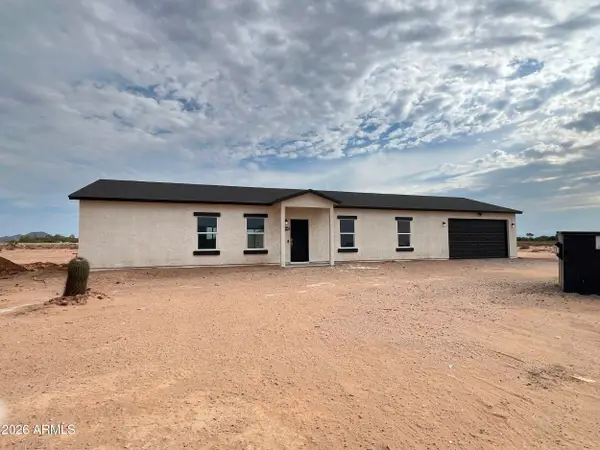 $379,305Active3 beds 2 baths1,624 sq. ft.
10040 W Anthony Street, Casa Grande, AZ 85194
MLS# 7080064Listed by: SIMPLY REAL ESTATE - New
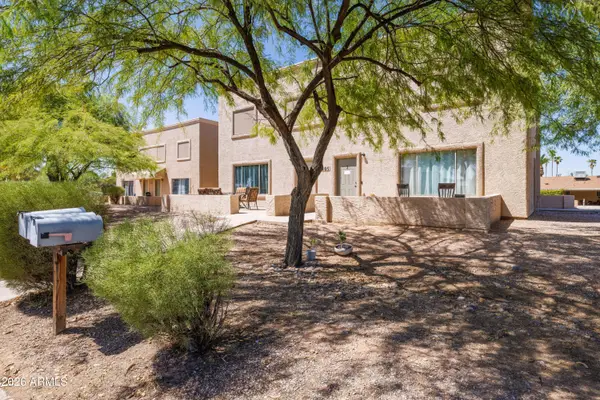 $995,000Active16 beds 10 baths
1407 N Gilbert Avenue, Casa Grande, AZ 85122
MLS# 7079908Listed by: ABI MULTIFAMILY - New
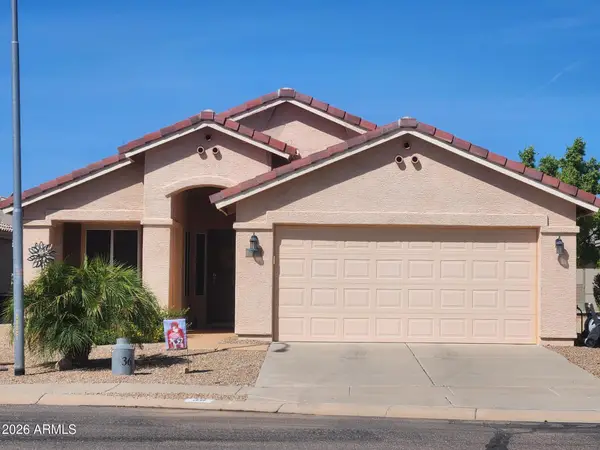 $340,000Active3 beds 2 baths1,491 sq. ft.
36 S Valencia Court, Casa Grande, AZ 85194
MLS# 7079850Listed by: DELEX REALTY - New
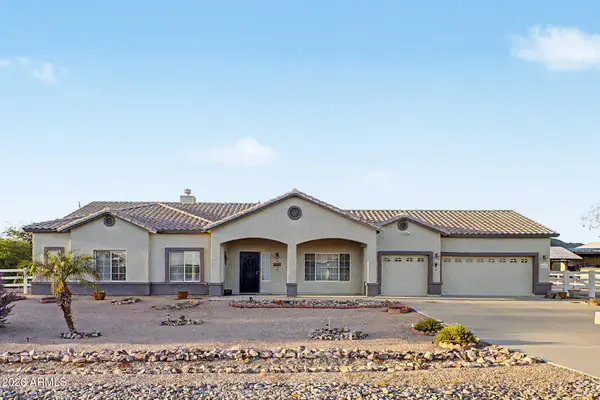 $550,000Active3 beds 2 baths1,986 sq. ft.
9468 W Bartle Drive, Casa Grande, AZ 85194
MLS# 7079839Listed by: LIMITLESS REAL ESTATE - New
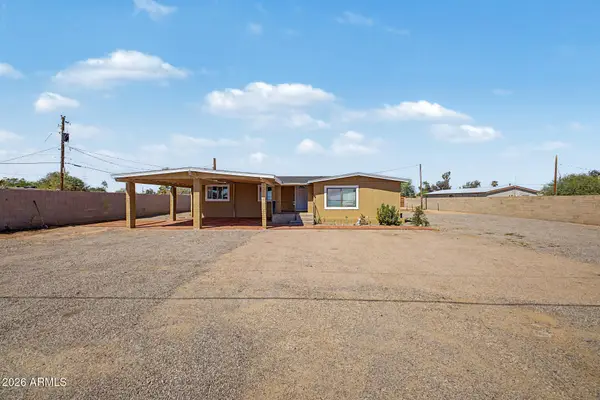 $229,000Active3 beds 2 baths1,249 sq. ft.
2692 S Arizola Road, Casa Grande, AZ 85122
MLS# 7079781Listed by: REVINRE - New
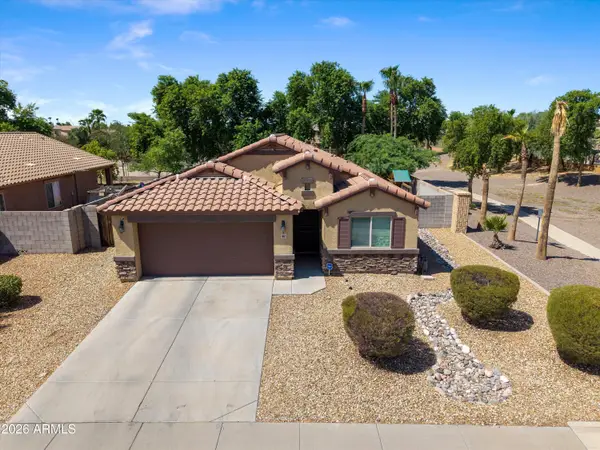 $320,000Active3 beds 2 baths1,569 sq. ft.
1867 N Vista Lane, Casa Grande, AZ 85122
MLS# 7079275Listed by: EXP REALTY - New
 $449,000Active3 beds 2 baths1,925 sq. ft.
2081 N Pebble Beach Drive, Casa Grande, AZ 85122
MLS# 7079323Listed by: KELLER WILLIAMS LEGACY ONE REALTY


Protect your home and budget from life's surprises with an Assurant Home Warranty, backed by a partner that supports you through every step of homeownership. Explore Plans.
© 2026 Better Homes and Gardens Real Estate LLC. An Anywhere Real Estate company. All rights reserved. Better Homes and Gardens® Real Estate is a registered trademark owned by Meredith Operations Corporation, licensed to Better Homes and Gardens Real Estate LLC and used with permission. Better Homes and Gardens Real Estate LLC fully supports the principles of the Fair Housing Act and the Equal Opportunity Act. Listing information is deemed reliable but is not guaranteed accurate.
Each office is independently owned and operated.
Any services or products provided by third parties are not provided by, affiliated with or related to Better Homes and Gardens Real Estate LLC, or its affiliated companies.