
2524 N Pony Lane, Casa Grande, AZ 85122
Local realty services provided by:Better Homes and Gardens Real Estate S.J. Fowler
Listed by: jennifer chow dirksen
Office: homesmart premier
MLS#:7064660
Source:ARMLS
Price summary
- Price:$399,900
- Price per sq. ft.:$215.58
- Monthly HOA dues:$36
About this home
MOVE-IN READY WITH A 3-CAR A/C TANDEM GARAGE! This gorgeous like new 1,855 sq ft home features 3 bedrooms, 2 bathrooms, and a stunning open floor plan perfect for entertaining. The gourmet kitchen boasts contemporary cabinets with 36'' uppers , crown molding, granite countertops, a gas stove, and stainless steel appliances. The pristine interior highlights 9-foot ceilings, recessed lighting, upgraded tile flooring, and custom motorized window coverings. Enjoy many upgrades including a tankless water heater, a soft water loop, and a reverse osmosis system. The backyard is fully landscaped with irrigation featuring a block wall fence, a covered patio, and a 10ft side gate perfect for secure RV parking. Don't miss this complete package! Seller is willing to consider all reasonable
Contact an agent
Home facts
- Year built:2024
- Subdivision & Development:MOUNTAIN VIEW RANCH PARCELS B, C & D PHASES 1 & 2
- Listing ID #:7064660
- Updated:September 28, 2026 at 03:33 PM
Rooms and interior
- Bedrooms:3
- Total bathrooms:2
- Rooms Total:1
- Flooring:Carpet, Tile
- Living area:1,855 sq. ft.
Heating and cooling
- Cooling:ENERGY STAR Qualified Equipment, Programmable Thermostat
- Heating:ENERGY STAR Qualified Equipment, Natural Gas
- Central air:Yes
Structure and exterior
- Year built:2024
- Building area:1,855 sq. ft.
- Lot area:0.18 Acres
- Lot Features:Auto Timer H2O Front, Gravel/Stone Front, Sprinklers In Front
- Architectural Style:Contemporary
- Construction Materials:Ducts Professionally Air-Sealed, ICAT Recessed Lighting, Spray Foam Insulation, Stucco
Schools
- High school:Casa Grande Union High School
- Middle school:Cactus Middle School
- Elementary school:Cholla Elementary School
Finances and disclosures
- Price:$399,900
- Price per sq. ft.:$215.58
- Tax amount:$279 (2025)
Features and amenities
- Laundry features:Washer/Dryer Hook-up Only
- Amenities:ENERGY STAR Qualified Windows, Vinyl Frame
Parking
- Parking description:Tandem
- Garage:Yes
- Garage spaces:3
 All information should be verified by the recipient and none is guaranteed as accurate by ARMLS. Copyright 2020 Arizona Regional Multiple Listing Service, Inc. All rights reserved.
New listings near 2524 N Pony Lane
- New
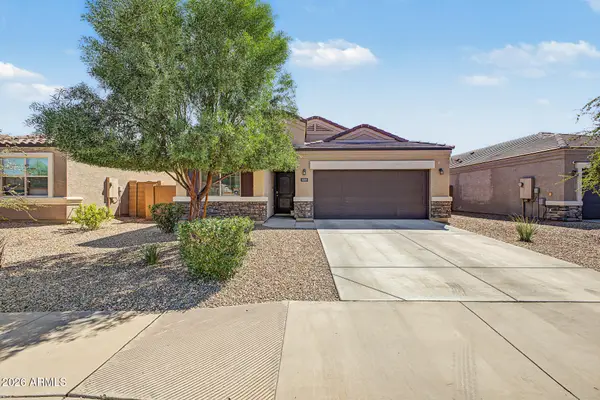 $330,000Active4 beds 4 baths1,696 sq. ft.
1235 E Thomas Drive, Casa Grande, AZ 85122
MLS# 7085933Listed by: BARRETT REAL ESTATE - New
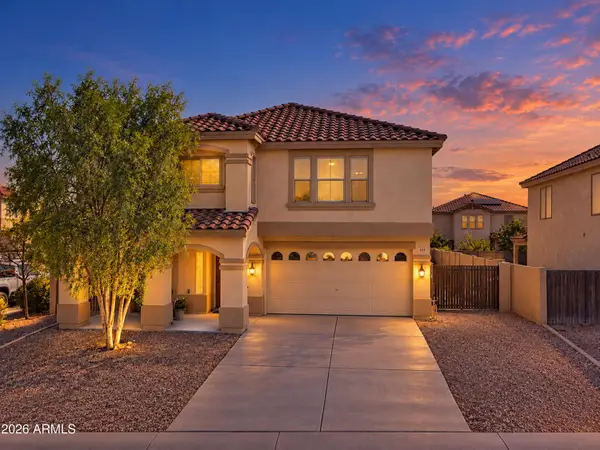 $315,000Active4 beds 3 baths2,586 sq. ft.
509 W Palo Verde Street, Casa Grande, AZ 85122
MLS# 7085908Listed by: REAL BROKER - New
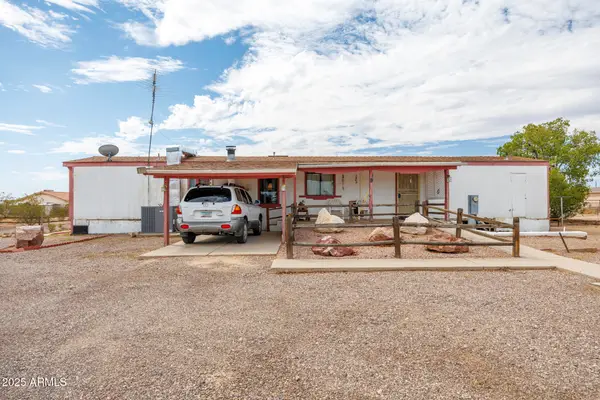 $307,000Active2 beds 2 baths1,152 sq. ft.
9835 N Scott Drive, Casa Grande, AZ 85122
MLS# 7085893Listed by: BERKSHIRE HATHAWAY HOMESERVICES ARIZONA PROPERTIES - New
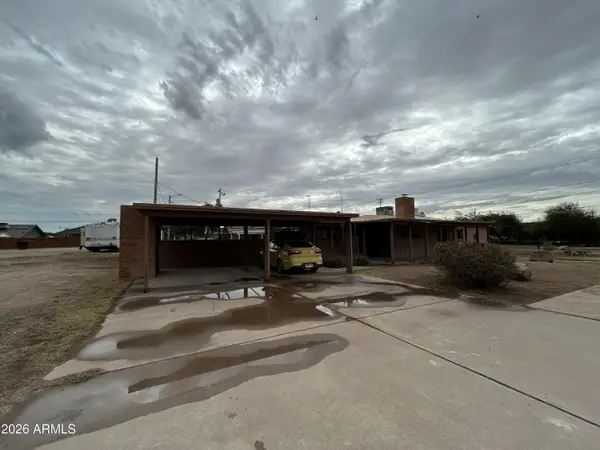 $215,000Active3 beds 2 baths1,932 sq. ft.
900 E 2nd Street, Casa Grande, AZ 85122
MLS# 7085793Listed by: CENTURY 21 ARIZONA FOOTHILLS - New
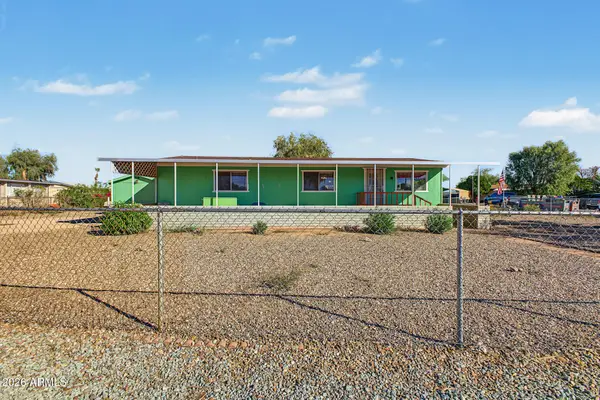 $199,900Active2 beds 2 baths1,249 sq. ft.
1638 N Sandalwood Drive, Casa Grande, AZ 85122
MLS# 7085688Listed by: LIMITLESS REAL ESTATE - New
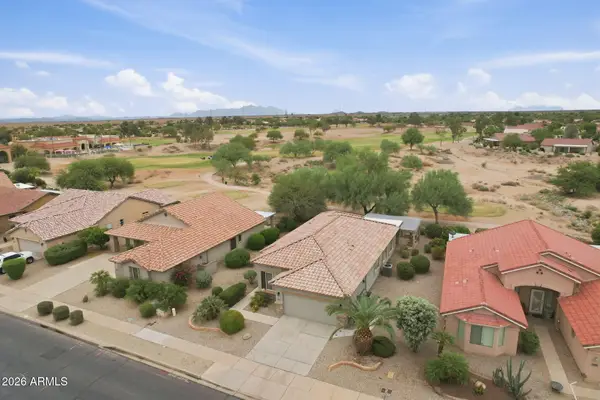 $382,000Active2 beds 2 baths1,711 sq. ft.
2473 E Hancock Trail, Casa Grande, AZ 85194
MLS# 7085496Listed by: RE/MAX CASA GRANDE - New
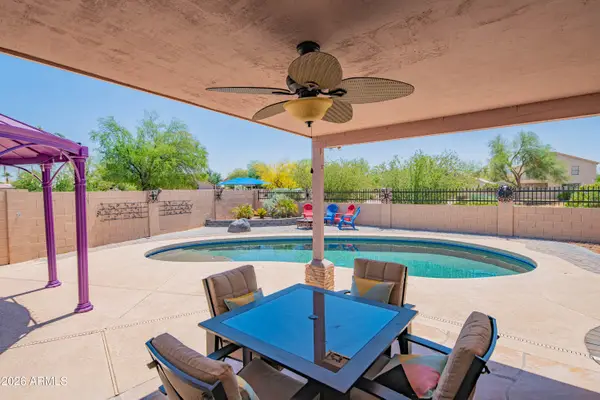 $345,000Active3 beds 2 baths1,650 sq. ft.
1541 E Peregrine Trail, Casa Grande, AZ 85122
MLS# 7085505Listed by: KELLER WILLIAMS LEGACY ONE REALTY - New
 $279,876Active2 beds 2 baths1,754 sq. ft.
1419 N Agave Street, Casa Grande, AZ 85122
MLS# 7085506Listed by: ELITE REAL ESTATE PROS - New
 $250,000Active3 beds 2 baths1,277 sq. ft.
102 E Cedar Avenue, Casa Grande, AZ 85122
MLS# 7085435Listed by: AZ NEW HORIZON REALTY - New
 $330,000Active4 beds 2 baths1,623 sq. ft.
220 E Ocotillo Street, Casa Grande, AZ 85122
MLS# 7085490Listed by: COLDWELL BANKER REALTY


Protect your home and budget from life's surprises with an Assurant Home Warranty, backed by a partner that supports you through every step of homeownership. Explore Plans.
© 2026 Better Homes and Gardens Real Estate LLC. An Anywhere Real Estate company. All rights reserved. Better Homes and Gardens® Real Estate is a registered trademark owned by Meredith Operations Corporation, licensed to Better Homes and Gardens Real Estate LLC and used with permission. Better Homes and Gardens Real Estate LLC fully supports the principles of the Fair Housing Act and the Equal Opportunity Act. Listing information is deemed reliable but is not guaranteed accurate.
Each office is independently owned and operated.
Any services or products provided by third parties are not provided by, affiliated with or related to Better Homes and Gardens Real Estate LLC, or its affiliated companies.