
581 W Jardin Loop, Casa Grande, AZ 85122
Local realty services provided by:Better Homes and Gardens Real Estate BloomTree Realty
581 W Jardin Loop,Casa Grande, AZ 85122
$239,000
- 3 Beds
- 2 Baths
- - sq. ft.
- Single family
- Pending
Listed by: marcus a. hinojosa
Office: united real estate specialists
MLS#:7055259
Source:ARMLS
Price summary
- Price:$239,000
- Monthly HOA dues:$41
About this home
Welcome to this move-in-ready, single-story home in desirable SK Ranch! Offering 3 bedrooms plus a versatile den, 2 bathrooms, 1,536 sq. ft., and a 2-car garage, this home features an open great-room layout, split primary suite, granite countertops, white cabinetry, pantry, dual-pane windows, and no interior steps. Enjoy a low-maintenance 6,882 sq. ft. cul-de-sac lot with block fencing and a covered patio--ready for entertaining or your personal touch. Conveniently located near shopping, dining, schools, and I-10, with an affordable HOA. A fantastic opportunity for first-time buyers, growing households, retirees, or investors!
Contact an agent
Home facts
- Year built:2003
- Subdivision & Development:SK RANCH
- Listing ID #:7055259
- Updated:October 22, 2026 at 09:16 AM
Rooms and interior
- Bedrooms:3
- Total bathrooms:2
- Flooring:Carpet, Linoleum
Heating and cooling
- Cooling:Ceiling Fan(s)
- Heating:Electric
- Central air:Yes
Structure and exterior
- Year built:2003
- Lot area:0.16 Acres
- Lot Features:Cul-De-Sac, Desert Back, Desert Front, East/West Exposure, Grass Back, Gravel/Stone Back, Gravel/Stone Front
- Architectural Style:Ranch
- Construction Materials:Painted, Stucco
Schools
- High school:Casa Grande Union High School
- Middle school:Casa Grande Middle School
- Elementary school:Cottonwood Elementary School
Finances and disclosures
- Price:$239,000
- Tax amount:$1,411 (2025)
Features and amenities
- Laundry features:Gas Dryer Hookup, Washer/Dryer Hook-up Only
Parking
- Parking description:Attached Garage Cabinets
- Garage:Yes
- Garage spaces:2
 All information should be verified by the recipient and none is guaranteed as accurate by ARMLS. Copyright 2020 Arizona Regional Multiple Listing Service, Inc. All rights reserved.
New listings near 581 W Jardin Loop
- New
 $198,000Active2.52 Acres
0 N Azurite Way Lots B & C 2.52 Ac --, Casa Grande, AZ 85194
MLS# 7097083Listed by: LONG REALTY COVEY LUXURY PROPERTIES - New
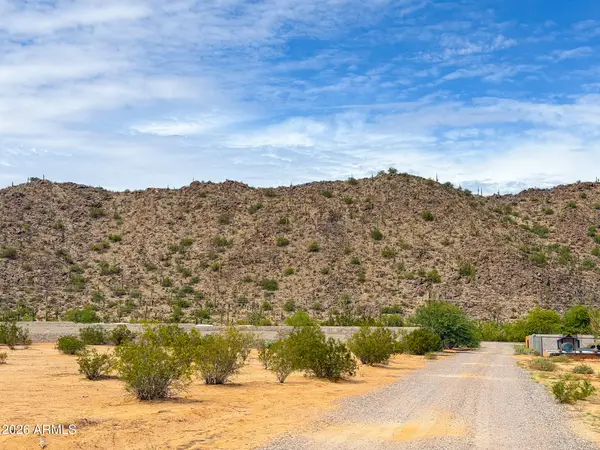 $99,000Active1.26 Acres
0 N Azurite Way Lot C 1.26 Acres --, Casa Grande, AZ 85194
MLS# 7097075Listed by: LONG REALTY COVEY LUXURY PROPERTIES - New
 $99,000Active1.26 Acres
0 N Azurite Way Lot B 1.26 Acres --, Casa Grande, AZ 85194
MLS# 7097060Listed by: LONG REALTY COVEY LUXURY PROPERTIES - New
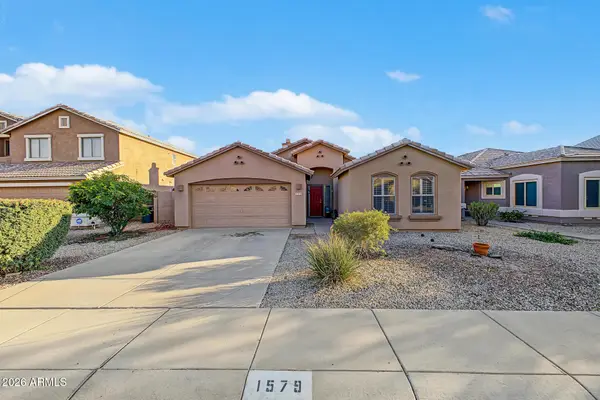 $399,000Active3 beds 3 baths
1579 E 11th Court, Casa Grande, AZ 85122
MLS# 7096869Listed by: REAL BROKER - New
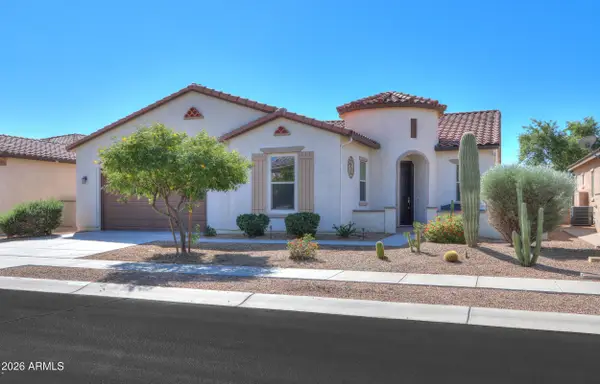 $385,000Active2 beds 3 baths
2627 E Marcos Drive, Casa Grande, AZ 85194
MLS# 7096960Listed by: ELITE REAL ESTATE PROS - New
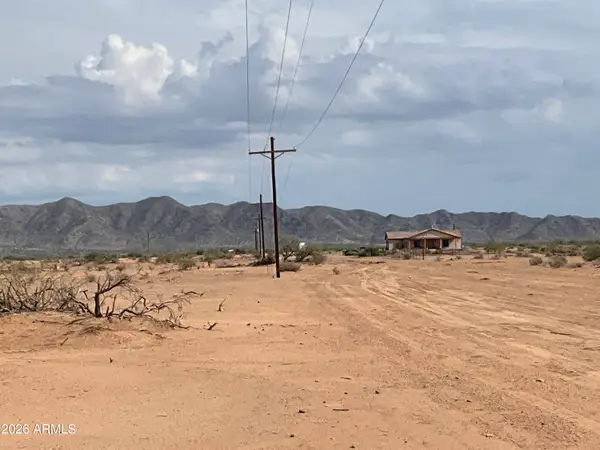 $400,000Active16.22 Acres
19894 W Arica Road #1, Casa Grande, AZ 85193
MLS# 7096804Listed by: HOMESMART - New
 $345,000Active4 beds 2 baths
1043 W Falls Canyon Drive, Casa Grande, AZ 85122
MLS# 7096811Listed by: LONG REALTY- ROX REAL ESTATE - New
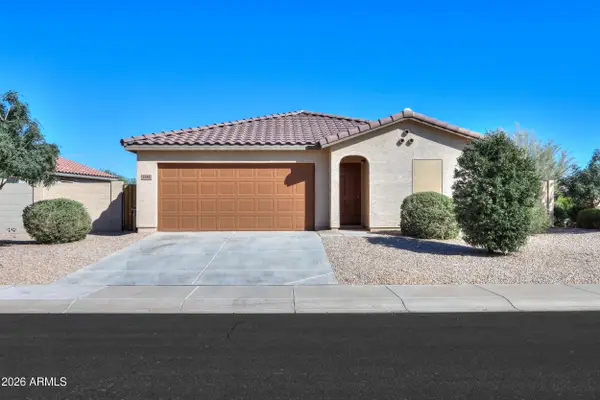 $275,000Active3 beds 2 baths
1684 E Judi Street, Casa Grande, AZ 85122
MLS# 7096702Listed by: ELITE REAL ESTATE PROS - New
 $620,000Active3 beds 2 baths
11855 W Val Vista Boulevard, Casa Grande, AZ 85194
MLS# 7096431Listed by: REATA LAND - New
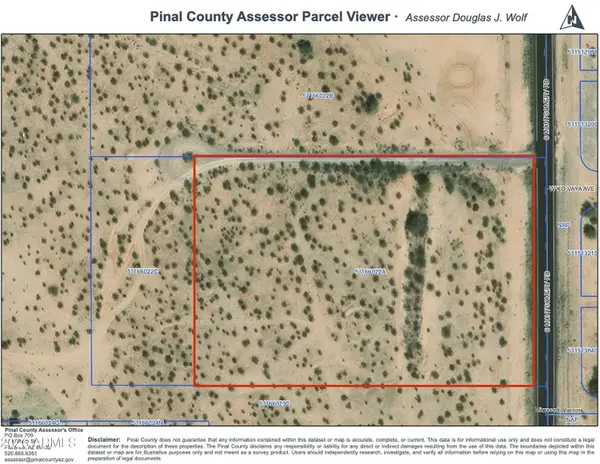 $83,000Active3.87 Acres
0 S Montgomery Road, Casa Grande, AZ 85193
MLS# 7096180Listed by: ENSIGN PROPERTIES CORP


Protect your home and budget from life's surprises with an Assurant Home Warranty, backed by a partner that supports you through every step of homeownership. Explore Plans.
© 2026 Better Homes and Gardens Real Estate LLC. An Anywhere Real Estate company. All rights reserved. Better Homes and Gardens® Real Estate is a registered trademark owned by Meredith Operations Corporation, licensed to Better Homes and Gardens Real Estate LLC and used with permission. Better Homes and Gardens Real Estate LLC fully supports the principles of the Fair Housing Act and the Equal Opportunity Act. Listing information is deemed reliable but is not guaranteed accurate.
Each office is independently owned and operated.
Any services or products provided by third parties are not provided by, affiliated with or related to Better Homes and Gardens Real Estate LLC, or its affiliated companies.