
649 W Viola Street, Casa Grande, AZ 85122
Local realty services provided by:Better Homes and Gardens Real Estate S.J. Fowler
649 W Viola Street,Casa Grande, AZ 85122
$325,000
- 4 Beds
- 3 Baths
- - sq. ft.
- Single family
- Pending
Listed by: gordon leatherbarrow, kenneth j. bittleman
Office: 6 real estate
MLS#:7049284
Source:ARMLS
Price summary
- Price:$325,000
- Monthly HOA dues:$60
About this home
This Spanish style home with 4 bedrooms and 2.5 bathrooms captures the essence of desert residence with thoughtful design and resort-style amenities. Sunset panorama views frame the property, creating a backdrop that shifts throughout the day from golden hour warmth to evening twilight. Inside, tile flooring flows through the main areas, grounding the home with warmth and practicality that stands up to daily use. The kitchen features stainless steel appliances and pantry cabinetry that blend function with style, while a sliding glass patio door opens the space to outdoor entertainment. Ceiling fans throughout the home provide comfort and air circulation during warmer months. The primary suite offers a private retreat with a double vanity in the bath, creating a spa-like sanctuary for relax A dedicated laundry room keeps household tasks organized, while the pantry closet provides ample storage for kitchen essentials and household supplies.
The covered patio extends the home's footprint outdoors, a natural gathering place that overlooks the low maintenance yard and swimming pool. The outdoor space connects smoothly with interior rooms through the sliding glass door, creating an open flow for daily relaxation and social gatherings. Pool maintenance remains minimal thanks to the desert landscaping approach, allowing more time for enjoyment. Morning coffee becomes an event on the patio, while evening entertaining flows easily from kitchen to outdoor dining area....
Contact an agent
Home facts
- Year built:2004
- Subdivision & Development:DESERT CROSSING
- Listing ID #:7049284
- Updated:October 20, 2026 at 03:09 PM
Rooms and interior
- Bedrooms:4
- Total bathrooms:3
Heating and cooling
- Central air:Yes
Structure and exterior
- Year built:2004
- Lot area:0.17 Acres
- Lot Features:Auto Timer H2O Front, Desert Front, Gravel/Stone Front, Sprinklers In Rear
- Construction Materials:Stucco
Schools
- High school:Casa Grande Union High School
- Middle school:Casa Grande Middle School
- Elementary school:Cottonwood Elementary School
Finances and disclosures
- Price:$325,000
- Tax amount:$2,263 (2025)
Parking
- Garage:Yes
- Garage spaces:2
 All information should be verified by the recipient and none is guaranteed as accurate by ARMLS. Copyright 2020 Arizona Regional Multiple Listing Service, Inc. All rights reserved.
New listings near 649 W Viola Street
- New
 $305,000Active2 beds 2 baths
2386 E Antigua Drive, Casa Grande, AZ 85194
MLS# 7095999Listed by: ELITE REAL ESTATE PROS - New
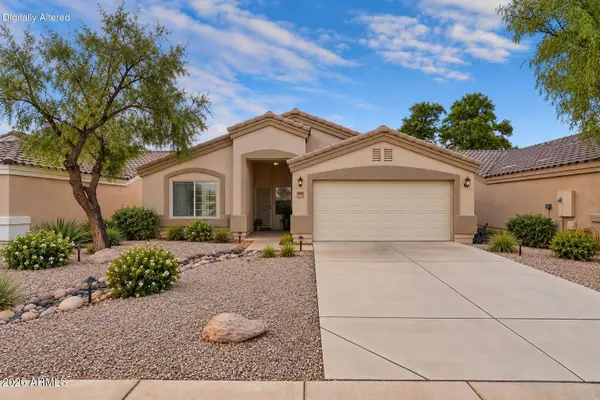 $338,500Active4 beds 2 baths
1783 E Bishop Place, Casa Grande, AZ 85122
MLS# 7096014Listed by: RE/MAX CASA GRANDE - New
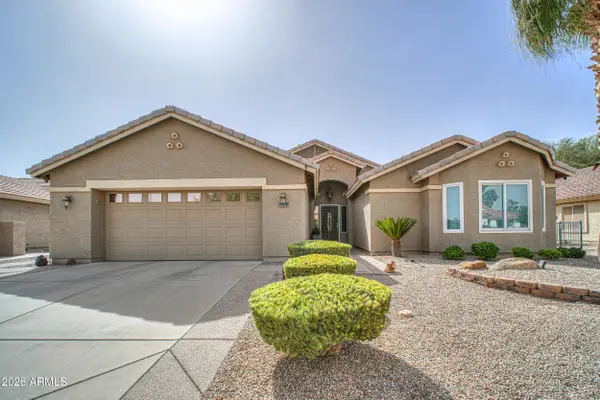 $435,000Active2 beds 2 baths
2379 E Firerock Drive, Casa Grande, AZ 85194
MLS# 7095941Listed by: ELITE REAL ESTATE PROS - New
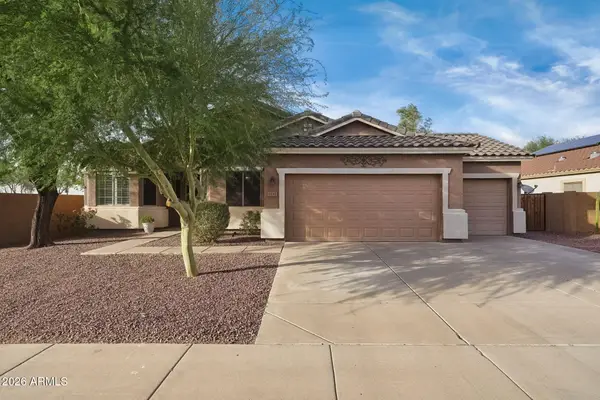 $420,000Active3 beds 2 baths
1530 E Fontana Drive, Casa Grande, AZ 85122
MLS# 7095893Listed by: FATHOM REALTY ELITE - New
 $52,500Active2 beds 2 baths
450 W Sunwest Drive #9, Casa Grande, AZ 85122
MLS# 7095906Listed by: ARIZONA HOME PRO'S - New
 $185,000Active3 beds 2 baths
1131 E 6th Street, Casa Grande, AZ 85122
MLS# 7095837Listed by: MY HOME GROUP REAL ESTATE - New
 $319,000Active4 beds 2 baths
238 S San Fernando Lane, Casa Grande, AZ 85194
MLS# 7095844Listed by: MY HOME GROUP REAL ESTATE - New
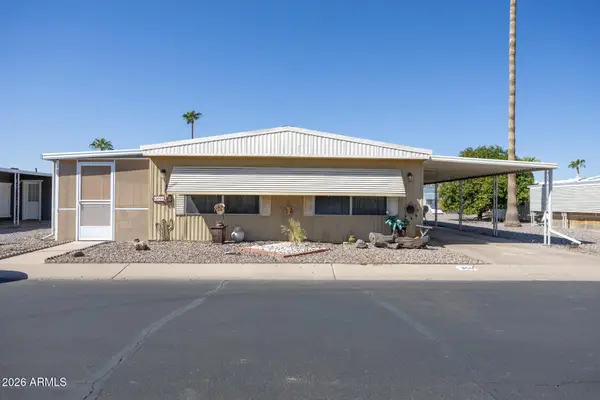 $35,000Active2 beds 2 baths
2100 N Trekell Road #350, Casa Grande, AZ 85122
MLS# 7095802Listed by: KELLER WILLIAMS REALTY PHOENIX - New
 $320,000Active4 beds 2 baths
3539 N Encanto Street, Casa Grande, AZ 85122
MLS# 7095752Listed by: EXP REALTY - New
 $274,900Active4 beds 2 baths
1617 E Silver Reef Drive, Casa Grande, AZ 85122
MLS# 7095763Listed by: LEGION REALTY


Protect your home and budget from life's surprises with an Assurant Home Warranty, backed by a partner that supports you through every step of homeownership. Explore Plans.
© 2026 Better Homes and Gardens Real Estate LLC. An Anywhere Real Estate company. All rights reserved. Better Homes and Gardens® Real Estate is a registered trademark owned by Meredith Operations Corporation, licensed to Better Homes and Gardens Real Estate LLC and used with permission. Better Homes and Gardens Real Estate LLC fully supports the principles of the Fair Housing Act and the Equal Opportunity Act. Listing information is deemed reliable but is not guaranteed accurate.
Each office is independently owned and operated.
Any services or products provided by third parties are not provided by, affiliated with or related to Better Homes and Gardens Real Estate LLC, or its affiliated companies.