
9037 W Garnet Mountain Drive, Casa Grande, AZ 85194
Local realty services provided by:Better Homes and Gardens Real Estate S.J. Fowler
Listed by: elizabeth rolfe
Office: homesmart
MLS#:7061773
Source:ARMLS
Price summary
- Price:$879,999
- Price per sq. ft.:$316.77
- Monthly HOA dues:$43
About this home
HIGHLY UPGRADED! Gorgeous & Move-In Ready! Exceptional SEMI-CUSTOM home with 2x6 construction and spray foam insulation. 4 Bedrooms plus Den/office, Rare drive-thru 4-car garage! HOA allows RVs & boats! Situated on over an acre just 2 minutes from I-10. A stunning glass and iron entry door welcomes you to a chef's kitchen featuring upgraded appliances, undermount sink, RO system, granite countertops, oversized island, designer backsplash, and upgraded pendant lighting. Expansive open concept family room with impressive vaulted ceilings, custom lighted bar-credenza & cabinets, dramatic 14 ft 4-panel double sliding glass door overlooking the private, resort-like backyard w/ stunning pool, putting green, Ramada w/ TV & BBQ island with cooktop- Enjoy the gorgeous AZ sunsets & mountain views! Amazing Master suite w/ private front yard patio-also private exit to the backyard. Impressive Master ensuite features dual sink vanity, large shower w/ tile & stone inlay and large walk-in closet! Bedroom 3 & 4 share a charming Jack & Jill bath. Separate office. New large plank wood-look LVP flooring, 8-ft doors throughout. New Soft Water System and New 65 Gallon Rheem Water heater. Rare drive-thru 4-Car Garage consists of two adjoining 2-car rear access. Upgraded 8-foot block fencing, RV Gate w/ large concrete driveway.
***NEW UPGRADES AND FEATURES ***
2023 (2) 20-SEER Bosch HVAC systems. Air-conditioned 4-car garage w/ 2 New 16-SEER ductless systems & Polyaspartic flooring. Rheem 65-gallon hybrid water heater. New RO and Soft Water Systems. Fresh interior paint, New large-plank wood-look LV flooring & baseboards, upgraded lighting & ceiling fans. Murphy bed in den. PebbleTec pool w/ travertine paver decking, 74-ft. covered patio w/ polyaspartic floor coating extending the full length of the home, Ramada w/ TV, BBQ island w/ cooktop, putting green & upgraded landscape lighting. Mature citrus trees, additional landscaping, vegetable garden w/ sunshades, storage shed, plus approximately 175 tons of decorative rock & 650 tons of imported fill dirt.
Features:
- 2" X 6" Construction
- Spray Foam Insulation for improved efficiency
- Iron Security Front Door with Rain Glass
- 10' Ceilings with 8' Six Panel Doors
- Vaulted Living Room and Kitchen
- Storage and Cabinets are plentiful
- Upgraded LVP flooring and 5" Baseboards
- Full home interior Satin Paint
- Ceiling Fans throughout, including the Patio and Ramada
- 74-foot back patio with Polyaspartic Floor Coating (UV Resistant) - - RV Gate - HOA allows RV's, Boats & Toys
- 4+ Car Garage with Drive-through Garage Door to backyard
- Garage Storage Cabinets
- Polyaspartic Floor Coating in Garages (UV, Tire and Oil Resistant) - -Upgraded to 20 SEER Bosch Heat Pumps (2)
- Two Zone Ductless HVAC in Garages
- Front and Rear Yard Lighting
- Pool with VS Pump and In-floor Cleaning & Baja deck, Travertine pool Deck
- Ramada, BBQ and Cooktop, Turf and Putting Green, Horseshoe Pits
- 10' X 14' Shed for garden tools -
- Large Garden area with sunshade
- 4 Zone Irrigation in Backyard (Trees, Garden, Plants and Desert Plants)
- Citrus and Other Trees (2 Orange, Grapefruit, Lime, Lemon, Pomegranate)
- Security Cameras -Cloud Edge Cameras...
Contact an agent
Home facts
- Year built:2022
- Subdivision & Development:ARROYO VERDE ESTATES
- Listing ID #:7061773
- Updated:September 28, 2026 at 03:33 PM
Rooms and interior
- Bedrooms:4
- Total bathrooms:3
- Flooring:Vinyl
- Living area:2,778 sq. ft.
Heating and cooling
- Cooling:Ceiling Fan(s)
- Heating:Electric
- Central air:Yes
Structure and exterior
- Year built:2022
- Building area:2,778 sq. ft.
- Lot area:1 Acres
- Lot Features:Gravel/Stone Back, Gravel/Stone Front, Sprinklers In Front, Sprinklers In Rear, Synthetic Grass Back, Synthetic Grass Front
- Construction Materials:Painted, Stone, Stucco
- Exterior Features:Built-in Barbecue
Schools
- High school:Coolidge High School
- Middle school:Coolidge Jr. High School
- Elementary school:Heartland Ranch Elementary School
Utilities
- Water:Private Water Company
Finances and disclosures
- Price:$879,999
- Price per sq. ft.:$316.77
- Tax amount:$2,957 (2025)
Features and amenities
- Pool features:Play Pool, Variable Speed Pump
Parking
- Parking description:Temperature Controlled
- Garage:Yes
- Garage spaces:4
 All information should be verified by the recipient and none is guaranteed as accurate by ARMLS. Copyright 2020 Arizona Regional Multiple Listing Service, Inc. All rights reserved.
New listings near 9037 W Garnet Mountain Drive
- New
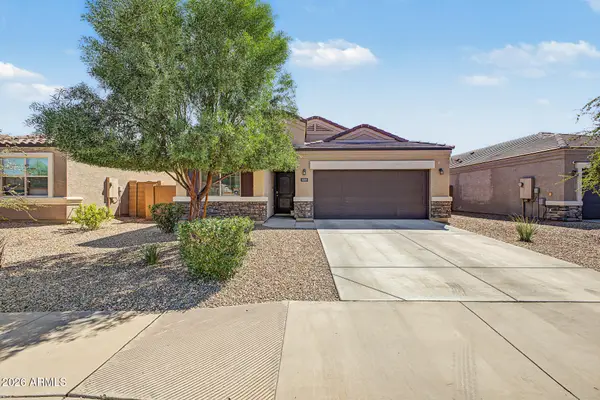 $330,000Active4 beds 4 baths1,696 sq. ft.
1235 E Thomas Drive, Casa Grande, AZ 85122
MLS# 7085933Listed by: BARRETT REAL ESTATE - New
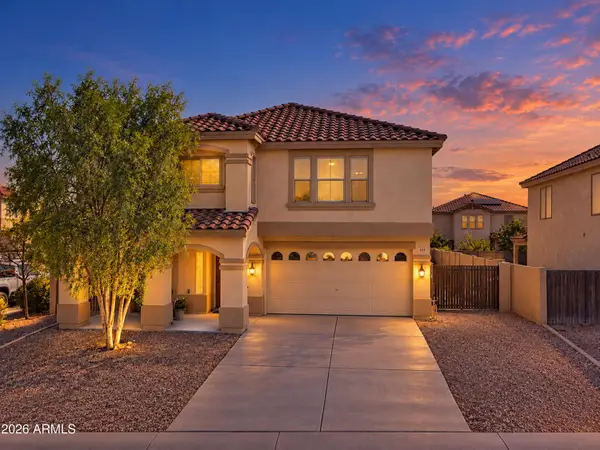 $315,000Active4 beds 3 baths2,586 sq. ft.
509 W Palo Verde Street, Casa Grande, AZ 85122
MLS# 7085908Listed by: REAL BROKER - New
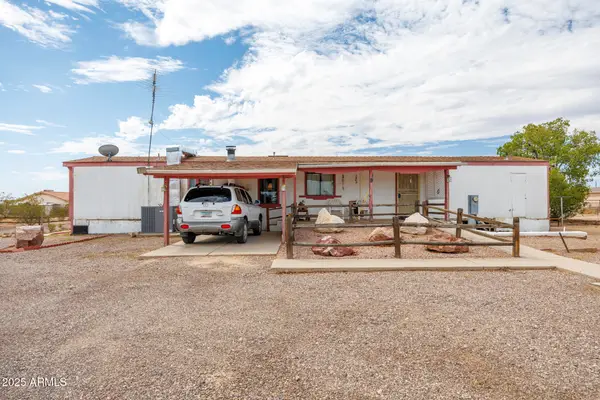 $307,000Active2 beds 2 baths1,152 sq. ft.
9835 N Scott Drive, Casa Grande, AZ 85122
MLS# 7085893Listed by: BERKSHIRE HATHAWAY HOMESERVICES ARIZONA PROPERTIES - New
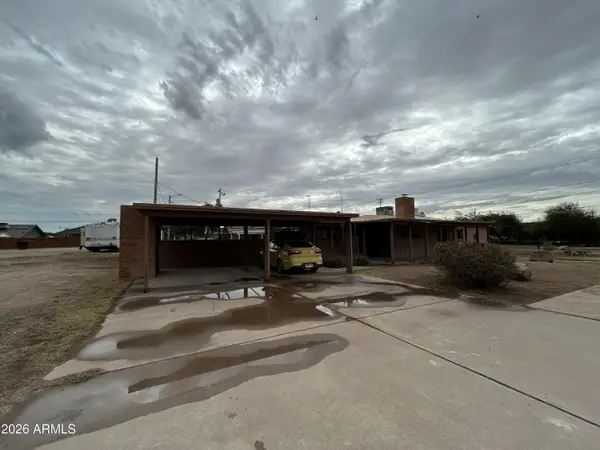 $215,000Active3 beds 2 baths1,932 sq. ft.
900 E 2nd Street, Casa Grande, AZ 85122
MLS# 7085793Listed by: CENTURY 21 ARIZONA FOOTHILLS - New
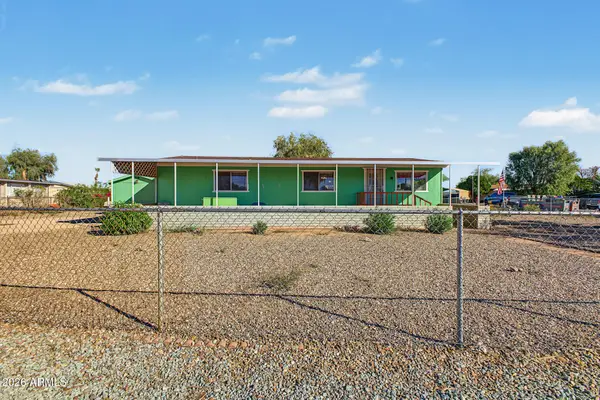 $199,900Active2 beds 2 baths1,249 sq. ft.
1638 N Sandalwood Drive, Casa Grande, AZ 85122
MLS# 7085688Listed by: LIMITLESS REAL ESTATE - New
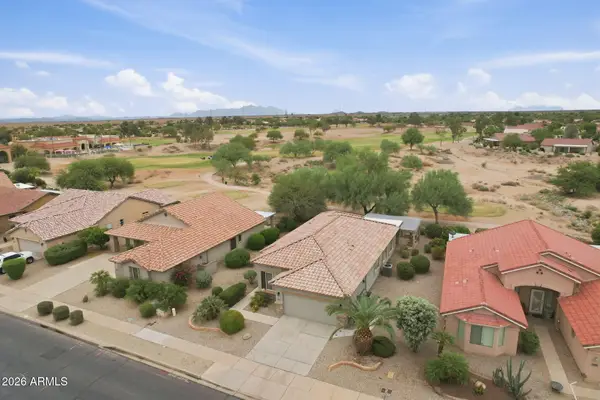 $382,000Active2 beds 2 baths1,711 sq. ft.
2473 E Hancock Trail, Casa Grande, AZ 85194
MLS# 7085496Listed by: RE/MAX CASA GRANDE - New
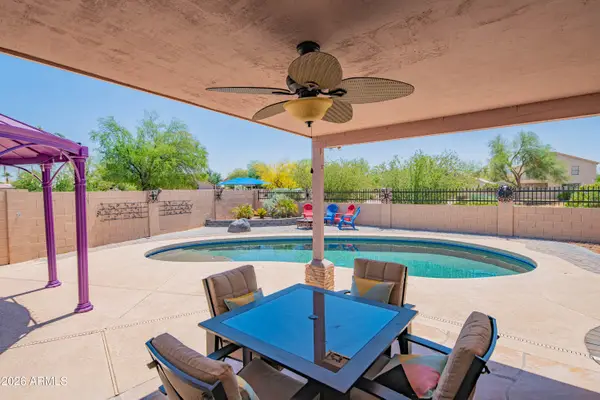 $345,000Active3 beds 2 baths1,650 sq. ft.
1541 E Peregrine Trail, Casa Grande, AZ 85122
MLS# 7085505Listed by: KELLER WILLIAMS LEGACY ONE REALTY - New
 $279,876Active2 beds 2 baths1,754 sq. ft.
1419 N Agave Street, Casa Grande, AZ 85122
MLS# 7085506Listed by: ELITE REAL ESTATE PROS - New
 $250,000Active3 beds 2 baths1,277 sq. ft.
102 E Cedar Avenue, Casa Grande, AZ 85122
MLS# 7085435Listed by: AZ NEW HORIZON REALTY - New
 $330,000Active4 beds 2 baths1,623 sq. ft.
220 E Ocotillo Street, Casa Grande, AZ 85122
MLS# 7085490Listed by: COLDWELL BANKER REALTY


Protect your home and budget from life's surprises with an Assurant Home Warranty, backed by a partner that supports you through every step of homeownership. Explore Plans.
© 2026 Better Homes and Gardens Real Estate LLC. An Anywhere Real Estate company. All rights reserved. Better Homes and Gardens® Real Estate is a registered trademark owned by Meredith Operations Corporation, licensed to Better Homes and Gardens Real Estate LLC and used with permission. Better Homes and Gardens Real Estate LLC fully supports the principles of the Fair Housing Act and the Equal Opportunity Act. Listing information is deemed reliable but is not guaranteed accurate.
Each office is independently owned and operated.
Any services or products provided by third parties are not provided by, affiliated with or related to Better Homes and Gardens Real Estate LLC, or its affiliated companies.