
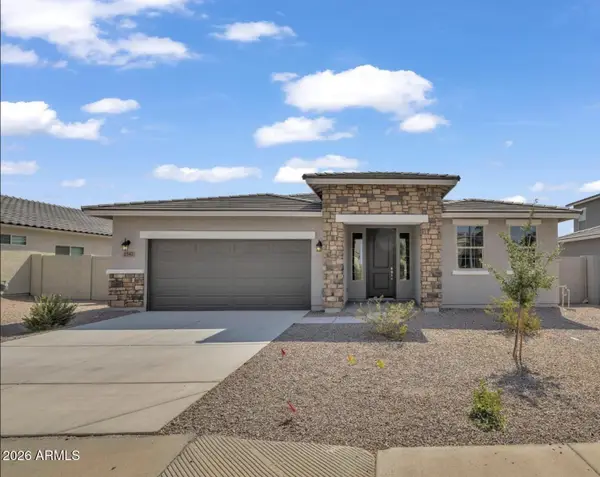
9357 W Canyon Verde Drive, Casa Grande, AZ 85194
Local realty services provided by:Better Homes and Gardens Real Estate S.J. Fowler
9357 W Canyon Verde Drive,Casa Grande, AZ 85194
$1,425,000
- 6 Beds
- 6 Baths
- 5,768 sq. ft.
- Single family
- Active
Listed by: jean m. derusha
Office: jk realty
MLS#:7063634
Source:ARMLS
Price summary
- Price:$1,425,000
- Price per sq. ft.:$247.05
About this home
Luxury desert living in the Casa Grande Mountains! This stunning 5,768 SF custom estate offers 6 bedrooms, 5.5 baths, an oversized 4-car garage, and NO HOA. Every bedroom features its own private bathroom, providing exceptional comfort and privacy. The open floor plan showcases soaring ceilings, designer finishes, a formal dining room, great room, family room, and a spacious bonus/game room. The gourmet kitchen features quartz countertops, premium stainless-steel appliances, a large island, walk-in pantry, custom cabinetry, wine cooler, and glass display cabinets. Multi-slide glass doors and a private slider from the primary suite capture breathtaking mountain and city views. A rare luxury retreat!
Contact an agent
Home facts
- Year built:2024
- Subdivision & Development:LAS MONTANAS UNIT I
- Listing ID #:7063634
- Updated:September 24, 2026 at 03:53 PM
Rooms and interior
- Bedrooms:6
- Total bathrooms:6
- Flooring:Tile
- Living area:5,768 sq. ft.
Heating and cooling
- Cooling:Ceiling Fan(s), Programmable Thermostat
- Heating:Electric
- Central air:Yes
Structure and exterior
- Year built:2024
- Building area:5,768 sq. ft.
- Lot area:1.29 Acres
- Lot Features:Auto Timer H2O Back, Auto Timer H2O Front, Desert Back, Desert Front, Gravel/Stone Back, Gravel/Stone Front, North/South Exposure, Sprinklers In Front, Sprinklers In Rear
- Architectural Style:Ranch
- Construction Materials:Painted, Stucco
Schools
- High school:Coolidge High School
- Middle school:Coolidge Jr. High School
- Elementary school:Heartland Ranch Elementary School
Utilities
- Water:Private Water Company
- Sewer:Septic In & Connected
Finances and disclosures
- Price:$1,425,000
- Price per sq. ft.:$247.05
- Tax amount:$767 (2025)
Features and amenities
- Amenities:ENERGY STAR Qualified Windows
Parking
- Parking description:Extended Length Garage
- Garage:Yes
- Garage spaces:4
 All information should be verified by the recipient and none is guaranteed as accurate by ARMLS. Copyright 2020 Arizona Regional Multiple Listing Service, Inc. All rights reserved.
New listings near 9357 W Canyon Verde Drive
- New
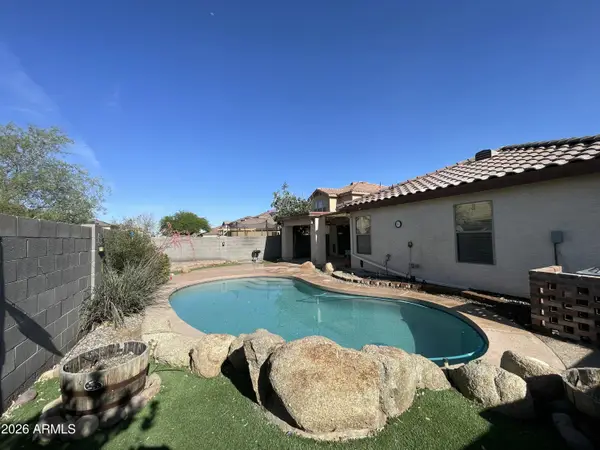 $349,000Active4 beds 2 baths2,177 sq. ft.
578 W Racine Loop, Casa Grande, AZ 85122
MLS# 7084361Listed by: WEST USA REALTY - New
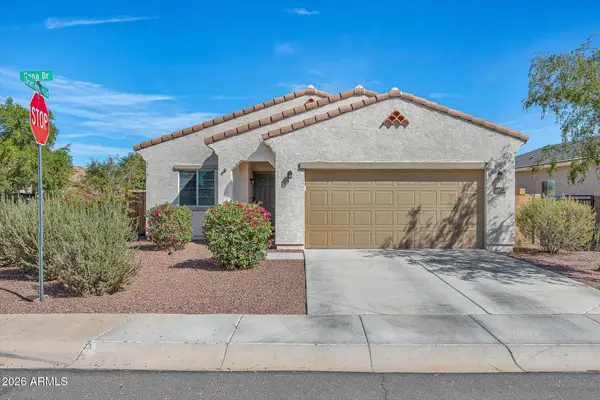 $285,000Active3 beds 2 baths1,349 sq. ft.
334 W Kona Drive, Casa Grande, AZ 85122
MLS# 7084308Listed by: LIMITLESS REAL ESTATE  $377,900Active4 beds 2 baths1,832 sq. ft.
4026 N Barrel Cactus Court, Casa Grande, AZ 85122
MLS# 7062818Listed by: LGI HOMES- New
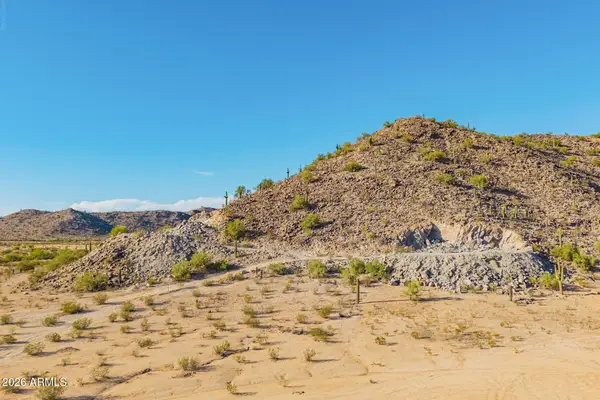 $1,500,000Active40.55 Acres
xxxx N Azurite Way, Casa Grande, AZ 85194
MLS# 7084199Listed by: REALTY ONE GROUP - New
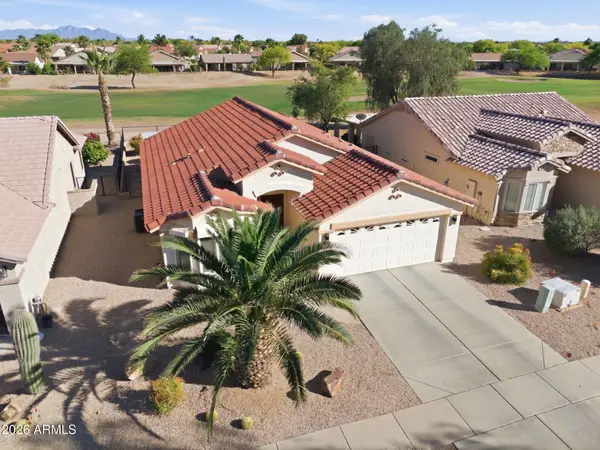 $339,000Active2 beds 2 baths1,461 sq. ft.
2383 E Hancock Trail, Casa Grande, AZ 85194
MLS# 7084038Listed by: RE/MAX CASA GRANDE - New
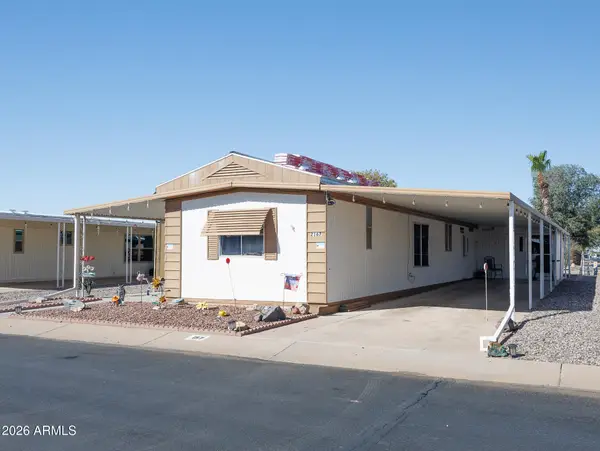 $39,900Active2 beds 2 baths924 sq. ft.
2100 N Trekell Road #157, Casa Grande, AZ 85122
MLS# 7083946Listed by: KELLER WILLIAMS LEGACY ONE REALTY - New
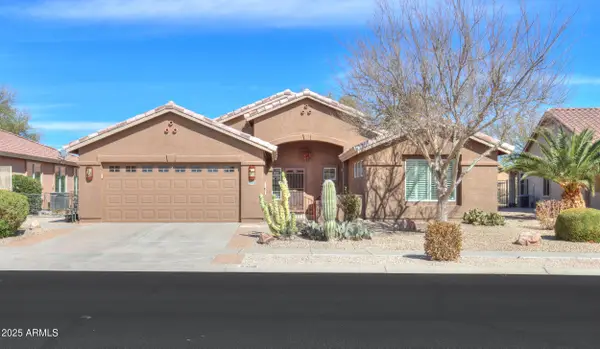 $349,000Active2 beds 2 baths1,755 sq. ft.
2408 E Fiesta Drive, Casa Grande, AZ 85194
MLS# 7083842Listed by: ELITE REAL ESTATE PROS - New
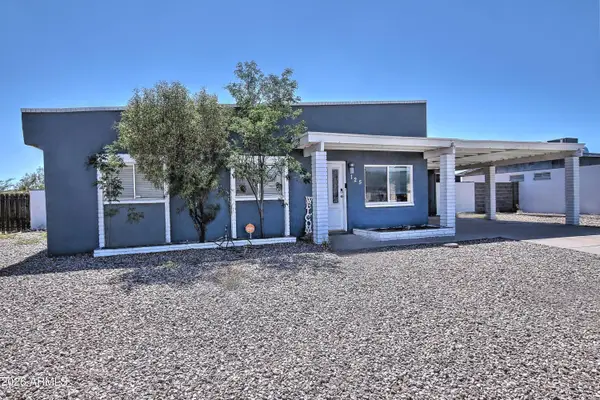 $350,000Active4 beds 2 baths1,297 sq. ft.
125 W Cholla Street, Casa Grande, AZ 85122
MLS# 7083760Listed by: REALTY ONE GROUP - New
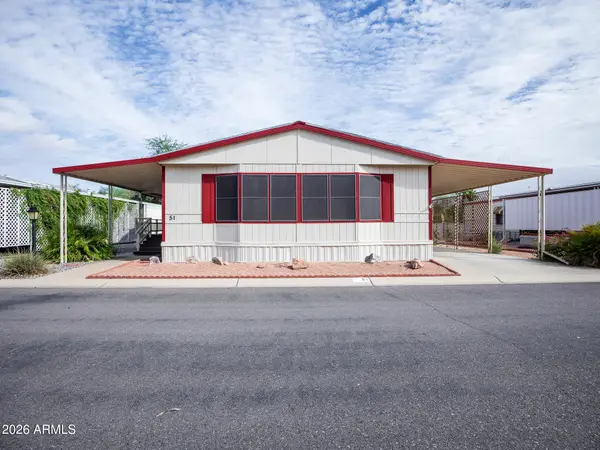 $99,900Active2 beds 2 baths1,680 sq. ft.
450 W Sunwest Drive #51, Casa Grande, AZ 85122
MLS# 7083695Listed by: KELLER WILLIAMS LEGACY ONE REALTY - New
 $400,000Active4 beds 3 baths2,169 sq. ft.
2542 N Franz Lane, Casa Grande, AZ 85122
MLS# 7083494Listed by: MY HOME GROUP REAL ESTATE


Protect your home and budget from life's surprises with an Assurant Home Warranty, backed by a partner that supports you through every step of homeownership. Explore Plans.
© 2026 Better Homes and Gardens Real Estate LLC. An Anywhere Real Estate company. All rights reserved. Better Homes and Gardens® Real Estate is a registered trademark owned by Meredith Operations Corporation, licensed to Better Homes and Gardens Real Estate LLC and used with permission. Better Homes and Gardens Real Estate LLC fully supports the principles of the Fair Housing Act and the Equal Opportunity Act. Listing information is deemed reliable but is not guaranteed accurate.
Each office is independently owned and operated.
Any services or products provided by third parties are not provided by, affiliated with or related to Better Homes and Gardens Real Estate LLC, or its affiliated companies.