
29401 N 48th Place, Cave Creek, AZ 85331
Local realty services provided by:Better Homes and Gardens Real Estate S.J. Fowler
29401 N 48th Place,Cave Creek, AZ 85331
$889,900
- 5 Beds
- 3 Baths
- - sq. ft.
- Single family
- Active
Listed by: kimberly brawn
Office: homesmart
MLS#:7101716
Source:ARMLS
Price summary
- Price:$889,900
- Monthly HOA dues:$35.67
About this home
Spacious 5-bedroom + loft home with flexible downstairs den and full bath offering a true multigenerational floor plan on a large corner lot in Tatum Ranch. Nearly 3,650 sq ft with an open floor plan perfect for entertaining, abundant natural light, gourmet kitchen with granite counters, pebble-tech pool, and synthetic grass backyard. Main-level laundry room PLUS stackable washer/dryer in the primary bedroom walk-in closet for added convenience. Many windows replaced in 2022! Electric vehicle charging station included! ****Seller will pay off the solar loan by close of escrow with a full-price offer*** Room to grow, play, and live.
Contact an agent
Home facts
- Year built:1999
- Subdivision & Development:TATUM RANCH
- Listing ID #:7101716
- Updated:November 08, 2026 at 05:47 PM
Rooms and interior
- Bedrooms:5
- Total bathrooms:3
- Flooring:Carpet, Laminate, Tile, Vinyl
Heating and cooling
- Cooling:Ceiling Fan(s), Programmable Thermostat
- Heating:Natural Gas
- Central air:Yes
Structure and exterior
- Year built:1999
- Lot area:0.29 Acres
- Lot Features:Auto Timer H2O Back, Auto Timer H2O Front, Corner, Desert Front, Sprinklers In Front, Sprinklers In Rear, Synthetic Grass Back
- Construction Materials:Painted, Stucco
- Exterior Features:Misting System, Private Yard, Storage
Schools
- High school:Cactus Shadows High School
- Middle school:Sonoran Trails Middle School
- Elementary school:Desert Willow Elementary School
Finances and disclosures
- Price:$889,900
- Tax amount:$2,521 (2025)
Features and amenities
- Pool features:Variable Speed Pump
Parking
- Parking description:Electric Vehicle Charging Station(s)
- Garage:Yes
- Garage spaces:3
 All information should be verified by the recipient and none is guaranteed as accurate by ARMLS. Copyright 2020 Arizona Regional Multiple Listing Service, Inc. All rights reserved.
New listings near 29401 N 48th Place
- New
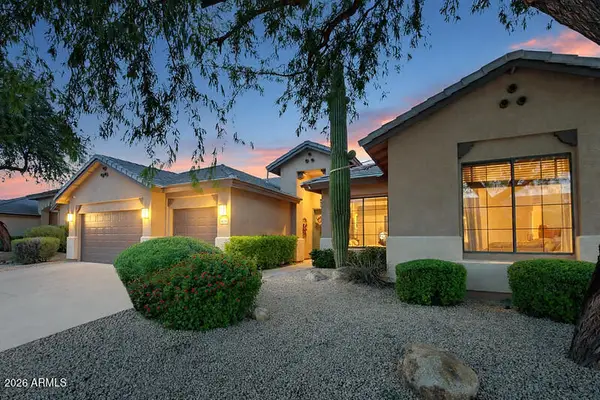 $935,000Active4 beds 3 baths
4728 E Spur Drive, Cave Creek, AZ 85331
MLS# 7104043Listed by: FATHOM REALTY ELITE - New
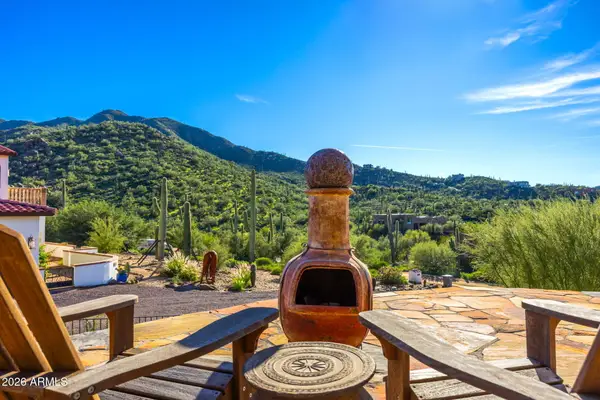 $1,750,000Active4 beds 3 baths
6601 E Military Road, Cave Creek, AZ 85331
MLS# 7103836Listed by: COLDWELL BANKER REALTY - New
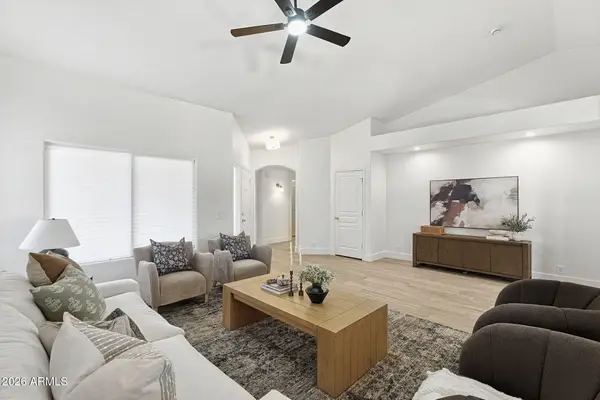 $675,000Active4 beds 2 baths
5124 E Duane Lane, Cave Creek, AZ 85331
MLS# 7103392Listed by: INCYTE REALTY, LLC - New
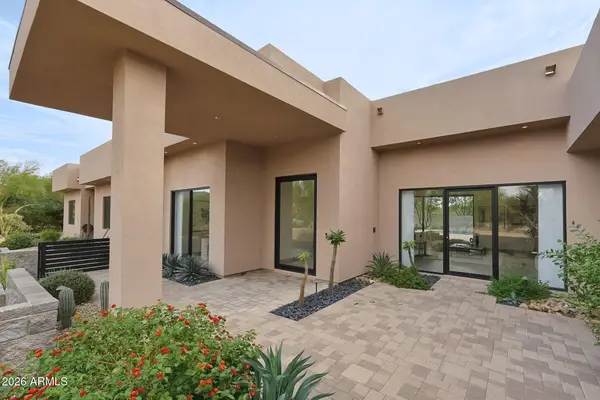 $1,749,000Active4 beds 4 baths
4717 E Quailbrush Road, Cave Creek, AZ 85331
MLS# 7103224Listed by: THE NOBLE AGENCY - New
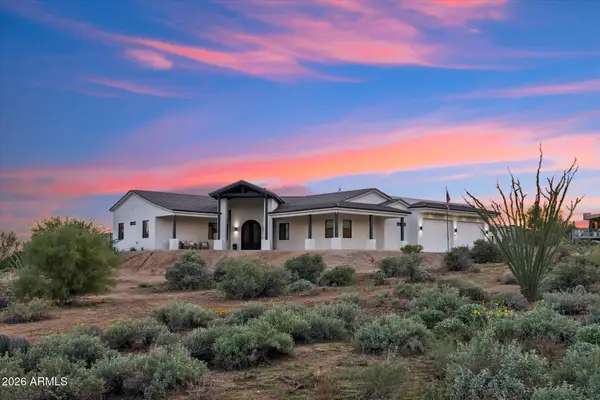 $1,490,000Active4 beds 3 baths
39436 N 26th Street, Cave Creek, AZ 85331
MLS# 7103195Listed by: REALTYONEGROUP MOUNTAIN DESERT - New
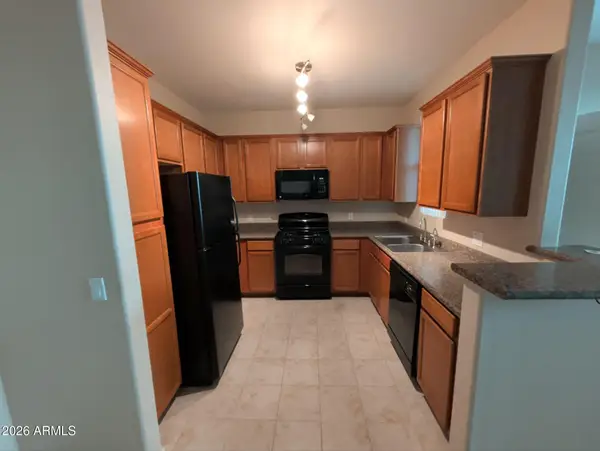 $229,999Active1 beds 1 baths
29606 N Tatum Boulevard #158, Cave Creek, AZ 85331
MLS# 7103171Listed by: AIG REALTY LLC - New
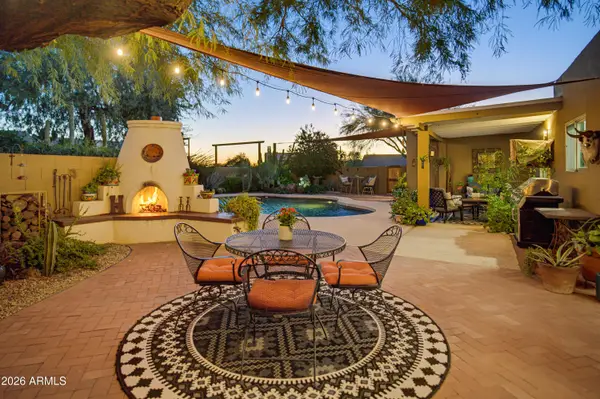 $995,000Active4 beds 3 baths
4809 E Lone Mountain Road, Cave Creek, AZ 85331
MLS# 7101255Listed by: SERHANT. - New
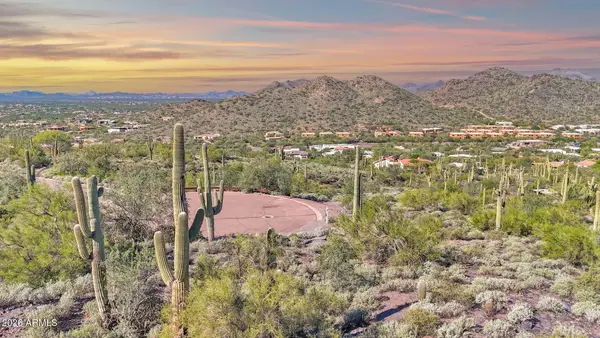 $415,000Active0.82 Acres
36585 N Sunset Trail #5, Cave Creek, AZ 85331
MLS# 7100822Listed by: RUSS LYON SOTHEBY'S INTERNATIONAL REALTY - Open Sun, 9 to 11amNew
 $745,000Active3 beds 2 baths2,288 sq. ft.
32636 N 40th Place, Cave Creek, AZ 85331
MLS# 206472Listed by: RUSS LYON SOTHEBYS INTL REALTY


Protect your home and budget from life's surprises with an Assurant Home Warranty, backed by a partner that supports you through every step of homeownership. Explore Plans.
© 2026 Better Homes and Gardens Real Estate LLC. An Anywhere Real Estate company. All rights reserved. Better Homes and Gardens® Real Estate is a registered trademark owned by Meredith Operations Corporation, licensed to Better Homes and Gardens Real Estate LLC and used with permission. Better Homes and Gardens Real Estate LLC fully supports the principles of the Fair Housing Act and the Equal Opportunity Act. Listing information is deemed reliable but is not guaranteed accurate.
Each office is independently owned and operated.
Any services or products provided by third parties are not provided by, affiliated with or related to Better Homes and Gardens Real Estate LLC, or its affiliated companies.