
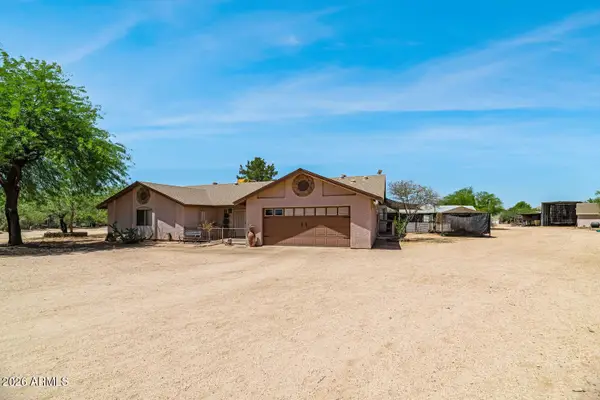
4016 E Mark Lane, Cave Creek, AZ 85331
Local realty services provided by:Better Homes and Gardens Real Estate S.J. Fowler
4016 E Mark Lane,Cave Creek, AZ 85331
$625,000
- 4 Beds
- 2 Baths
- 1,797 sq. ft.
- Single family
- Active
Listed by: donna cilley, rigby n cilley
Office: realty executives arizona territory
MLS#:7055346
Source:ARMLS
Price summary
- Price:$625,000
- Price per sq. ft.:$347.8
- Monthly HOA dues:$114
About this home
Fall in love with this beautiful single-level home in the desirable Peak View! Explore the thoughtfully designed layout, offering plenty of space for entertaining, comfortable everyday living, and storage, featuring wood-look flooring, contemporary lighting, a built-in entertainment niche, and stylish neutral tones. The kitchen comes equipped with white shaker cabinets adorned with crown molding, quartz countertops, a pantry, and stainless appliances for a seamless cooking experience. Get a good night's rest in the main retreat, complete with a walk-in closet with attached organizers for all your belongings, and an ensuite with dual sinks for added convenience. The backyard includes a covered patio where you can unwind after a long day with your favorite drink, a turf area perfect for a playground, and ample seating space for outdoor fun with an easy-care landscape. Hurry up and check it out now!
Contact an agent
Home facts
- Year built:2019
- Listing ID #:7055346
- Updated:July 20, 2026 at 03:13 PM
Rooms and interior
- Bedrooms:4
- Total bathrooms:2
- Rooms Total:7
- Flooring:Tile
- Living area:1,797 sq. ft.
Heating and cooling
- Heating:Electric
- Central air:Yes
Structure and exterior
- Year built:2019
- Building area:1,797 sq. ft.
- Lot area:0.14 Acres
- Lot Features:Desert Front, North/South Exposure, Sprinklers In Front, Synthetic Grass Back
- Architectural Style:Ranch
- Construction Materials:Painted, Stucco
Schools
- High school:Cactus Shadows High School
- Middle school:Sonoran Trails Middle School
- Elementary school:Desert Willow Elementary School
Utilities
- Water:City Water
- Sewer:Sewer in & Connected
Finances and disclosures
- Price:$625,000
- Price per sq. ft.:$347.8
- Tax amount:$1,583 (2025)
Features and amenities
- Amenities:Vinyl Frame
Parking
- Garage:Yes
- Garage spaces:2
 All information should be verified by the recipient and none is guaranteed as accurate by ARMLS. Copyright 2020 Arizona Regional Multiple Listing Service, Inc. All rights reserved.
New listings near 4016 E Mark Lane
- New
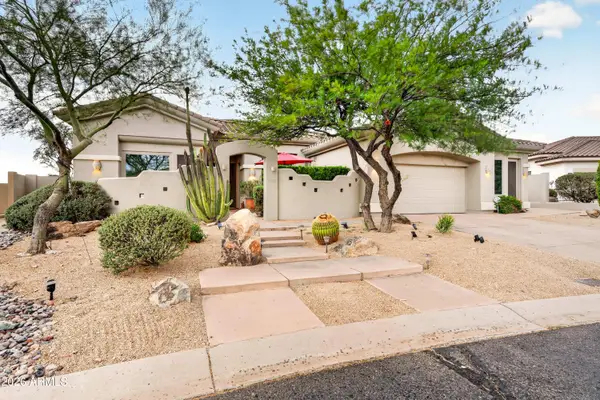 $1,290,000Active4 beds 3 baths3,680 sq. ft.
4502 E Sierra Sunset Trail, Cave Creek, AZ 85331
MLS# 7056174Listed by: LPT REALTY, LLC - New
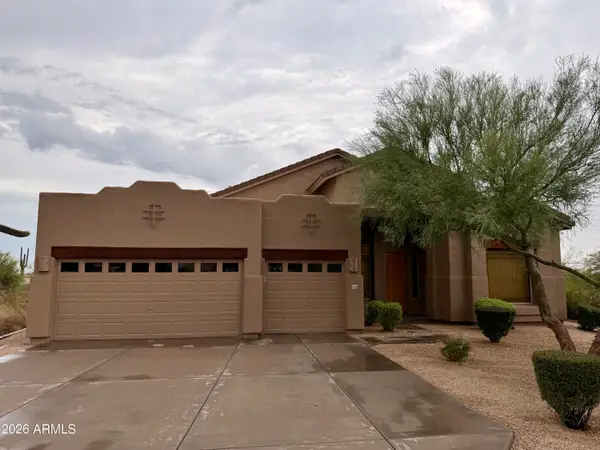 $1,199,950Active4 beds 3 baths2,988 sq. ft.
28210 N 60th Place, Cave Creek, AZ 85331
MLS# 7055874Listed by: MOUNTAIN LAKE REALTY - New
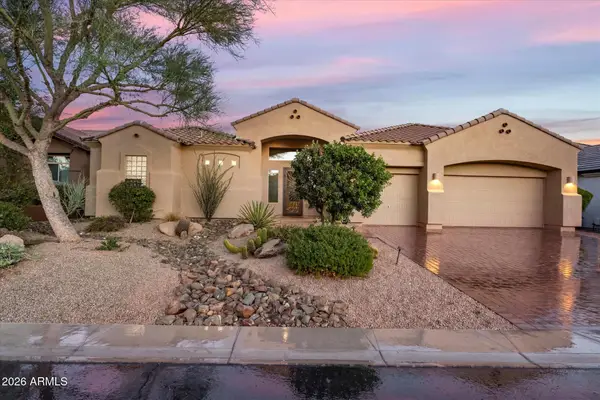 $1,200,000Active4 beds 3 baths3,037 sq. ft.
5823 E Sierra Sunset Trail, Cave Creek, AZ 85331
MLS# 7055304Listed by: RE/MAX FINE PROPERTIES - New
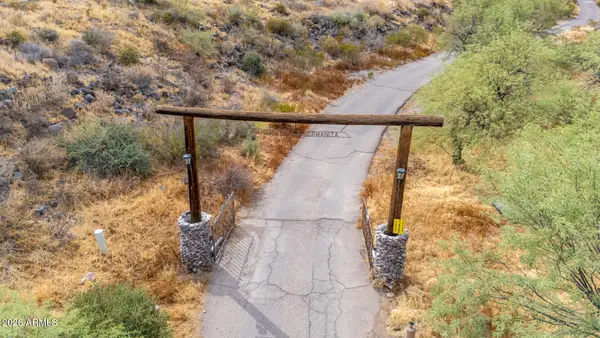 $499,000Active5.01 Acres
5148 E Rockaway Hills Drive, Cave Creek, AZ 85331
MLS# 7055308Listed by: REALTY ONE GROUP - New
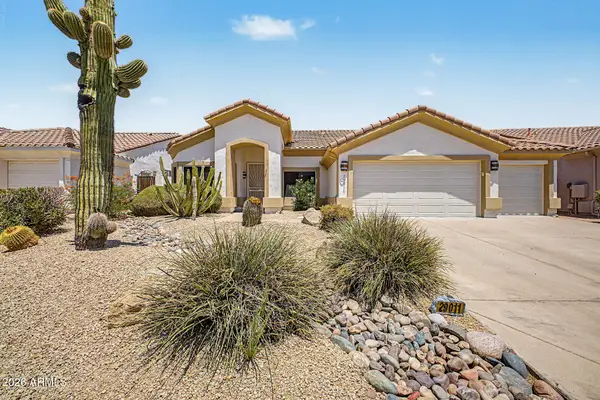 $624,000Active3 beds 2 baths1,813 sq. ft.
29011 N 48th Street, Cave Creek, AZ 85331
MLS# 7054771Listed by: HOWE REALTY - New
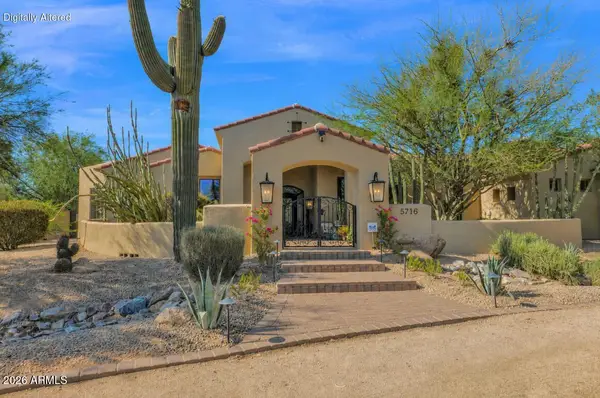 $2,150,000Active4 beds 5 baths4,542 sq. ft.
5716 E Milton Drive, Cave Creek, AZ 85331
MLS# 7054489Listed by: RUSS LYON SOTHEBY'S INTERNATIONAL REALTY - New
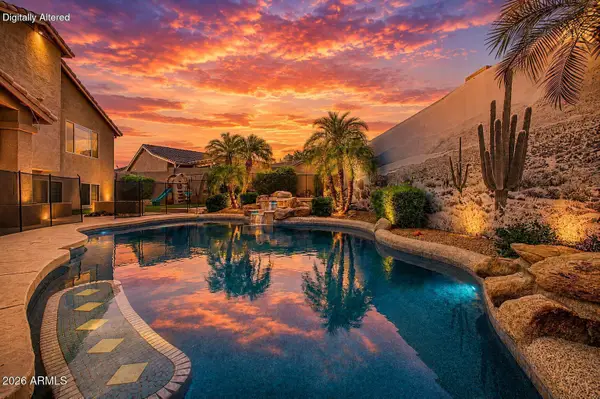 $849,990Active5 beds 3 baths3,352 sq. ft.
4425 E Casey Lane, Cave Creek, AZ 85331
MLS# 7054552Listed by: EXP REALTY 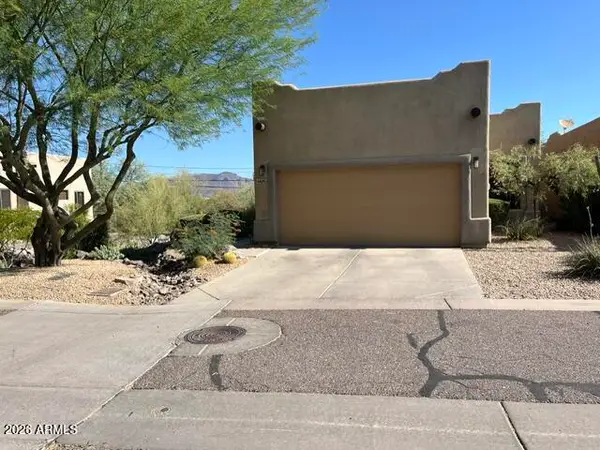 $525,000Pending3 beds 3 baths1,994 sq. ft.
6056 E Knolls Way N, Cave Creek, AZ 85331
MLS# 7054107Listed by: HOMESMART- New
 $996,000Active3 beds 2 baths2,960 sq. ft.
28414 N 54th Street, Cave Creek, AZ 85331
MLS# 7053776Listed by: R.O.I. PROPERTIES


Protect your home and budget from life's surprises with an Assurant Home Warranty, backed by a partner that supports you through every step of homeownership. Explore Plans.
© 2026 Better Homes and Gardens Real Estate LLC. An Anywhere Real Estate company. All rights reserved. Better Homes and Gardens® Real Estate is a registered trademark owned by Meredith Operations Corporation, licensed to Better Homes and Gardens Real Estate LLC and used with permission. Better Homes and Gardens Real Estate LLC fully supports the principles of the Fair Housing Act and the Equal Opportunity Act. Listing information is deemed reliable but is not guaranteed accurate.
Each office is independently owned and operated.
Any services or products provided by third parties are not provided by, affiliated with or related to Better Homes and Gardens Real Estate LLC, or its affiliated companies.