
4401 E Casey Lane, Cave Creek, AZ 85331
Local realty services provided by:Better Homes and Gardens Real Estate BloomTree Realty
4401 E Casey Lane,Cave Creek, AZ 85331
$825,000
- 4 Beds
- 2 Baths
- 2,658 sq. ft.
- Single family
- Active
Listed by: samantha r malcolm
Office: keller williams arizona realty
MLS#:7077215
Source:ARMLS
Price summary
- Price:$825,000
- Price per sq. ft.:$310.38
- Monthly HOA dues:$35.67
About this home
Welcome to this beautifully maintained Tatum Ranch home offering the perfect blend of comfort, space, and resort-style living. This popular Lancaster floor plan features 4 bedrooms plus a versatile bonus room, spacious living areas, and an inviting kitchen with extended cabinetry, double ovens, and a built-in desk. The primary suite offers a generous walk-in closet. Step outside to your private backyard oasis featuring a sparkling PebbleTec pool and spa, and extended covered patio--perfect for entertaining or relaxing year-round. An extended 2.5 car garage with side access adds convenience and storage. Ideally located in the heart of Cave Creek, close to shopping, dining, hiking, and top-rated schools.
Contact an agent
Home facts
- Year built:1995
- Subdivision & Development:TATUM RANCH PARCEL 40
- Listing ID #:7077215
- Updated:September 25, 2026 at 03:29 AM
Rooms and interior
- Bedrooms:4
- Total bathrooms:2
- Living area:2,658 sq. ft.
Heating and cooling
- Cooling:Ceiling Fan(s)
- Heating:Natural Gas
Structure and exterior
- Year built:1995
- Building area:2,658 sq. ft.
- Lot area:0.19 Acres
- Lot Features:Desert Front, Sprinklers In Rear, Synthetic Grass Back
- Construction Materials:Painted, Stucco
Schools
- High school:Cactus Shadows High School
- Middle school:Sonoran Trails Middle School
- Elementary school:Desert Willow Elementary School
Finances and disclosures
- Price:$825,000
- Price per sq. ft.:$310.38
- Tax amount:$2,563 (2025)
Parking
- Garage:Yes
- Garage spaces:2
 All information should be verified by the recipient and none is guaranteed as accurate by ARMLS. Copyright 2020 Arizona Regional Multiple Listing Service, Inc. All rights reserved.
New listings near 4401 E Casey Lane
- New
 $379,900Active2 beds 2 baths946 sq. ft.
37451 N Ootam Road #2, Cave Creek, AZ 85331
MLS# 7084616Listed by: HOMESMART - New
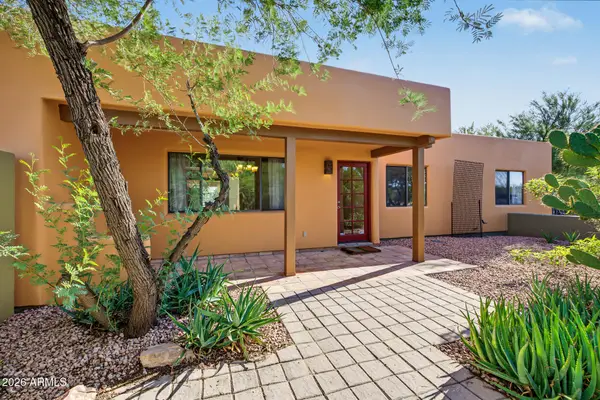 $1,050,000Active3 beds 3 baths2,207 sq. ft.
27218 N 46th Street, Cave Creek, AZ 85331
MLS# 7084327Listed by: EXP REALTY - New
 $1,650,000Active4 beds 4 baths3,530 sq. ft.
40564 N 50th Street, Cave Creek, AZ 85331
MLS# 7084021Listed by: KELLER WILLIAMS REALTY SONORAN LIVING - New
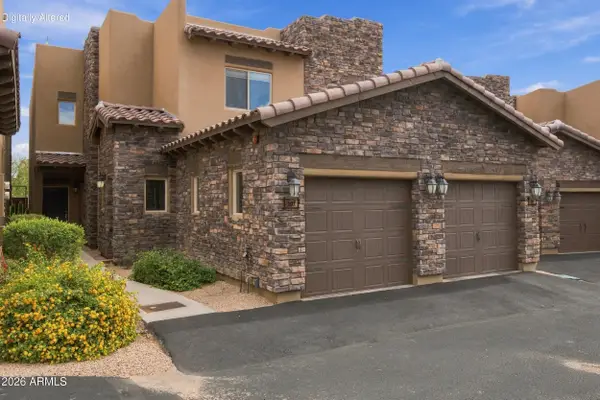 $695,000Active3 beds 2 baths1,760 sq. ft.
6145 E Cave Creek Road #207, Cave Creek, AZ 85331
MLS# 7084037Listed by: COMPASS - New
 $1,720,000Active4 beds 3 baths2,744 sq. ft.
27021 N 44th Street, Cave Creek, AZ 85331
MLS# 1085263Listed by: MY HOME GROUP - New
 $1,095,000Active4 beds 3 baths2,864 sq. ft.
5335 E Thunder Hawk Road, Cave Creek, AZ 85331
MLS# 7083951Listed by: BERKSHIRE HATHAWAY HOMESERVICES ARIZONA PROPERTIES - New
 $1,950,000Active4 beds 4 baths4,315 sq. ft.
5905 E Silver Sage Lane, Cave Creek, AZ 85331
MLS# 7083820Listed by: COMPASS - New
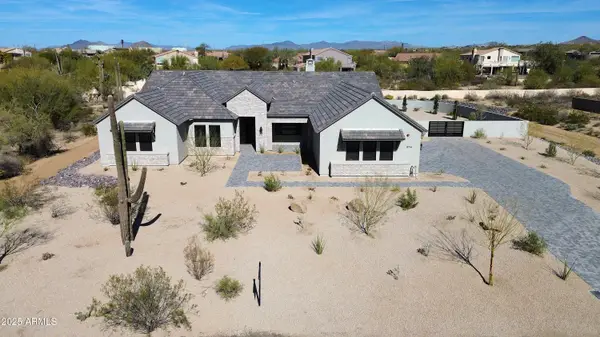 $2,100,000Active5 beds 5 baths4,067 sq. ft.
6317 E Skinner Drive, Cave Creek, AZ 85331
MLS# 7083685Listed by: MORGAN TAYLOR REALTY - New
 $724,999Active5 beds 3 baths2,324 sq. ft.
33251 N Symer Drive, Cave Creek, AZ 85331
MLS# 7083255Listed by: JASON MITCHELL REAL ESTATE - New
 $1,150,000Active4 beds 4 baths3,984 sq. ft.
29503 N 59th Street, Cave Creek, AZ 85331
MLS# 7083217Listed by: RUSS LYON SOTHEBY'S INTERNATIONAL REALTY


Protect your home and budget from life's surprises with an Assurant Home Warranty, backed by a partner that supports you through every step of homeownership. Explore Plans.
© 2026 Better Homes and Gardens Real Estate LLC. An Anywhere Real Estate company. All rights reserved. Better Homes and Gardens® Real Estate is a registered trademark owned by Meredith Operations Corporation, licensed to Better Homes and Gardens Real Estate LLC and used with permission. Better Homes and Gardens Real Estate LLC fully supports the principles of the Fair Housing Act and the Equal Opportunity Act. Listing information is deemed reliable but is not guaranteed accurate.
Each office is independently owned and operated.
Any services or products provided by third parties are not provided by, affiliated with or related to Better Homes and Gardens Real Estate LLC, or its affiliated companies.