
5308 E Forest Pleasant Place, Cave Creek, AZ 85331
Local realty services provided by:Better Homes and Gardens Real Estate BloomTree Realty
5308 E Forest Pleasant Place,Cave Creek, AZ 85331
$900,000
- 4 Beds
- 3 Baths
- 2,429 sq. ft.
- Single family
- Active
Listed by: allison mikes
Office: compass
MLS#:7085427
Source:ARMLS
Price summary
- Price:$900,000
- Price per sq. ft.:$370.52
- Monthly HOA dues:$76.67
About this home
Tucked within a private gated community in Cave Creek, this move-in ready single-level home delivers the ultimate desert setting with no direct neighbors behind and stunning sunset views over the open natural wash. Situated on a premium 10,000+ sq ft north/south facing lot with view fencing, this residence showcases major high-value mechanical and cosmetic updates. Step inside to durable tile flooring throughout the entire home (2022) & an inviting, open-concept layout. The kitchen was beautifully updated in 2023, featuring an extended center island, quartz countertops, freshly painted cabinetry, custom tile backsplash, updated cooktop, & amazing storage. Plus, peace of mind comes with an updated AC installed in 2026! The highly functional floor plan offers 4 bedrooms, a den, 3 full... bathrooms--including a convenient Jack-&-Jill bath connecting secondary bedrooms. The generous primary suite features direct access to the back patio, an expansive walk-in closet, & an ensuite bath with dual vanities, a deep soaking tub, & separate shower.
Step outside to a private backyard retreat with a covered paver patio, lush landscaping, & sunset views across the desert wash. Complete with a 3-car garage featuring epoxy floors & built-in storage cabinets, plus a side yard storage shed. Minutes from premier Cave Creek & North Scottsdale dining, shopping, & scenic trailheads!...
Contact an agent
Home facts
- Year built:1997
- Subdivision & Development:52ND STREET LONE MOUNTAIN
- Listing ID #:7085427
- Updated:September 26, 2026 at 02:25 AM
Rooms and interior
- Bedrooms:4
- Total bathrooms:3
- Flooring:Tile
- Living area:2,429 sq. ft.
Heating and cooling
- Cooling:Ceiling Fan(s)
- Heating:Natural Gas
- Central air:Yes
Structure and exterior
- Year built:1997
- Building area:2,429 sq. ft.
- Lot area:0.25 Acres
- Lot Features:Adjacent To Wash, Auto Timer H2O Back, Desert Back, Desert Front, Grass Back, Sprinklers In Rear
- Architectural Style:Ranch
- Construction Materials:Painted, Stucco
- Exterior Features:Storage
Schools
- High school:Cactus Shadows High School
- Middle school:Sonoran Trails Middle School
- Elementary school:Lone Mountain Elementary School
Finances and disclosures
- Price:$900,000
- Price per sq. ft.:$370.52
- Tax amount:$1,873 (2025)
Features and amenities
- Laundry features:Washer/Dryer Hook-up Only
Parking
- Parking description:Attached Garage Cabinets
- Garage:Yes
- Garage spaces:3
 All information should be verified by the recipient and none is guaranteed as accurate by ARMLS. Copyright 2020 Arizona Regional Multiple Listing Service, Inc. All rights reserved.
New listings near 5308 E Forest Pleasant Place
- New
 $1,200,000Active8.53 Acres
6600 E Cavalry Road, Cave Creek, AZ 85331
MLS# 7085315Listed by: REAL BROKER - New
 $579,000Active2 beds 2 baths1,804 sq. ft.
4703 E Melanie Drive, Cave Creek, AZ 85331
MLS# 7085253Listed by: REALTY ONE GROUP - New
 $865,000Active3 beds 3 baths2,306 sq. ft.
4804 E Cascalote Drive, Cave Creek, AZ 85331
MLS# 7085160Listed by: REALTY ONE GROUP - New
 $749,900Active1 beds 2 baths1,639 sq. ft.
7100 E Cave Creek Road #158, Cave Creek, AZ 85331
MLS# 7085041Listed by: HOMESMART - New
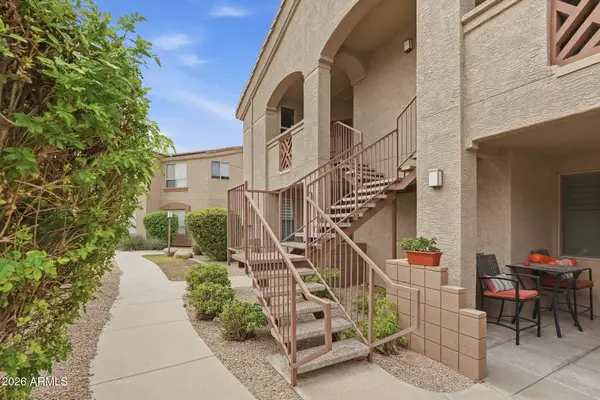 $315,000Active2 beds 2 baths1,056 sq. ft.
29606 N Tatum Boulevard #215, Cave Creek, AZ 85331
MLS# 7084876Listed by: RE/MAX SIGNATURE - New
 $379,900Active2 beds 2 baths946 sq. ft.
37451 N Ootam Road #2, Cave Creek, AZ 85331
MLS# 7084616Listed by: HOMESMART - New
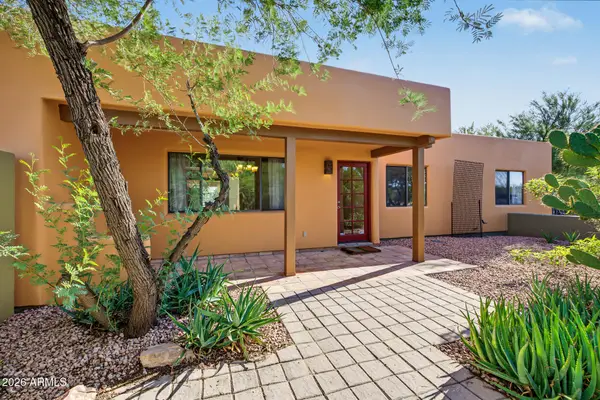 $1,050,000Active3 beds 3 baths2,207 sq. ft.
27218 N 46th Street, Cave Creek, AZ 85331
MLS# 7084327Listed by: EXP REALTY - New
 $1,650,000Active4 beds 4 baths3,530 sq. ft.
40564 N 50th Street, Cave Creek, AZ 85331
MLS# 7084021Listed by: KELLER WILLIAMS REALTY SONORAN LIVING - New
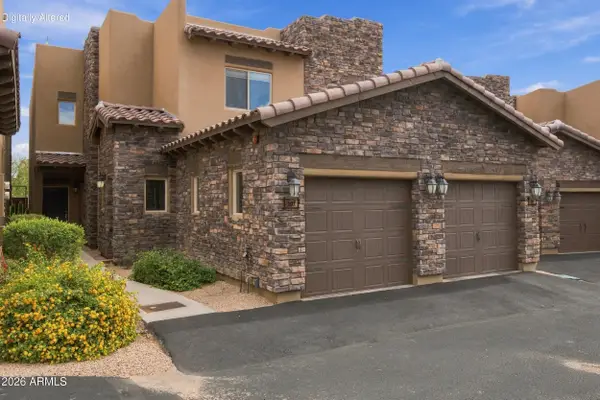 $695,000Active3 beds 2 baths1,760 sq. ft.
6145 E Cave Creek Road #207, Cave Creek, AZ 85331
MLS# 7084037Listed by: COMPASS


Protect your home and budget from life's surprises with an Assurant Home Warranty, backed by a partner that supports you through every step of homeownership. Explore Plans.
© 2026 Better Homes and Gardens Real Estate LLC. An Anywhere Real Estate company. All rights reserved. Better Homes and Gardens® Real Estate is a registered trademark owned by Meredith Operations Corporation, licensed to Better Homes and Gardens Real Estate LLC and used with permission. Better Homes and Gardens Real Estate LLC fully supports the principles of the Fair Housing Act and the Equal Opportunity Act. Listing information is deemed reliable but is not guaranteed accurate.
Each office is independently owned and operated.
Any services or products provided by third parties are not provided by, affiliated with or related to Better Homes and Gardens Real Estate LLC, or its affiliated companies.