
6029 E Calle De Pompas --, Cave Creek, AZ 85331
Local realty services provided by:Better Homes and Gardens Real Estate S.J. Fowler
6029 E Calle De Pompas --,Cave Creek, AZ 85331
$2,100,000
- 4 Beds
- 4 Baths
- 3,990 sq. ft.
- Single family
- Active
Listed by: monica crowell, brooke castaneda
Office: homesmart
MLS#:6970637
Source:ARMLS
Price summary
- Price:$2,100,000
- Price per sq. ft.:$526.32
- Monthly HOA dues:$136
About this home
PRICE IMPROVEMENT -- $100,000 Reduction | Rare 4-Car Garage | Single-Level Luxury | Gated Lone Mountain
Welcome to one of Cave Creek's most desirable gated communities. This nearly 4,000 SF single-level home (no steps) offers a rare 4-car garage, an open-concept floor plan, and exceptional privacy with no rear neighbors as it backs to a natural wash. Inside you'll find wide-plank hardwood floors, soaring ceilings, custom wood accents, abundant natural light, and a chef's kitchen featuring a Wolf gas cooktop, oversized island, wet bar, and seamless flow into the great room. The flexible layout includes 4 bedrooms, 3.5 baths, dedicated office, bonus room and luxurious primary suite with private retreat -- perfect for families, entertaining, or multigenerational living. Step outside to enjoy a sparkling pool, built-in BBQ, pergola-covered patio, and mature desert landscaping designed for easy Arizona living. Residents enjoy exclusive access to two parks, two playgrounds, basketball court, walking trails, sidewalks, and natural desert washes that create an active, welcoming lifestyle. Thoughtful upgrades include radiant barrier insulation, fresh interior and exterior paint, rain gutters, water softener, and meticulous maintenance throughout. Just minutes from Cave Creek and North Scottsdale's premier dining, golf, hiking, and shopping -- this move-in-ready home now offers even more value at its new price....
Contact an agent
Home facts
- Year built:2017
- Subdivision & Development:Lone Mountain
- Listing ID #:6970637
- Updated:September 28, 2026 at 03:00 PM
Rooms and interior
- Bedrooms:4
- Total bathrooms:4
- Rooms Total:9
- Flooring:Carpet, Tile, Wood
- Living area:3,990 sq. ft.
Heating and cooling
- Cooling:Ceiling Fan(s), Programmable Thermostat
- Heating:Natural Gas
- Central air:Yes
Structure and exterior
- Year built:2017
- Building area:3,990 sq. ft.
- Lot area:0.4 Acres
- Lot Features:Desert Back, Desert Front, Grass Back, North/South Exposure, Sprinklers In Front, Sprinklers In Rear
- Construction Materials:Painted, Stucco
- Exterior Features:Built-in Barbecue, Private Yard
Schools
- High school:Cactus Shadows High School
- Middle school:Sonoran Trails Middle School
- Elementary school:Black Mountain Elementary School
Utilities
- Sewer:Sewer in & Connected
Finances and disclosures
- Price:$2,100,000
- Price per sq. ft.:$526.32
- Tax amount:$3,762 (2025)
Features and amenities
- Laundry features:Gas Dryer Hookup
- Amenities:Vinyl Frame
- Pool features:Play Pool, Variable Speed Pump
Parking
- Garage:Yes
- Garage spaces:4
 All information should be verified by the recipient and none is guaranteed as accurate by ARMLS. Copyright 2020 Arizona Regional Multiple Listing Service, Inc. All rights reserved.
New listings near 6029 E Calle De Pompas --
- New
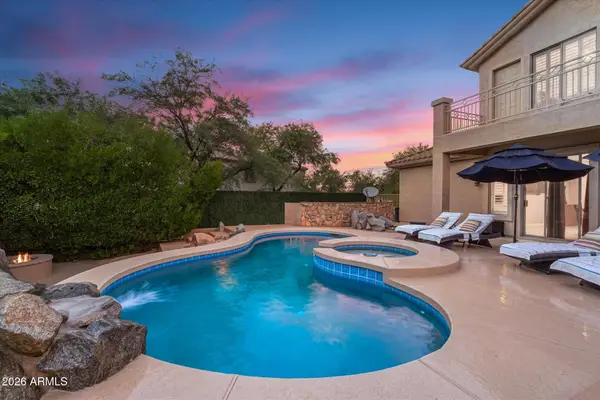 $1,375,000Active5 beds 3 baths4,046 sq. ft.
6017 E Roy Rogers Lane, Cave Creek, AZ 85331
MLS# 7086006Listed by: DELEX REALTY - New
 $1,000,000Active5 beds 4 baths3,844 sq. ft.
4926 E Roy Rogers Road, Cave Creek, AZ 85331
MLS# 7085919Listed by: HOMESMART - New
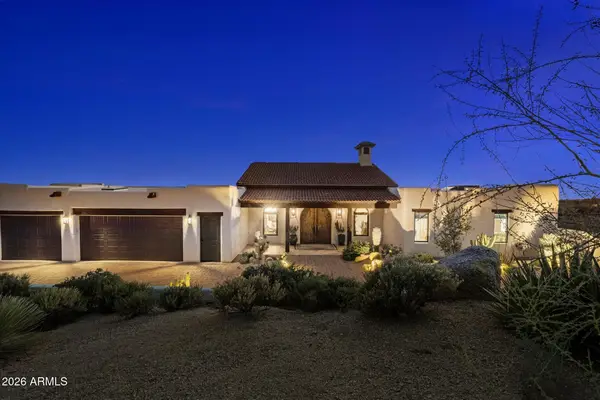 $1,700,000Active3 beds 4 baths3,013 sq. ft.
41801 N Deer Trail Road, Cave Creek, AZ 85331
MLS# 7085812Listed by: RUSS LYON SOTHEBY'S INTERNATIONAL REALTY - New
 $649,000Active3 beds 3 baths1,733 sq. ft.
31226 N 45th Street, Cave Creek, AZ 85331
MLS# 7085710Listed by: HOMESMART - New
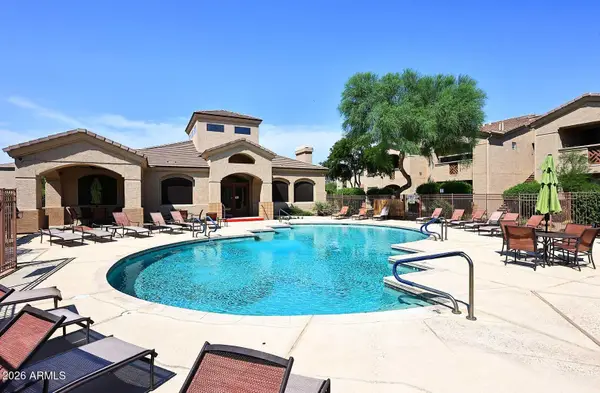 $325,000Active2 beds 2 baths1,056 sq. ft.
29606 N Tatum Boulevard #279, Cave Creek, AZ 85331
MLS# 7085724Listed by: RE/MAX EXCALIBUR - New
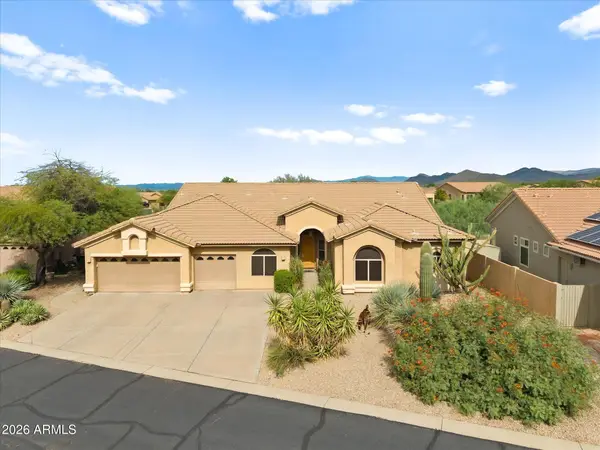 $900,000Active4 beds 3 baths2,623 sq. ft.
5308 E Forest Pleasant Place, Cave Creek, AZ 85331
MLS# 7085427Listed by: COMPASS - New
 $1,200,000Active8.53 Acres
6600 E Cavalry Road, Cave Creek, AZ 85331
MLS# 7085315Listed by: REAL BROKER - New
 $579,000Active2 beds 2 baths1,804 sq. ft.
4703 E Melanie Drive, Cave Creek, AZ 85331
MLS# 7085253Listed by: REALTY ONE GROUP  $865,000Pending3 beds 3 baths2,306 sq. ft.
4804 E Cascalote Drive, Cave Creek, AZ 85331
MLS# 7085160Listed by: REALTY ONE GROUP- New
 $749,900Active1 beds 2 baths1,639 sq. ft.
7100 E Cave Creek Road #158, Cave Creek, AZ 85331
MLS# 7085041Listed by: HOMESMART


Protect your home and budget from life's surprises with an Assurant Home Warranty, backed by a partner that supports you through every step of homeownership. Explore Plans.
© 2026 Better Homes and Gardens Real Estate LLC. An Anywhere Real Estate company. All rights reserved. Better Homes and Gardens® Real Estate is a registered trademark owned by Meredith Operations Corporation, licensed to Better Homes and Gardens Real Estate LLC and used with permission. Better Homes and Gardens Real Estate LLC fully supports the principles of the Fair Housing Act and the Equal Opportunity Act. Listing information is deemed reliable but is not guaranteed accurate.
Each office is independently owned and operated.
Any services or products provided by third parties are not provided by, affiliated with or related to Better Homes and Gardens Real Estate LLC, or its affiliated companies.