
1050 E Redwood Drive, Chandler, AZ 85286
Local realty services provided by:Better Homes and Gardens Real Estate S.J. Fowler
1050 E Redwood Drive,Chandler, AZ 85286
$485,000
- 4 Beds
- 3 Baths
- - sq. ft.
- Townhouse
- Pending
Listed by: valerie hickson
Office: west usa realty
MLS#:7050971
Source:ARMLS
Price summary
- Price:$485,000
- Monthly HOA dues:$160
About this home
Take advantage of up to 2% in seller concessions, perfect for closing costs or an interest rate buydown to lower your monthly payment. Inside, you will find a thoughtful, open-concept floor plan featuring four bedrooms and three full baths, highlighted by a highly coveted bedroom and full bathroom on the main level that is ideal for a guest suite, multi-generational living, or a private home office. A beautifully refreshed Fulton home in South Chandler's premier 85286 zip code, offering an exceptional balance of space, functionality, and value. The interior has been tastefully updated with fresh neutral paint, brand-new carpet, upgraded lighting fixtures, a new kitchen faucet, and durable tile flooring throughout the primary living areas. Step outside to a private backyard featuring a covered patio with plenty of lawn and room to play, perfect for enjoying Arizona's ideal weather. The attached two-car garage features clean, durable epoxy flooring for added functionality. Situated in a desirable neighborhood with low HOA fees, residents enjoy access to exclusive community amenities, including a swimming pool, basketball court, scenic walking paths, and a shaded pavilion. Located within close proximity to top-rated Chandler Unified School District (CUSD) schools, local parks, dining, and shopping, this property combines everyday convenience with a quiet, established neighborhood setting. With generous square footage, a highly versatile floor plan, and 2% seller concessions available, this rare South Chandler opportunity will go fast....
Contact an agent
Home facts
- Year built:2004
- Subdivision & Development:LANTANA VILLAGE
- Listing ID #:7050971
- Updated:October 22, 2026 at 09:16 AM
Rooms and interior
- Bedrooms:4
- Total bathrooms:3
- Flooring:Tile
Heating and cooling
- Heating:Electric
- Central air:Yes
Structure and exterior
- Year built:2004
- Lot area:0.08 Acres
- Lot Features:Auto Timer H2O Back, Auto Timer H2O Front, Grass Front, Gravel/Stone Back, Sprinklers In Front
- Construction Materials:Painted, Stucco
Schools
- High school:Hamilton High School
- Middle school:Santan Junior High School
- Elementary school:Basha Elementary
Finances and disclosures
- Price:$485,000
- Tax amount:$1,758 (2025)
Features and amenities
- Laundry features:Upstairs Laundry
Parking
- Garage:Yes
- Garage spaces:2
 All information should be verified by the recipient and none is guaranteed as accurate by ARMLS. Copyright 2020 Arizona Regional Multiple Listing Service, Inc. All rights reserved.
New listings near 1050 E Redwood Drive
- New
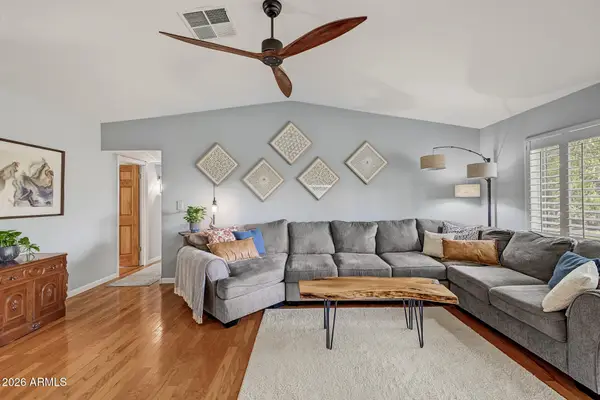 $435,000Active3 beds 2 baths
2109 N Tamarisk Street, Chandler, AZ 85224
MLS# 7097102Listed by: MY HOME GROUP REAL ESTATE - New
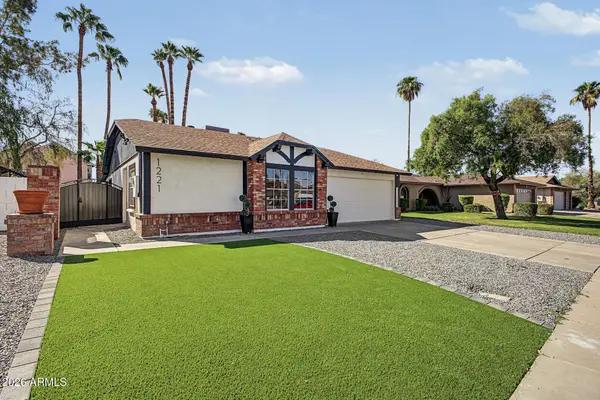 $525,000Active3 beds 2 baths
1221 W Shawnee Drive, Chandler, AZ 85224
MLS# 7096997Listed by: MY HOME GROUP REAL ESTATE - New
 $535,000Active4 beds 2 baths
642 E Ironwood Drive, Chandler, AZ 85225
MLS# 7096913Listed by: REAL BROKER - New
 $375,000Active3 beds 3 baths
2678 W Brooks Street, Chandler, AZ 85224
MLS# 7096759Listed by: DELEX REALTY - New
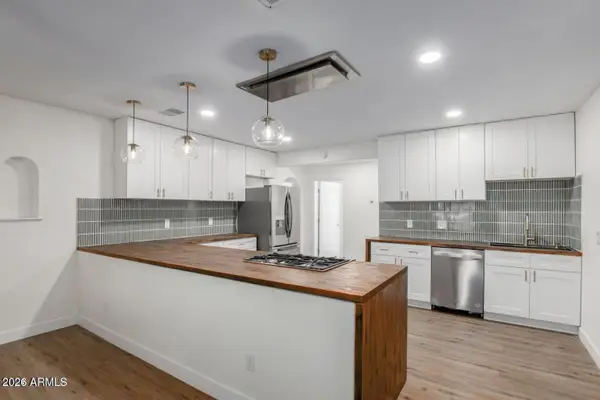 $465,000Active4 beds 2 baths
557 W Erie Street, Chandler, AZ 85225
MLS# 7096787Listed by: REAL BROKER - New
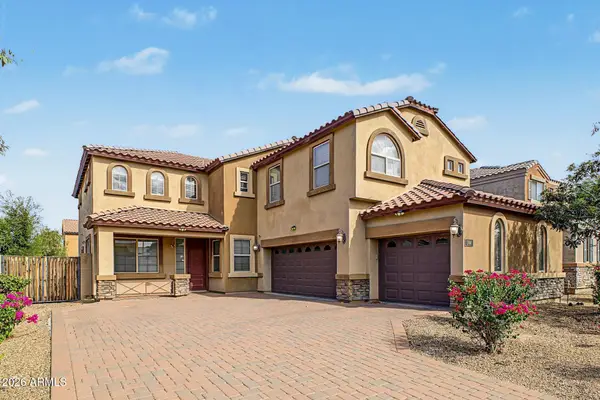 $695,000Active4 beds 3 baths
244 E Mead Drive, Chandler, AZ 85249
MLS# 7096720Listed by: HOMESMART - New
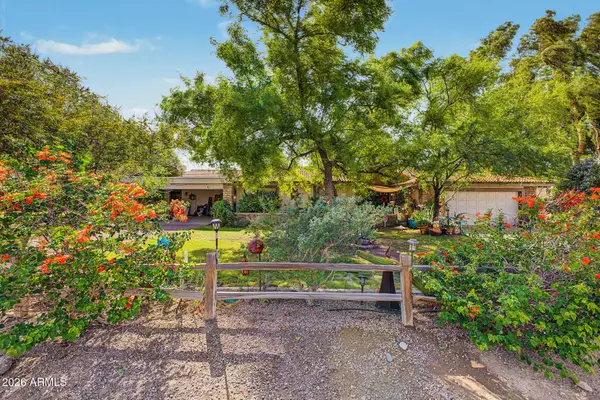 $1,300,000Active4 beds 4 baths
12115 E Oriole Way, Chandler, AZ 85286
MLS# 7096753Listed by: MY HOME GROUP REAL ESTATE - New
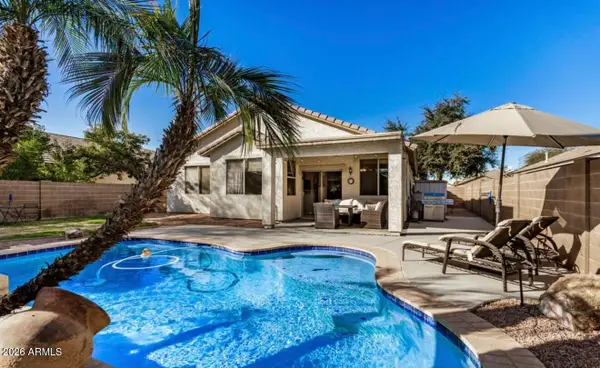 $499,000Active3 beds 2 baths
4795 E Bellerive Drive, Chandler, AZ 85249
MLS# 7096301Listed by: HOMESMART - New
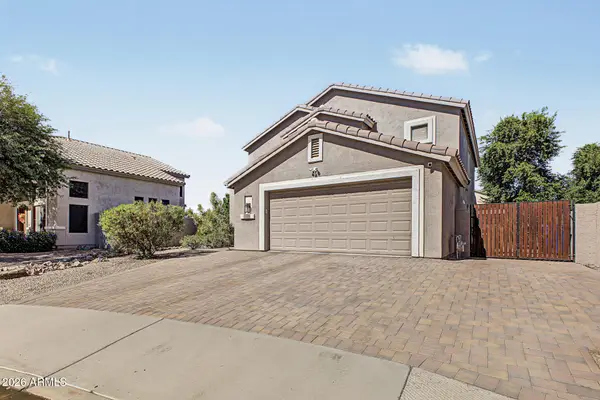 $705,000Active4 beds 4 baths
282 W Raven Drive, Chandler, AZ 85286
MLS# 7096427Listed by: WESTERN PROPERTY ADVISORS, LLC - New
 $85,000Active3 beds 2 baths
501 E Ray Road #231, Chandler, AZ 85225
MLS# 7096434Listed by: ROBBINS NEST REALTY LLC


Protect your home and budget from life's surprises with an Assurant Home Warranty, backed by a partner that supports you through every step of homeownership. Explore Plans.
© 2026 Better Homes and Gardens Real Estate LLC. An Anywhere Real Estate company. All rights reserved. Better Homes and Gardens® Real Estate is a registered trademark owned by Meredith Operations Corporation, licensed to Better Homes and Gardens Real Estate LLC and used with permission. Better Homes and Gardens Real Estate LLC fully supports the principles of the Fair Housing Act and the Equal Opportunity Act. Listing information is deemed reliable but is not guaranteed accurate.
Each office is independently owned and operated.
Any services or products provided by third parties are not provided by, affiliated with or related to Better Homes and Gardens Real Estate LLC, or its affiliated companies.