
1129 E Sabino Drive, Chandler, AZ 85286
Local realty services provided by:Better Homes and Gardens Real Estate S.J. Fowler
1129 E Sabino Drive,Chandler, AZ 85286
$595,000
- 3 Beds
- 4 Baths
- - sq. ft.
- Single family
- Active
Listed by: lauree swanson
Office: real broker
MLS#:7098722
Source:ARMLS
Price summary
- Price:$595,000
- Monthly HOA dues:$181
About this home
The search is finally over! This 3-bedroom home in Horizon welcomes you with a 2-car garage, a carport, and charming brick accents. Inside, you'll find an appealing open layout with high ceilings, recessed lighting, a soothing palette, blinds, and durable tile flooring. The gourmet kitchen boasts quartz counters, ample wood cabinetry, a mosaic tile backsplash, sleek stainless steel appliances, and an island with a breakfast bar for casual meals. Upstairs, you'll find a versatile loft that provides an additional space for work or relaxation. The primary bedroom showcases a private bathroom with double sinks and a convenient walk-in closet. Spend quiet moments with loved ones in the backyard, featuring a covered patio and pristine artificial turf for outdoor activities. Make this gem yours!
Contact an agent
Home facts
- Year built:2020
- Subdivision & Development:HORIZON
- Listing ID #:7098722
- Updated:November 09, 2026 at 04:18 PM
Rooms and interior
- Bedrooms:3
- Total bathrooms:4
- Flooring:Laminate, Tile
Heating and cooling
- Heating:Natural Gas
- Central air:Yes
Structure and exterior
- Year built:2020
- Lot area:0.07 Acres
- Lot Features:Borders Common Area, Gravel/Stone Back, Gravel/Stone Front, North/South Exposure, Synthetic Grass Back
- Architectural Style:Contemporary
- Construction Materials:Brick Veneer, Painted, Stucco
Schools
- High school:Perry High School
- Middle school:Santan Junior High School
- Elementary school:Chandler Traditional Academy - Humphrey
Finances and disclosures
- Price:$595,000
- Tax amount:$1,814 (2025)
Features and amenities
- Laundry features:Upstairs Laundry, Washer/Dryer Hook-up Only
Parking
- Garage:Yes
- Garage spaces:2
- Carport spaces:2
 All information should be verified by the recipient and none is guaranteed as accurate by ARMLS. Copyright 2020 Arizona Regional Multiple Listing Service, Inc. All rights reserved.
New listings near 1129 E Sabino Drive
- New
 $550,000Active4 beds 2 baths
1861 E Indigo Drive, Chandler, AZ 85286
MLS# 7104121Listed by: KELLER WILLIAMS REALTY SONORAN LIVING - New
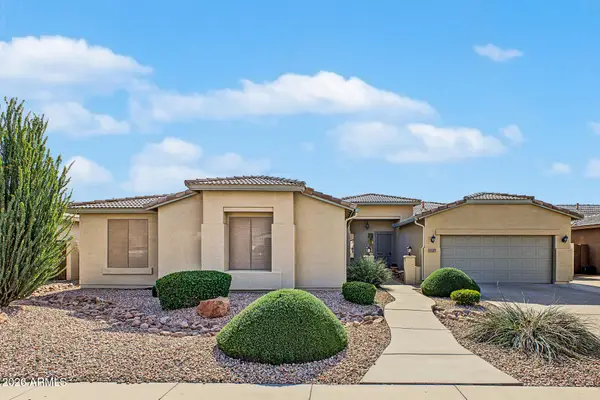 $650,000Active5 beds 3 baths
2123 E Firestone Drive, Chandler, AZ 85249
MLS# 7103944Listed by: PROSMART REALTY - New
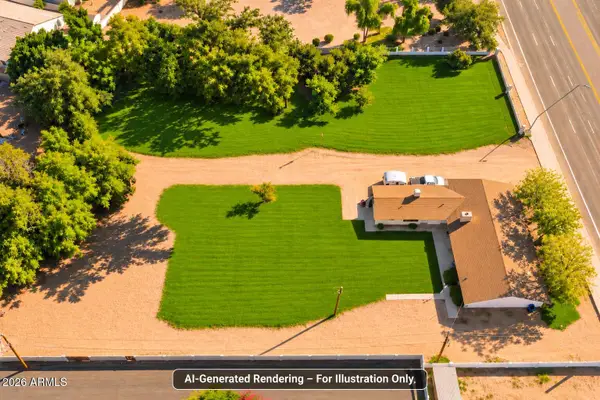 $1,400,000Active1.38 Acres
333 S Cooper Road, Chandler, AZ 85225
MLS# 7103871Listed by: SIMPLY REAL ESTATE - New
 $480,000Active2 beds 2 baths
6884 S Mingus Drive, Chandler, AZ 85249
MLS# 7103892Listed by: REALTY EXECUTIVES ARIZONA TERRITORY - New
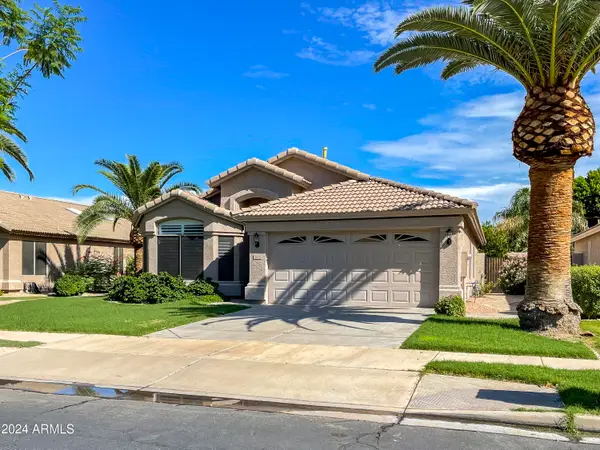 $626,000Active3 beds 2 baths
1492 W Blue Ridge Way, Chandler, AZ 85248
MLS# 7103815Listed by: DELEX REALTY - New
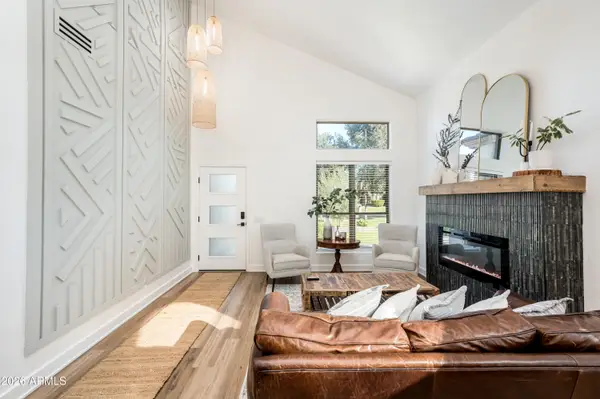 $765,000Active3 beds 3 baths
1473 W Mead Drive, Chandler, AZ 85248
MLS# 7103758Listed by: CAMBRIDGE PROPERTIES - New
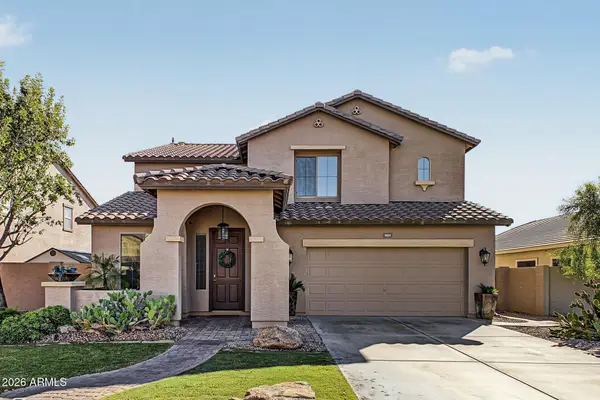 $749,990Active6 beds 3 baths
4621 E Hazeltine Way, Chandler, AZ 85249
MLS# 7103584Listed by: HOMESMART - New
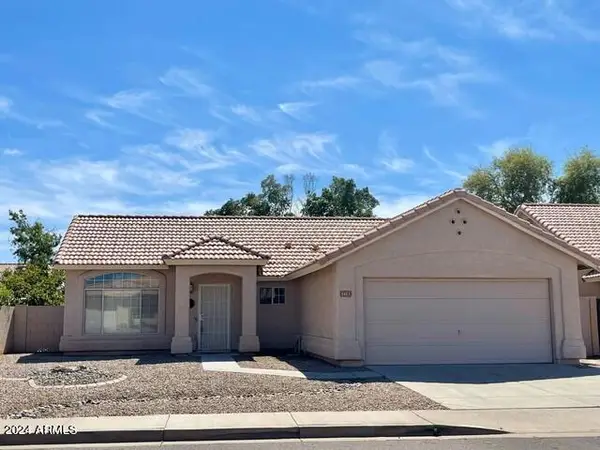 $469,000Active3 beds 2 baths
1413 W Orchid Lane, Chandler, AZ 85224
MLS# 7103644Listed by: FUJING REALTY - New
 $599,950Active3 beds 2 baths
4620 W Earhart Way, Chandler, AZ 85226
MLS# 7103672Listed by: PROSMART REALTY - New
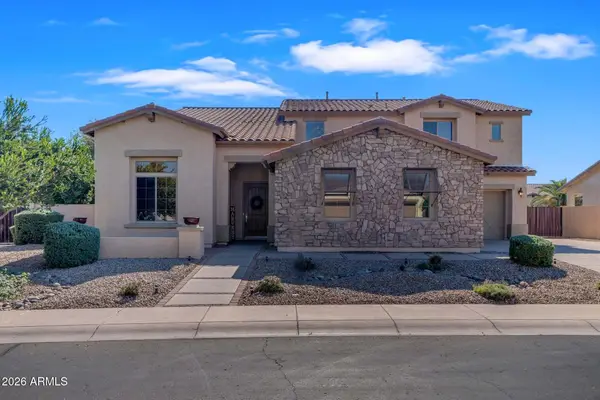 $1,100,000Active6 beds 4 baths
3573 E Grand Canyon Place, Chandler, AZ 85249
MLS# 7103705Listed by: HOMESMART


Protect your home and budget from life's surprises with an Assurant Home Warranty, backed by a partner that supports you through every step of homeownership. Explore Plans.
© 2026 Better Homes and Gardens Real Estate LLC. An Anywhere Real Estate company. All rights reserved. Better Homes and Gardens® Real Estate is a registered trademark owned by Meredith Operations Corporation, licensed to Better Homes and Gardens Real Estate LLC and used with permission. Better Homes and Gardens Real Estate LLC fully supports the principles of the Fair Housing Act and the Equal Opportunity Act. Listing information is deemed reliable but is not guaranteed accurate.
Each office is independently owned and operated.
Any services or products provided by third parties are not provided by, affiliated with or related to Better Homes and Gardens Real Estate LLC, or its affiliated companies.