
1169 S Peden Drive, Chandler, AZ 85286
Local realty services provided by:Better Homes and Gardens Real Estate BloomTree Realty
1169 S Peden Drive,Chandler, AZ 85286
$580,000
- 3 Beds
- 3 Baths
- - sq. ft.
- Single family
- Sold
Listed by: christine halverson
Office: homesmart
MLS#:7058055
Source:ARMLS
Sorry, we are unable to map this address
Price summary
- Price:$580,000
- Monthly HOA dues:$117
About this home
Welcome to luxury living in the highly sought-after gated community of Haven in Chandler! This stunning Mattamy home is perfectly situated on a premium corner lot and offers an open, light-filled floor plan with soaring ceilings and abundant natural light throughout. The beautifully designed kitchen serves as the heart of the home, featuring stylish finishes, ample cabinetry, and generous counter space--perfect for everyday living and entertaining.
Step outside and enjoy all that Haven has to offer, including a spectacular resort-style pool, state-of-the-art fitness center, and community playground. Conveniently located just minutes from Loop 202, Downtown Chandler, Chandler Fashion Center, top-rated restaurants, shopping, and entertainment, this home combines comfort, elegance, and an unbeatable location. Don't miss your opportunity to own in one of Chandler's most desirable gated communities!
Contact an agent
Home facts
- Year built:2020
- Subdivision & Development:HAVEN PHASE 2
- Listing ID #:7058055
- Updated:September 23, 2026 at 06:55 AM
Rooms and interior
- Bedrooms:3
- Total bathrooms:3
Heating and cooling
- Cooling:Ceiling Fan(s), ENERGY STAR Qualified Equipment, Programmable Thermostat
- Heating:ENERGY STAR Qualified Equipment, Natural Gas
- Central air:Yes
Structure and exterior
- Year built:2020
- Lot Features:Auto Timer H2O Front, Grass Back, Sprinklers In Rear
- Construction Materials:Painted
Schools
- High school:Hamilton High School
- Middle school:Bogle Junior High School
- Elementary school:Frye Elementary School
Finances and disclosures
- Price:$580,000
- Tax amount:$2,266 (2025)
Features and amenities
- Laundry features:Upstairs Laundry
Parking
- Garage:Yes
- Garage spaces:2
 All information should be verified by the recipient and none is guaranteed as accurate by ARMLS. Copyright 2020 Arizona Regional Multiple Listing Service, Inc. All rights reserved.
New listings near 1169 S Peden Drive
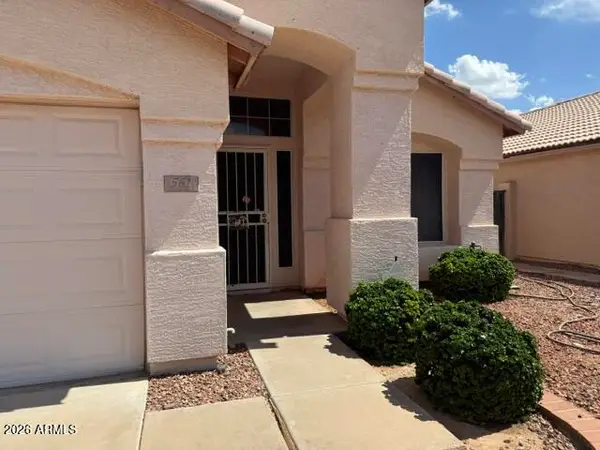 $460,000Pending3 beds 2 baths1,627 sq. ft.
561 S Silverbrush Drive, Chandler, AZ 85226
MLS# 7083742Listed by: WEST USA REALTY- New
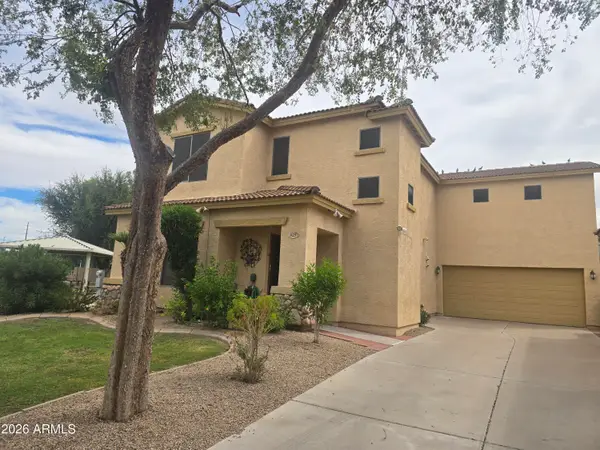 $458,000Active3 beds 3 baths2,025 sq. ft.
923 E Savannah Drive, Chandler, AZ 85225
MLS# 7083663Listed by: GOLDEN BULL REALTY LLC - New
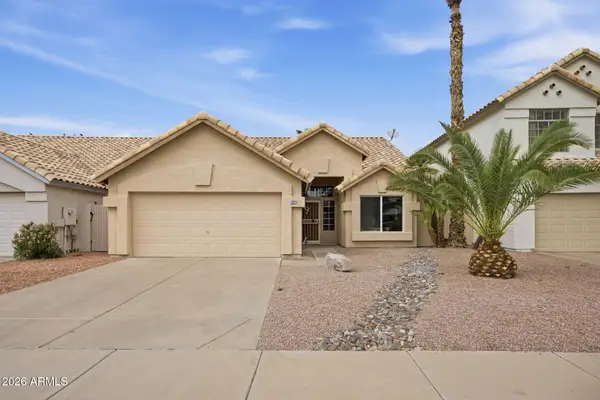 $499,750Active3 beds 2 baths1,416 sq. ft.
3170 W Baylor Lane, Chandler, AZ 85226
MLS# 7083448Listed by: FATHOM REALTY ELITE - New
 $877,500Active6 beds 4 baths3,863 sq. ft.
3806 E Taurus Place, Chandler, AZ 85249
MLS# 7083453Listed by: AMERICAN ALLSTAR REALTY - New
 $485,000Active3 beds 2 baths1,861 sq. ft.
627 E Shannon Street, Chandler, AZ 85225
MLS# 7083457Listed by: OFFERPAD BROKERAGE, LLC - New
 $430,000Active3 beds 2 baths1,302 sq. ft.
2435 E Browning Place, Chandler, AZ 85286
MLS# 7083370Listed by: GOLD COAST REALTY - New
 $540,000Active3 beds 2 baths2,443 sq. ft.
843 N Jay Street, Chandler, AZ 85225
MLS# 7083361Listed by: WHITE PEAK REAL ESTATE LLC - New
 $550,000Active3 beds 2 baths1,500 sq. ft.
1421 W Rosal Place, Chandler, AZ 85224
MLS# 7083296Listed by: MY HOME GROUP REAL ESTATE - New
 $1,749,000Active5 beds 4 baths4,388 sq. ft.
2156 E Champagne Place, Chandler, AZ 85249
MLS# 7083268Listed by: RE/MAX FINE PROPERTIES - New
 $748,000Active3 beds 2 baths2,294 sq. ft.
1822 E Canyon Way, Chandler, AZ 85249
MLS# 7083075Listed by: REALTY ONE GROUP


Protect your home and budget from life's surprises with an Assurant Home Warranty, backed by a partner that supports you through every step of homeownership. Explore Plans.
© 2026 Better Homes and Gardens Real Estate LLC. An Anywhere Real Estate company. All rights reserved. Better Homes and Gardens® Real Estate is a registered trademark owned by Meredith Operations Corporation, licensed to Better Homes and Gardens Real Estate LLC and used with permission. Better Homes and Gardens Real Estate LLC fully supports the principles of the Fair Housing Act and the Equal Opportunity Act. Listing information is deemed reliable but is not guaranteed accurate.
Each office is independently owned and operated.
Any services or products provided by third parties are not provided by, affiliated with or related to Better Homes and Gardens Real Estate LLC, or its affiliated companies.