
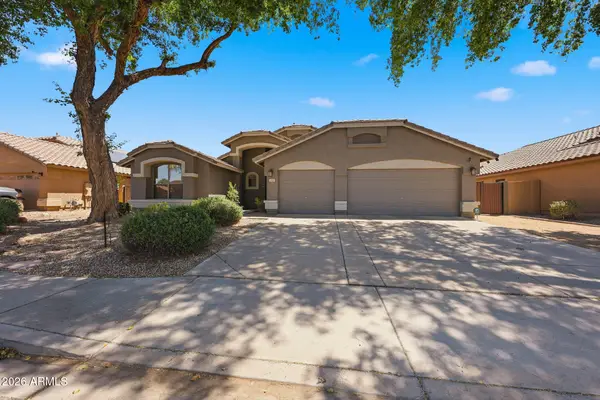
1364 W Musket Way, Chandler, AZ 85286
Local realty services provided by:Better Homes and Gardens Real Estate S.J. Fowler
1364 W Musket Way,Chandler, AZ 85286
$519,998
- 3 Beds
- 2 Baths
- 1,454 sq. ft.
- Single family
- Active
Listed by: sandie l rossing
Office: my realty company
MLS#:6970179
Source:ARMLS
Price summary
- Price:$519,998
- Price per sq. ft.:$357.63
- Monthly HOA dues:$50
About this home
LOCATION CAN'T BE BEAT! Surrounded by beautiful parks and minutes to 101 & 202 Freeways. Vaulted ceilings and open floor plan make this a bright and airy 3-beds, 2 bath perfect with 2 car garage ''extra deep'' to fit the bigger vehicles (new insulated garage door) Kitchen features stainless appliances with tiled counter tops. Perfect for everyday living and entertaining. Split Main suite has separate soaking tub and shower, toilet room and large closet. Backyard is a private oasis complete with sparkling pebble tec pool and covered patio with built in bar for relaxing or entertaining. Rolling sunshade for the Pool. Close to Hospitals, shopping, restaurants & soon to open Costco. Roof updated in 2025, salt chlorinator 2025, exterior paint 2025. Golfing nearby and Hamilton High
Contact an agent
Home facts
- Year built:1997
- Listing ID #:6970179
- Updated:May 23, 2026 at 02:54 PM
Rooms and interior
- Bedrooms:3
- Total bathrooms:2
- Flooring:Carpet, Tile
- Living area:1,454 sq. ft.
Heating and cooling
- Cooling:Ceiling Fan(s), Programmable Thermostat
- Heating:Natural Gas
- Central air:Yes
Structure and exterior
- Year built:1997
- Building area:1,454 sq. ft.
- Lot area:0.13 Acres
- Lot Features:Grass Front, North/South Exposure, Synthetic Grass Back
- Architectural Style:Ranch
- Construction Materials:Painted, Stucco
Schools
- High school:Hamilton High School
- Middle school:Bogle Junior High School
- Elementary school:Anna Marie Jacobson Elementary School
Utilities
- Water:City Water
Finances and disclosures
- Price:$519,998
- Price per sq. ft.:$357.63
- Tax amount:$1,765 (2025)
Features and amenities
- Laundry features:Washer/Dryer Hook-up Only
- Pool features:Play Pool, Variable Speed Pump
Parking
- Garage:Yes
- Garage spaces:2
 All information should be verified by the recipient and none is guaranteed as accurate by ARMLS. Copyright 2020 Arizona Regional Multiple Listing Service, Inc. All rights reserved.
New listings near 1364 W Musket Way
- New
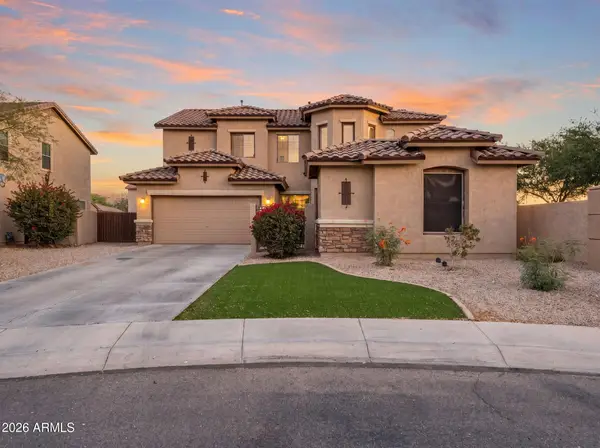 $699,950Active5 beds 4 baths2,967 sq. ft.
82 W Raven Drive, Chandler, AZ 85286
MLS# 7032319Listed by: PROSMART REALTY - New
 $939,000Active4 beds 3 baths2,562 sq. ft.
1339 E Nolan Place, Chandler, AZ 85249
MLS# 7032347Listed by: EXP REALTY - New
 $719,900Active4 beds 4 baths2,900 sq. ft.
3365 E Honeysuckle Place, Chandler, AZ 85286
MLS# 7032391Listed by: HOMESMART - New
 $439,900Active2 beds 2 baths1,311 sq. ft.
2018 W Periwinkle Way, Chandler, AZ 85248
MLS# 7032157Listed by: GUARDIAN REALTY - New
 $899,900Active5 beds 3 baths4,009 sq. ft.
2451 W Maplewood Street, Chandler, AZ 85286
MLS# 7032124Listed by: VENTURE REI, LLC - New
 $569,000Active3 beds 2 baths1,741 sq. ft.
1506 W Mission Drive, Chandler, AZ 85224
MLS# 7032109Listed by: REALTY ONE GROUP - New
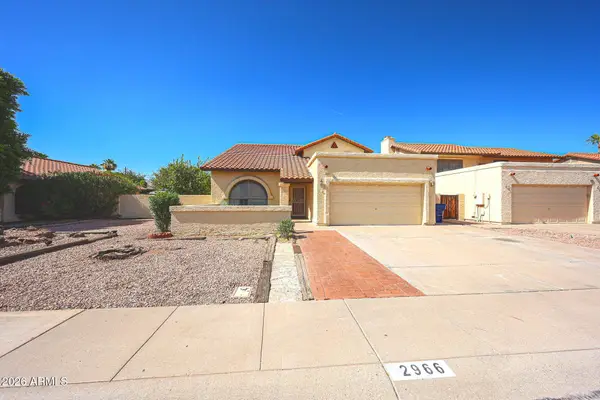 $579,000Active4 beds 3 baths2,301 sq. ft.
2966 W Comstock Drive, Chandler, AZ 85224
MLS# 7031911Listed by: GENTRY REAL ESTATE - New
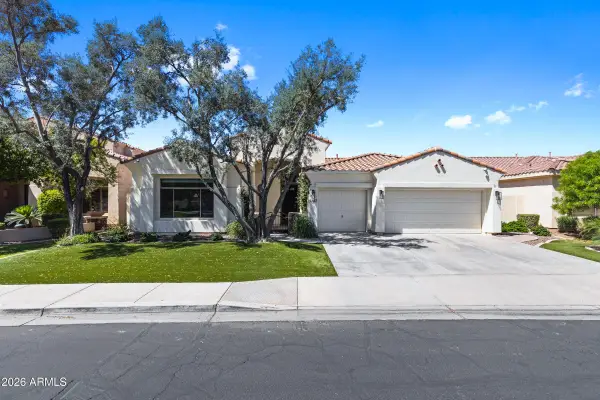 $1,050,000Active4 beds 3 baths2,699 sq. ft.
4382 S Wildflower Place, Chandler, AZ 85248
MLS# 7031912Listed by: ELITE DESERT REALTY, LLC - New
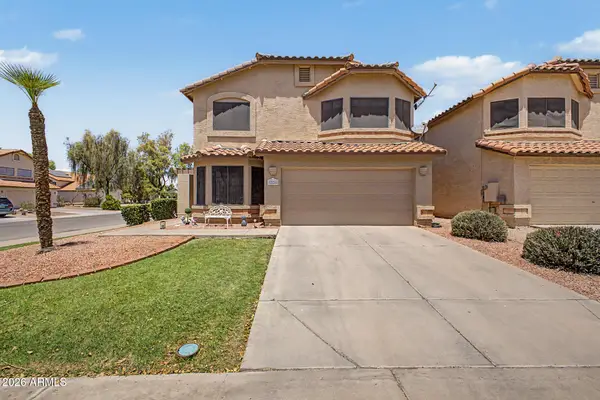 $549,900Active3 beds 3 baths2,028 sq. ft.
5528 W Harrison Court, Chandler, AZ 85226
MLS# 7031926Listed by: REAL BROKER - New
 $675,000Active4 beds 2 baths2,279 sq. ft.
2153 E Kempton Road, Chandler, AZ 85225
MLS# 7031931Listed by: RE/MAX FINE PROPERTIES


Protect your home and budget from life's surprises with an Assurant Home Warranty, backed by a partner that supports you through every step of homeownership. Explore Plans.
© 2026 Better Homes and Gardens Real Estate LLC. An Anywhere Real Estate company. All rights reserved. Better Homes and Gardens® Real Estate is a registered trademark owned by Meredith Operations Corporation, licensed to Better Homes and Gardens Real Estate LLC and used with permission. Better Homes and Gardens Real Estate LLC fully supports the principles of the Fair Housing Act and the Equal Opportunity Act. Listing information is deemed reliable but is not guaranteed accurate.
Each office is independently owned and operated.
Any services or products provided by third parties are not provided by, affiliated with or related to Better Homes and Gardens Real Estate LLC, or its affiliated companies.