
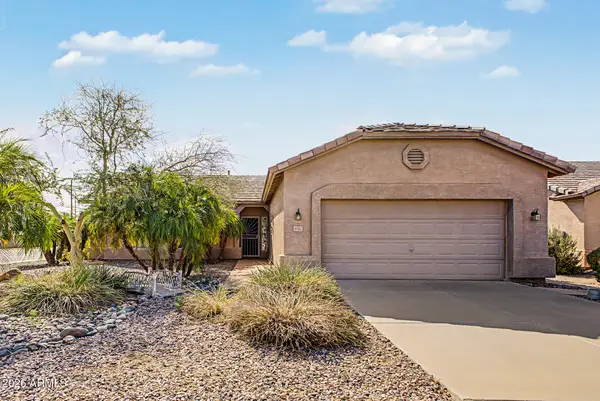
1442 E Shannon Street, Chandler, AZ 85225
Local realty services provided by:Better Homes and Gardens Real Estate BloomTree Realty
1442 E Shannon Street,Chandler, AZ 85225
$550,000
- 3 Beds
- 2 Baths
- 1,441 sq. ft.
- Single family
- Active
Listed by: thomas rafeedie
Office: my home group real estate
MLS#:7074915
Source:ARMLS
Price summary
- Price:$550,000
- Price per sq. ft.:$381.68
- Monthly HOA dues:$80
About this home
Beautifully updated, truly turnkey and move-in ready, with over $90,000 invested in recent improvements and situated on a huge lot! This home blends stylish interior finishes with an expansive, resort-style backyard built for Arizona living. The completely remodeled kitchen showcases quartz countertops, stainless steel appliances, soft-close cabinetry, updated floor tile and backsplash. Plantation shutters throughout the kitchen and living areas complement the home's clean, updated design, while rich hardwood flooring adds warmth and character to the spacious great room. Both bathrooms have also been refreshed with updated flooring, mirrors and vanities. Step outside to a backyard designed for entertaining and relaxation. The pool received an extensive 2025 renovation including a new Pebble Sheen finish, waterline tile, travertine coping, Kool Deck acrylic texture and paint, Pentair variable-speed pool pump, salt cell and colored LED pool light. New backyard landscaping, updated irrigation and a gazebo complete the outdoor space.
Additional improvements include Low-E double-pane vinyl-frame windows installed in 2025, offering enhanced energy efficiency and year-round comfort, along with fresh interior and exterior paint completed in 2026 for a clean, updated look inside and out. With extensive improvements throughout the home, pool and landscaping, much of the work has already been done--simply move in and enjoy. Don't miss the opportunity to own this beautifully updated and meticulously maintained home in a convenient, centrally located setting!...
Contact an agent
Home facts
- Year built:1997
- Subdivision & Development:SUPERSTITION RANCH-PARCEL 2
- Listing ID #:7074915
- Updated:September 05, 2026 at 03:54 PM
Rooms and interior
- Bedrooms:3
- Total bathrooms:2
- Flooring:Carpet, Tile, Vinyl, Wood
- Living area:1,441 sq. ft.
Heating and cooling
- Cooling:Ceiling Fan(s), Programmable Thermostat
- Heating:Natural Gas
- Central air:Yes
Structure and exterior
- Year built:1997
- Building area:1,441 sq. ft.
- Lot area:0.19 Acres
- Lot Features:Auto Timer H2O Back, Auto Timer H2O Front, Desert Back, Desert Front, Grass Back, Gravel/Stone Back, Gravel/Stone Front, North/South Exposure, Sprinklers In Front, Sprinklers In Rear
- Architectural Style:Ranch
- Construction Materials:Low VOC Paint, Stucco
Schools
- High school:Chandler High School
- Middle school:Willis Junior High School
- Elementary school:Sanborn Elementary School
Utilities
- Water:City Water
Finances and disclosures
- Price:$550,000
- Price per sq. ft.:$381.68
- Tax amount:$1,681 (2025)
Features and amenities
- Amenities:ENERGY STAR Qualified Windows
- Pool features:Play Pool, Variable Speed Pump
Parking
- Parking description:Attached Garage Cabinets, RV Gate
- Garage:Yes
- Garage spaces:2
 All information should be verified by the recipient and none is guaranteed as accurate by ARMLS. Copyright 2020 Arizona Regional Multiple Listing Service, Inc. All rights reserved.
New listings near 1442 E Shannon Street
- New
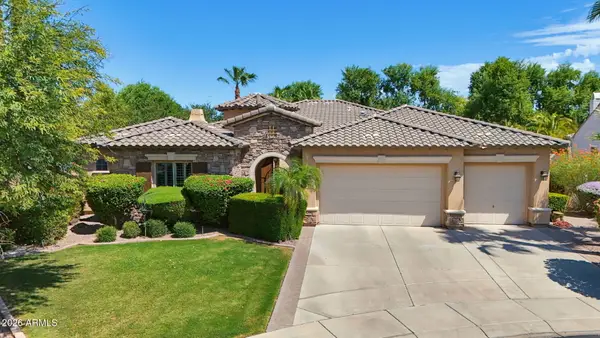 $1,225,000Active3 beds 3 baths3,580 sq. ft.
3250 E Cherrywood Place, Chandler, AZ 85249
MLS# 7072538Listed by: SERHANT. - New
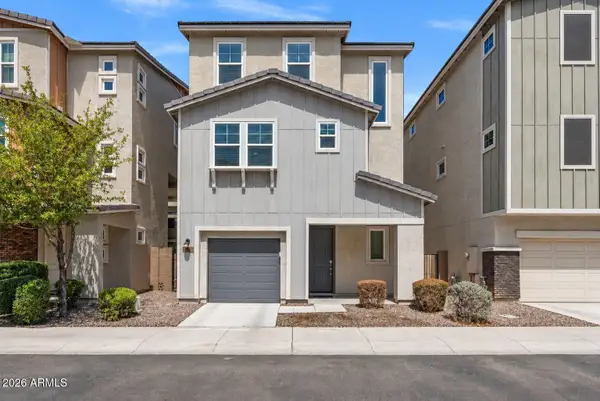 $510,000Active3 beds 4 baths2,003 sq. ft.
762 W Flintlock Way, Chandler, AZ 85286
MLS# 7076398Listed by: REALTY ONE GROUP - New
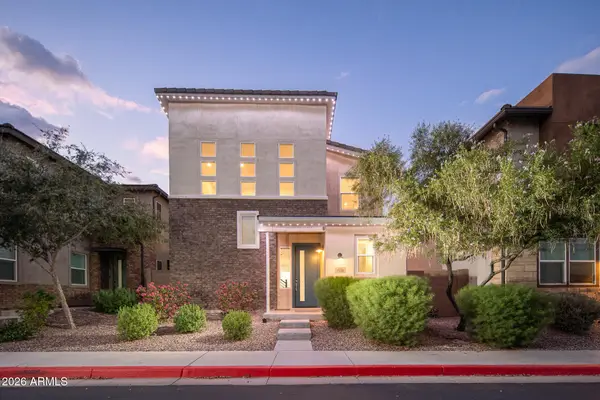 $699,999Active4 beds 4 baths2,777 sq. ft.
7138 W Kent Drive, Chandler, AZ 85226
MLS# 7076335Listed by: PHOENIX PROPERTY GROUP - New
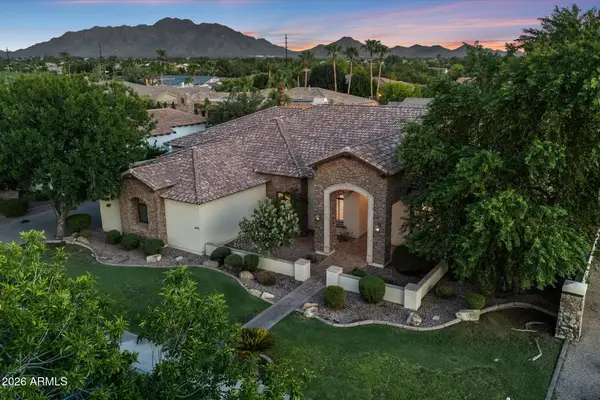 $1,595,000Active5 beds 4 baths4,664 sq. ft.
4371 E Gemini Place, Chandler, AZ 85249
MLS# 7076260Listed by: RE/MAX FINE PROPERTIES - New
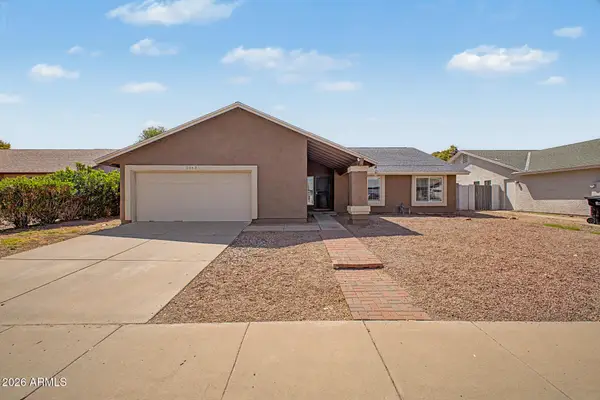 $525,000Active4 beds 2 baths2,029 sq. ft.
2063 W Gila Lane, Chandler, AZ 85224
MLS# 7076173Listed by: ORCHARD BROKERAGE - New
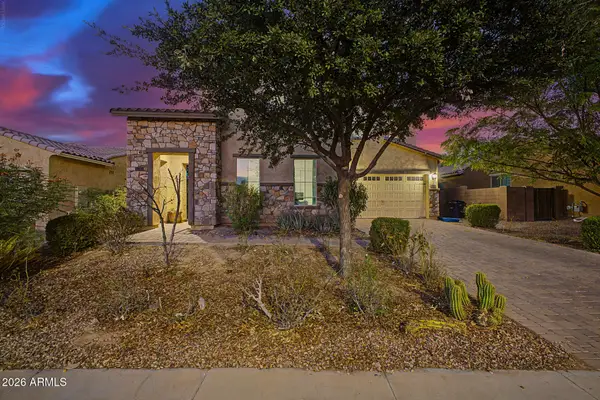 $799,999Active5 beds 5 baths3,455 sq. ft.
3941 S Adobe Drive, Chandler, AZ 85286
MLS# 7076038Listed by: WEST USA REALTY - New
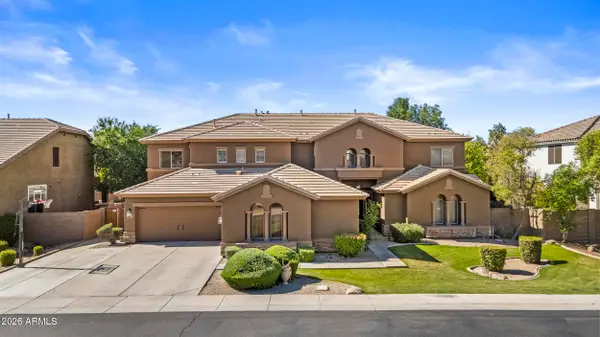 $1,200,000Active6 beds 4 baths5,087 sq. ft.
2087 E Libra Place, Chandler, AZ 85249
MLS# 7076131Listed by: REALTY ONE GROUP - New
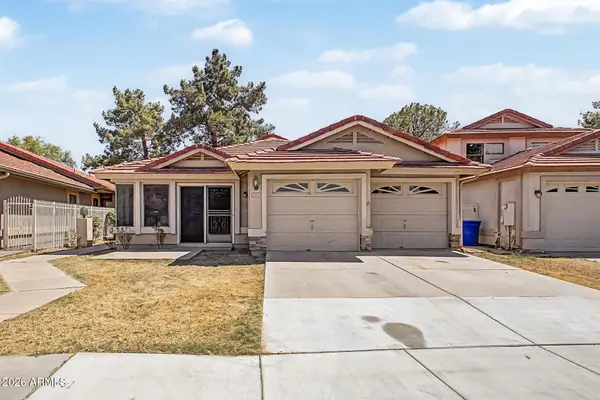 $570,000Active3 beds 2 baths2,075 sq. ft.
5751 W Del Rio Street, Chandler, AZ 85226
MLS# 7075874Listed by: MILLENIUM THREE REAL ESTATE - New
 $760,000Active5 beds 3 baths3,119 sq. ft.
1889 E Lynx Place, Chandler, AZ 85249
MLS# 7075910Listed by: COLDWELL BANKER REALTY - New
 $485,000Active2 beds 2 baths1,706 sq. ft.
6982 S Oxford Lane, Chandler, AZ 85249
MLS# 7075759Listed by: REALTY ONE GROUP


Protect your home and budget from life's surprises with an Assurant Home Warranty, backed by a partner that supports you through every step of homeownership. Explore Plans.
© 2026 Better Homes and Gardens Real Estate LLC. An Anywhere Real Estate company. All rights reserved. Better Homes and Gardens® Real Estate is a registered trademark owned by Meredith Operations Corporation, licensed to Better Homes and Gardens Real Estate LLC and used with permission. Better Homes and Gardens Real Estate LLC fully supports the principles of the Fair Housing Act and the Equal Opportunity Act. Listing information is deemed reliable but is not guaranteed accurate.
Each office is independently owned and operated.
Any services or products provided by third parties are not provided by, affiliated with or related to Better Homes and Gardens Real Estate LLC, or its affiliated companies.