
1575 S Pennington Drive, Chandler, AZ 85286
Local realty services provided by:Better Homes and Gardens Real Estate S.J. Fowler
1575 S Pennington Drive,Chandler, AZ 85286
$649,000
- 4 Beds
- 3 Baths
- 2,471 sq. ft.
- Single family
- Pending
Listed by: lori hess
Office: real broker
MLS#:7048054
Source:ARMLS
Price summary
- Price:$649,000
- Price per sq. ft.:$262.65
- Monthly HOA dues:$130
About this home
Welcome to this stunning lakefront home in the sought-after Pecos Ranch community! This beautifully maintained property features fully owned energy-efficient solar panels and all new Anderson windows, ceiling fans, flooring, interior paint, baseboards, refrigerator, and a sliding door in the primary bedroom. Plantation shutters are installed throughout, including on all upstairs windows. Enjoy a flexible layout with a formal dining room and a spacious great room that opens to the backyard--complete with a grassy play area and serene waterfront views. The elegant kitchen boasts stainless steel appliances, Corian countertops, mosaic tile backsplash, a center island, and abundant white cabinetry with crown molding. The sunny breakfast nook with bay window adds extra charm. Upstairs, the primary suite offers lake views, a walk-in closet, and a private bath with dual sinks. The backyard is perfect for relaxing or entertaining with a covered patio, play space, and a navel orange tree. Additional upgrades include a new sprinkler and drip system, Night Owl security system, Ring camera, and Nest thermostats. Community pool and tennis courts are just down the street....
Contact an agent
Home facts
- Year built:1991
- Listing ID #:7048054
- Updated:July 07, 2026 at 04:39 PM
Rooms and interior
- Bedrooms:4
- Total bathrooms:3
- Flooring:Vinyl
- Living area:2,471 sq. ft.
Heating and cooling
- Cooling:Ceiling Fan(s), Programmable Thermostat
- Heating:Electric
- Central air:Yes
Structure and exterior
- Year built:1991
- Building area:2,471 sq. ft.
- Lot area:0.13 Acres
- Lot Features:Auto Timer H2O Back, Auto Timer H2O Front, Grass Back, Grass Front, North/South Exposure, Sprinklers In Front, Sprinklers In Rear
- Construction Materials:Painted, Stucco
Schools
- High school:Hamilton High School
- Middle school:Bogle Junior High School
- Elementary school:Anna Marie Jacobson Elementary School
Utilities
- Water:City Water
Finances and disclosures
- Price:$649,000
- Price per sq. ft.:$262.65
- Tax amount:$2,761 (2025)
Features and amenities
- Laundry features:Washer/Dryer Hook-up Only
- Amenities:ENERGY STAR Qualified Windows, Vinyl Frame
Parking
- Garage:Yes
- Garage spaces:2
 All information should be verified by the recipient and none is guaranteed as accurate by ARMLS. Copyright 2020 Arizona Regional Multiple Listing Service, Inc. All rights reserved.
New listings near 1575 S Pennington Drive
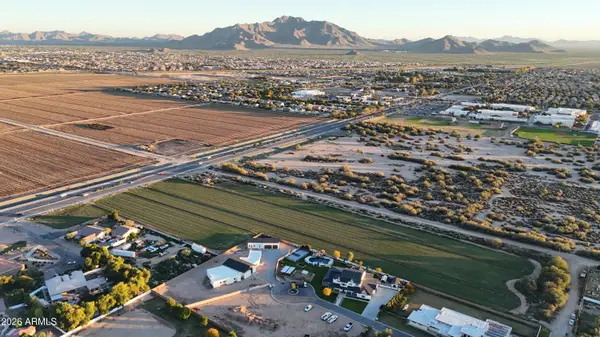 $849,900Active1.14 Acres
0 E Birchwood Place #3, Chandler, AZ 85249
MLS# 7041683Listed by: BETTER CHOICE HOMES, LLC- New
 $535,000Active4 beds 3 baths2,018 sq. ft.
250 S Sean Drive, Chandler, AZ 85224
MLS# 7050675Listed by: REAL BROKER - New
 $525,000Active3 beds 2 baths1,703 sq. ft.
2705 W Summit Place, Chandler, AZ 85224
MLS# 7050549Listed by: KELLER WILLIAMS INTEGRITY FIRST REALTY - New
 $899,999Active4 beds 3 baths2,531 sq. ft.
904 E Mead Drive, Chandler, AZ 85249
MLS# 7050528Listed by: THE BROKERY - New
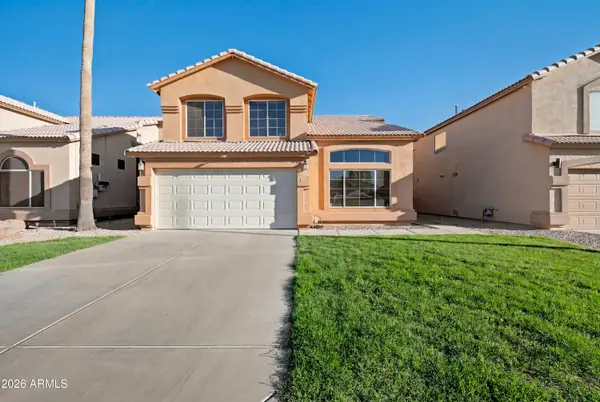 $530,000Active4 beds 3 baths2,250 sq. ft.
735 E Geronimo Street, Chandler, AZ 85225
MLS# 7050392Listed by: MY HOME GROUP REAL ESTATE - New
 $729,999Active3 beds 2 baths2,448 sq. ft.
540 N Mammoth Way, Chandler, AZ 85225
MLS# 7050338Listed by: DR WIN REALTY LLC - New
 $285,000Active2 beds 2 baths1,017 sq. ft.
1862 E Peach Tree Drive, Chandler, AZ 85249
MLS# 7050353Listed by: KELLER WILLIAMS INTEGRITY FIRST REALTY - New
 $445,000Active3 beds 2 baths1,295 sq. ft.
840 E Gary Drive, Chandler, AZ 85225
MLS# 7050259Listed by: COLDWELL BANKER REALTY - New
 $499,900Active2 beds 2 baths2,054 sq. ft.
1010 E Desert Inn Drive, Chandler, AZ 85249
MLS# 7050150Listed by: EXP REALTY 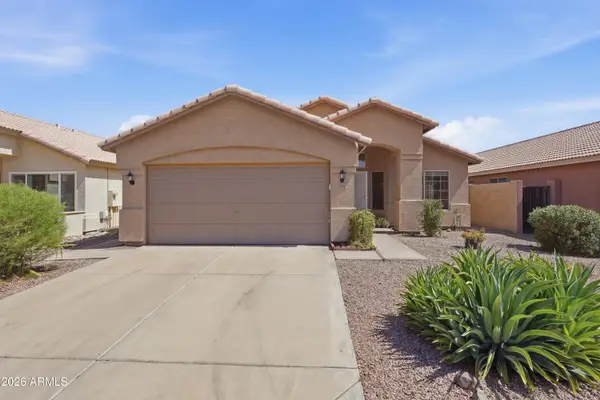 $429,900Pending2 beds 2 baths1,146 sq. ft.
5214 W Morgan Drive, Chandler, AZ 85226
MLS# 7050073Listed by: OFFERPAD BROKERAGE, LLC


Protect your home and budget from life's surprises with an Assurant Home Warranty, backed by a partner that supports you through every step of homeownership. Explore Plans.
© 2026 Better Homes and Gardens Real Estate LLC. An Anywhere Real Estate company. All rights reserved. Better Homes and Gardens® Real Estate is a registered trademark owned by Meredith Operations Corporation, licensed to Better Homes and Gardens Real Estate LLC and used with permission. Better Homes and Gardens Real Estate LLC fully supports the principles of the Fair Housing Act and the Equal Opportunity Act. Listing information is deemed reliable but is not guaranteed accurate.
Each office is independently owned and operated.
Any services or products provided by third parties are not provided by, affiliated with or related to Better Homes and Gardens Real Estate LLC, or its affiliated companies.