
1841 E Aster Place, Chandler, AZ 85286
Local realty services provided by:Better Homes and Gardens Real Estate S.J. Fowler
Listed by: jim lowe
Office: realty one group
MLS#:7032884
Source:ARMLS
Price summary
- Price:$929,000
- Price per sq. ft.:$402.69
- Monthly HOA dues:$205
About this home
Dream Kitchen + Backyard Resort! This private, quiet luxury gated home backs to open space with modern finishes, a bright open layout and impressive entry. The kitchen has actual Commercial appliances, a massive island, and exceptional storage. The front wing offers three bedrooms plus a full and half bath. The secluded Owner's Suite includes a spa soaking tub, oversized glass shower, and walk-in closet. The Heated, self-cleaning Pool features a baja shelf, bubbler, waterfall hideout, hot tub, and fire pots. This semi-custom, one-of-a-kind home combines luxurious modern finishes with a highly functional layout--sparkling clean, turnkey and move in ready. New carpet, very well maintained. Home, roof, and A/C pre-inspections completed. Ask about the interior repaint allowance! Owner/Agent Enter through the impressive steel front door into 10' ceilings and wide hallways that create an immediate sense of space. The open dining and living areas wrap around the stunning kitchen, offering natural light and serene outdoor views from every angle. Ceiling-height white cabinetry, and sparkling Quartz countertops--all with views of your own private paradise.
Step outside and experience your own resort-style backyard designed for relaxation and fun. Mature landscaping provides abundant summer shade, while new low-voltage lighting (front and back) sets a cool, inviting evening oasis vibe. Multiple seating and lounging areas make this yard feel more like a VIP hideaway.
Three-car tandem "extra-length" garage offers an epoxy floor, overhead storage racks, and plumbing for a water softener. The indoor laundry has a large utility sink plus a unique indoor storage room adds even more functionality. Recent upgrades include brand-new carpet, new cool-deck coating, and new turf.
This semi-custom, one-of-a-kind home combines luxurious modern finishes with a highly functional layout--sparkling clean, turnkey, and move-in ready. Great location near schools, parks, shopping, entertainment and freeways. Seller is a licensed real estate agent in Arizona....
Contact an agent
Home facts
- Year built:2018
- Listing ID #:7032884
- Updated:July 07, 2026 at 04:39 PM
Rooms and interior
- Bedrooms:4
- Total bathrooms:3
- Flooring:Carpet, Tile
- Living area:2,307 sq. ft.
Heating and cooling
- Cooling:Heat Pump
- Heating:Electric, Heat Pump
- Central air:Yes
Structure and exterior
- Year built:2018
- Building area:2,307 sq. ft.
- Lot area:0.19 Acres
- Lot Features:Auto Timer H2O Back, Auto Timer H2O Front, Desert Back, Desert Front, Gravel/Stone Back, Gravel/Stone Front, North/South Exposure, Sprinklers In Front, Sprinklers In Rear, Synthetic Grass Back
- Architectural Style:Contemporary
- Construction Materials:Painted, Spray Foam Insulation, Stucco
- Exterior Features:Private Street(s), Private Yard
Schools
- High school:Perry High School
- Middle school:Santan Junior High School
- Elementary school:Basha Elementary
Utilities
- Water:City Water
Finances and disclosures
- Price:$929,000
- Price per sq. ft.:$402.69
- Tax amount:$2,985 (2025)
Features and amenities
- Laundry features:Gas Dryer Hookup, Washer/Dryer Hook-up Only
- Amenities:Vinyl Frame
- Pool features:Play Pool, Variable Speed Pump
Parking
- Parking description:Extended Length Garage, Separate Storage Areas(s), Tandem Garage
- Garage:Yes
- Garage spaces:3
 All information should be verified by the recipient and none is guaranteed as accurate by ARMLS. Copyright 2020 Arizona Regional Multiple Listing Service, Inc. All rights reserved.
New listings near 1841 E Aster Place
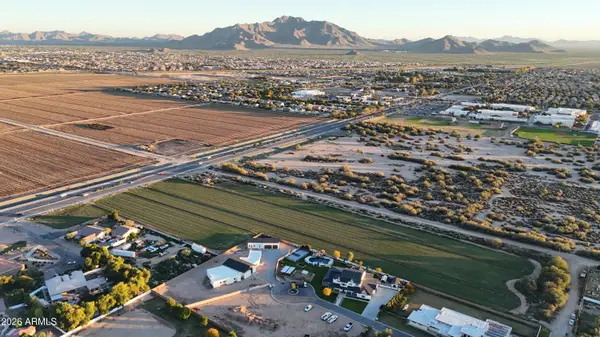 $849,900Active1.14 Acres
0 E Birchwood Place #3, Chandler, AZ 85249
MLS# 7041683Listed by: BETTER CHOICE HOMES, LLC- New
 $535,000Active4 beds 3 baths2,018 sq. ft.
250 S Sean Drive, Chandler, AZ 85224
MLS# 7050675Listed by: REAL BROKER - New
 $525,000Active3 beds 2 baths1,703 sq. ft.
2705 W Summit Place, Chandler, AZ 85224
MLS# 7050549Listed by: KELLER WILLIAMS INTEGRITY FIRST REALTY - New
 $899,999Active4 beds 3 baths2,531 sq. ft.
904 E Mead Drive, Chandler, AZ 85249
MLS# 7050528Listed by: THE BROKERY - New
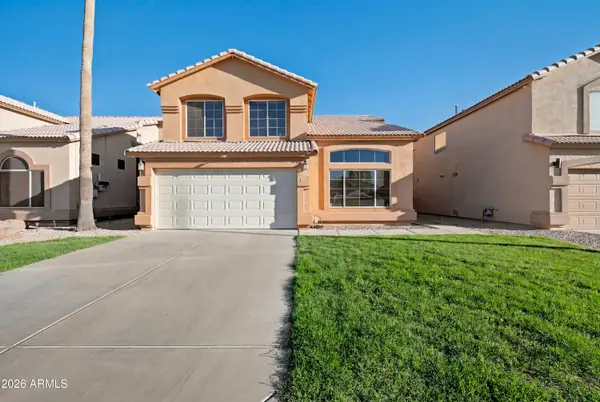 $530,000Active4 beds 3 baths2,250 sq. ft.
735 E Geronimo Street, Chandler, AZ 85225
MLS# 7050392Listed by: MY HOME GROUP REAL ESTATE - New
 $729,999Active3 beds 2 baths2,448 sq. ft.
540 N Mammoth Way, Chandler, AZ 85225
MLS# 7050338Listed by: DR WIN REALTY LLC - New
 $285,000Active2 beds 2 baths1,017 sq. ft.
1862 E Peach Tree Drive, Chandler, AZ 85249
MLS# 7050353Listed by: KELLER WILLIAMS INTEGRITY FIRST REALTY - New
 $445,000Active3 beds 2 baths1,295 sq. ft.
840 E Gary Drive, Chandler, AZ 85225
MLS# 7050259Listed by: COLDWELL BANKER REALTY - New
 $499,900Active2 beds 2 baths2,054 sq. ft.
1010 E Desert Inn Drive, Chandler, AZ 85249
MLS# 7050150Listed by: EXP REALTY 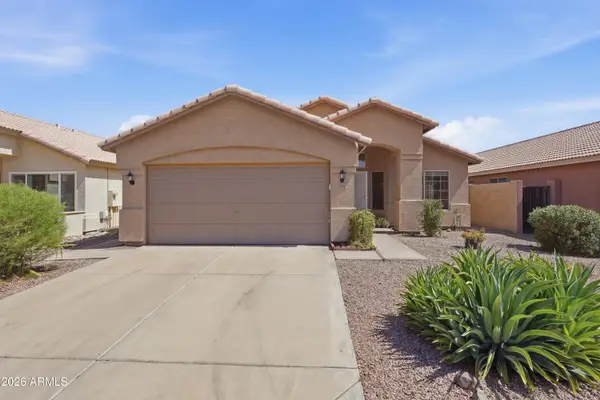 $429,900Pending2 beds 2 baths1,146 sq. ft.
5214 W Morgan Drive, Chandler, AZ 85226
MLS# 7050073Listed by: OFFERPAD BROKERAGE, LLC


Protect your home and budget from life's surprises with an Assurant Home Warranty, backed by a partner that supports you through every step of homeownership. Explore Plans.
© 2026 Better Homes and Gardens Real Estate LLC. An Anywhere Real Estate company. All rights reserved. Better Homes and Gardens® Real Estate is a registered trademark owned by Meredith Operations Corporation, licensed to Better Homes and Gardens Real Estate LLC and used with permission. Better Homes and Gardens Real Estate LLC fully supports the principles of the Fair Housing Act and the Equal Opportunity Act. Listing information is deemed reliable but is not guaranteed accurate.
Each office is independently owned and operated.
Any services or products provided by third parties are not provided by, affiliated with or related to Better Homes and Gardens Real Estate LLC, or its affiliated companies.