
1919 N Longmore Street, Chandler, AZ 85224
Local realty services provided by:Better Homes and Gardens Real Estate S.J. Fowler
Listed by: paula selby
Office: manara properties, llc.
MLS#:7077552
Source:ARMLS
Price summary
- Price:$490,000
- Price per sq. ft.:$314.91
About this home
Move-in ready and priced to impress in a highly sought-after, non-HOA Chandler neighborhood! This freshly painted home (interior main areas and full exterior) has been professionally cleaned and is ready for its next owner.
Step inside to updated finishes throughout, including a 2018 kitchen and bathroom remodel plus updated flooring. The washer, dryer, and refrigerator are included, making this an easy, turnkey move.
The garage is a bonus feature all its own, equipped with a mini-split system and an additional electrical panel -- perfect for a workshop, gym, or hobby space.
Outside, enjoy a large, shaded back patio ideal for year-round entertaining. But the real showstopper is the backyard: a blank slate offering serious potential for a future ADU, pool, and pool house the lot size makes it all possible. The property is fully enclosed with block fencing and features RV gates both in front and off the alley for maximum parking and storage flexibility.
Location is everything, and this home delivers: close to shopping, restaurants, a major mall, and quick freeway access, all with no HOA to worry about.
Don't miss this rare combination of updates, space, and potential!...
Contact an agent
Home facts
- Year built:1983
- Subdivision & Development:KNOELL EAST UNIT 6
- Listing ID #:7077552
- Updated:September 25, 2026 at 04:10 PM
Rooms and interior
- Bedrooms:3
- Total bathrooms:2
- Rooms Total:6
- Flooring:Carpet, Tile, Vinyl
- Living area:1,556 sq. ft.
Heating and cooling
- Cooling:Ceiling Fan(s), Programmable Thermostat
- Heating:Electric
- Central air:Yes
Structure and exterior
- Year built:1983
- Building area:1,556 sq. ft.
- Lot area:0.25 Acres
- Lot Features:Alley, Corner, Gravel/Stone Back, Gravel/Stone Front, Irrigation Front
- Architectural Style:Ranch
- Construction Materials:Painted, Stucco
Schools
- High school:Chandler High School
- Middle school:John M Andersen Jr High School
- Elementary school:John M Andersen Elementary School
Finances and disclosures
- Price:$490,000
- Price per sq. ft.:$314.91
- Tax amount:$1,348 (2025)
Parking
- Parking description:RV Access/Parking, Rear Vehicle Entry, Temperature Controlled
- Garage:Yes
- Garage spaces:2
 All information should be verified by the recipient and none is guaranteed as accurate by ARMLS. Copyright 2020 Arizona Regional Multiple Listing Service, Inc. All rights reserved.
New listings near 1919 N Longmore Street
- New
 $465,000Active3 beds 3 baths1,656 sq. ft.
3130 W Baylor Lane, Chandler, AZ 85226
MLS# 7085155Listed by: REVINRE - New
 $529,900Active3 beds 2 baths1,512 sq. ft.
2913 E Ebony Drive, Chandler, AZ 85286
MLS# 7085161Listed by: OFFERPAD BROKERAGE, LLC - New
 $550,000Active3 beds 2 baths1,593 sq. ft.
1530 E San Tan Street, Chandler, AZ 85225
MLS# 7085195Listed by: REALTY EXECUTIVES ARIZONA TERRITORY - New
 $584,900Active3 beds 4 baths1,974 sq. ft.
124 N California Street #17, Chandler, AZ 85225
MLS# 7085059Listed by: HOMESMART - New
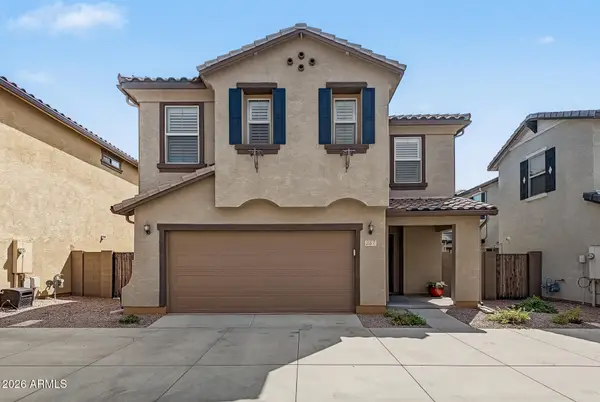 $549,000Active3 beds 3 baths1,923 sq. ft.
257 N Scott Drive, Chandler, AZ 85225
MLS# 7085137Listed by: REDFIN CORPORATION - New
 $439,000Active3 beds 3 baths1,681 sq. ft.
1255 N Arizona Avenue #1122, Chandler, AZ 85225
MLS# 7085146Listed by: EXP REALTY - New
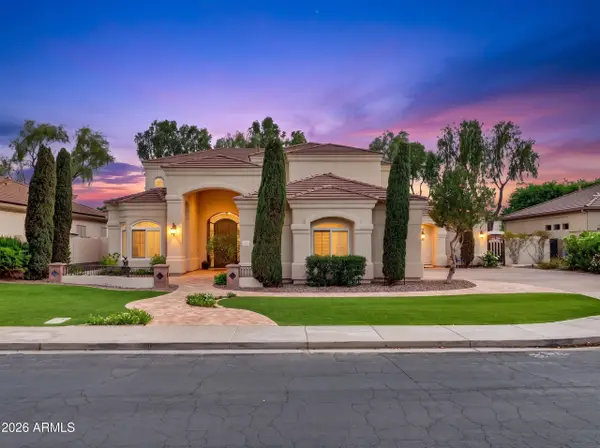 $1,200,000Active5 beds 4 baths4,176 sq. ft.
751 W Azalea Drive, Chandler, AZ 85248
MLS# 7084999Listed by: REALTY ONE GROUP - New
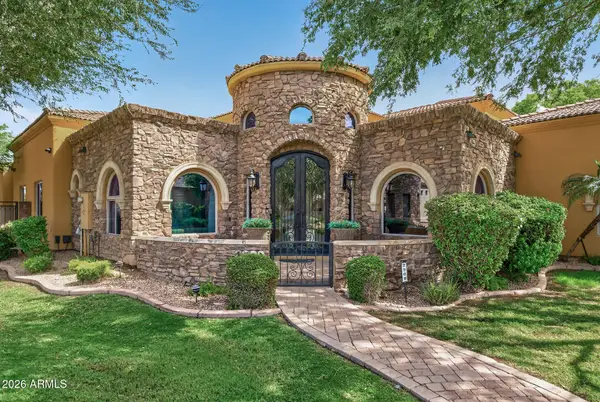 $1,645,000Active4 beds 4 baths3,975 sq. ft.
2900 E Jade Place, Chandler, AZ 85286
MLS# 7084940Listed by: LOVE PHX - New
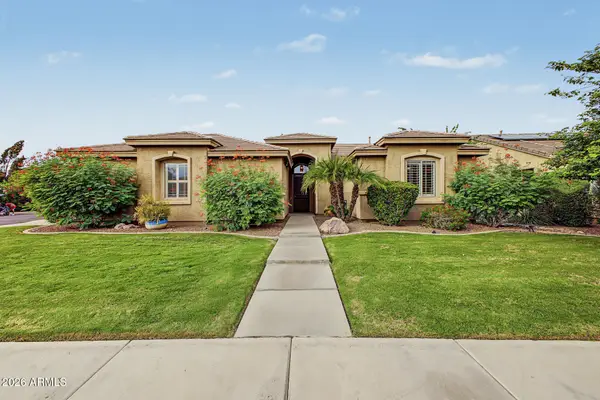 $745,000Active4 beds 2 baths2,447 sq. ft.
734 W Goldfinch Way, Chandler, AZ 85286
MLS# 7084953Listed by: REALTY ONE GROUP - New
 $449,900Active2 beds 2 baths1,166 sq. ft.
4151 W Gail Drive, Chandler, AZ 85226
MLS# 7084868Listed by: REALTY OF AMERICA LLC


Protect your home and budget from life's surprises with an Assurant Home Warranty, backed by a partner that supports you through every step of homeownership. Explore Plans.
© 2026 Better Homes and Gardens Real Estate LLC. An Anywhere Real Estate company. All rights reserved. Better Homes and Gardens® Real Estate is a registered trademark owned by Meredith Operations Corporation, licensed to Better Homes and Gardens Real Estate LLC and used with permission. Better Homes and Gardens Real Estate LLC fully supports the principles of the Fair Housing Act and the Equal Opportunity Act. Listing information is deemed reliable but is not guaranteed accurate.
Each office is independently owned and operated.
Any services or products provided by third parties are not provided by, affiliated with or related to Better Homes and Gardens Real Estate LLC, or its affiliated companies.