
1961 N Hartford Street #1027, Chandler, AZ 85225
Local realty services provided by:Better Homes and Gardens Real Estate BloomTree Realty
1961 N Hartford Street #1027,Chandler, AZ 85225
$310,000
- 2 Beds
- 3 Baths
- 1,120 sq. ft.
- Townhouse
- Active
Listed by: lacey daebel, alec lebeck
Office: real broker
MLS#:7059685
Source:ARMLS
Price summary
- Price:$310,000
- Price per sq. ft.:$276.79
- Monthly HOA dues:$199
About this home
REMODELED with resort-style amenities! Recent upgrades include updated kitchen, bathrooms, appliances, and MORE! Inside, you'll find dual en-suites, fresh interior paint, neutral luxury vinyl plank flooring, newer stainless steel appliances, a cozy wood-burning fireplace, and a spacious laundry room with additional storage. The kitchen features modern white shaker cabinetry, quartz countertops, matte black hardware, a stylish backsplash, reverse osmosis, and a breakfast bar perfect for everyday living.
The primary suite features vaulted ceilings, spacious double closets, new vanity with matte black faucet, and floating shelves. The guest suite includes a fully remodeled bathroom with designer tile, new plumbing fixtures, vanity, mirror, shower niche, and a spacious walk-in closet. Step outside to your private patio with pavers and exterior storage, creating the perfect low-maintenance outdoor space. The community features several greenbelts and walking paths. Enjoy a community pool, heated spa, covered parking, and easy access to the US-60, Loop 202, and SR-87, with shopping and restaurants just a short walk away.
This beautifully updated home offers modern finishes, thoughtful upgrades, and an unbeatable location just minutes from Downtown Gilbert and Downtown Chandler. Whether you're looking for a primary residence, seasonal getaway, or investment opportunity, this home checks all the boxes with stylish updates, desirable amenities, and an exceptional location....
Contact an agent
Home facts
- Year built:1986
- Subdivision & Development:HEATHER GLEN LOT 1-230 TR A-G
- Listing ID #:7059685
- Updated:July 30, 2026 at 11:44 PM
Rooms and interior
- Bedrooms:2
- Total bathrooms:3
- Flooring:Tile, Vinyl
- Living area:1,120 sq. ft.
Heating and cooling
- Cooling:Ceiling Fan(s), Programmable Thermostat
- Heating:Electric
- Central air:Yes
Structure and exterior
- Year built:1986
- Building area:1,120 sq. ft.
- Lot area:0.02 Acres
- Lot Features:Natural Desert Front
- Construction Materials:Painted, Stucco
- Exterior Features:Storage
Schools
- High school:Chandler High School
- Middle school:John M Andersen Jr High School
- Elementary school:Sanborn Elementary School
Utilities
- Water:City Water
Finances and disclosures
- Price:$310,000
- Price per sq. ft.:$276.79
- Tax amount:$681 (2025)
Parking
- Carport spaces:2
 All information should be verified by the recipient and none is guaranteed as accurate by ARMLS. Copyright 2020 Arizona Regional Multiple Listing Service, Inc. All rights reserved.
New listings near 1961 N Hartford Street #1027
- New
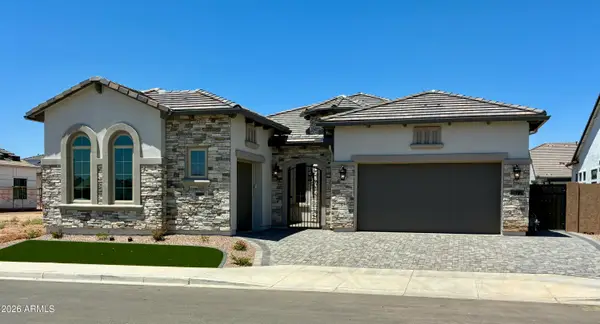 $1,255,159Active4 beds 5 baths3,200 sq. ft.
1071 E Peach Tree Drive, Chandler, AZ 85249
MLS# 7060482Listed by: FATHOM REALTY ELITE - New
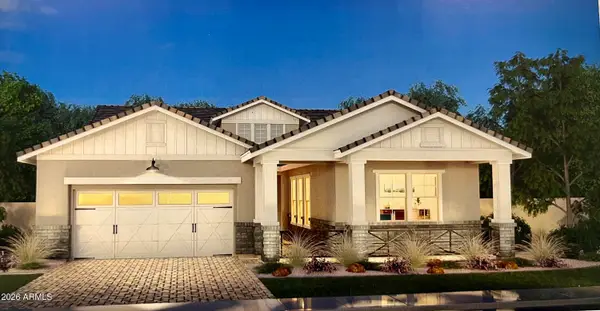 $1,056,505Active4 beds 3 baths2,788 sq. ft.
1103 E Palm Beach Drive, Chandler, AZ 85249
MLS# 7060514Listed by: FATHOM REALTY ELITE - New
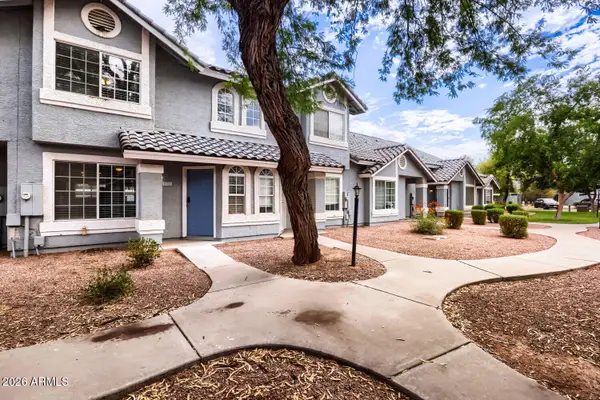 $329,900Active2 beds 3 baths1,152 sq. ft.
860 N Mcqueen Road #1119, Chandler, AZ 85225
MLS# 7060277Listed by: ENTERA REALTY LLC - New
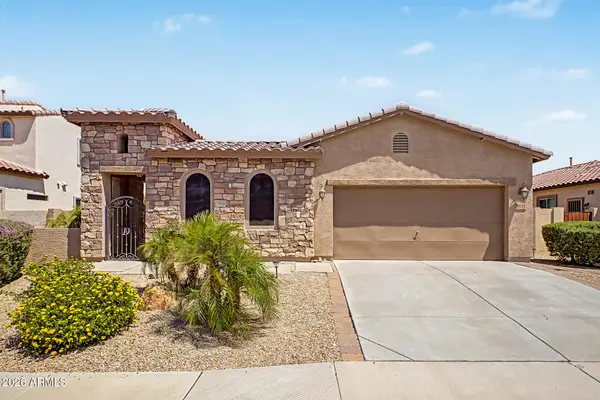 $625,000Active3 beds 2 baths2,096 sq. ft.
3632 E San Carlos Place, Chandler, AZ 85249
MLS# 7060294Listed by: REDFIN CORPORATION - New
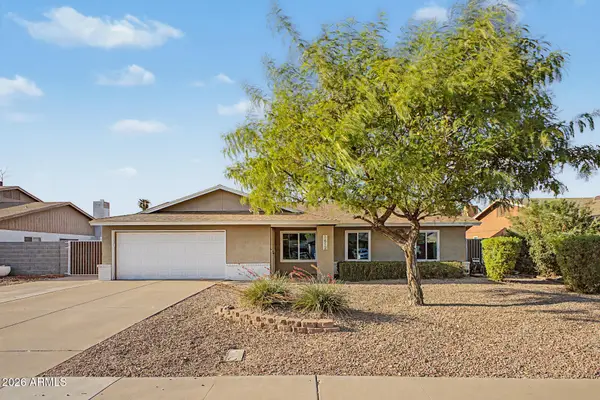 $530,000Active4 beds 2 baths1,589 sq. ft.
1612 W Chilton Street, Chandler, AZ 85224
MLS# 7060302Listed by: HOMESMART - New
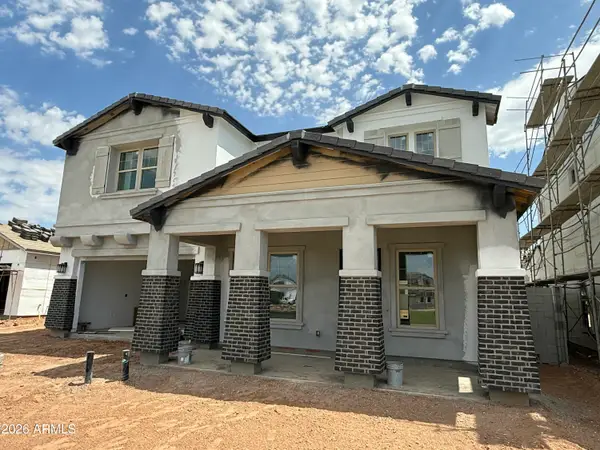 $1,175,247Active5 beds 5 baths3,615 sq. ft.
1093 E Palm Beach Drive, Chandler, AZ 85249
MLS# 7060386Listed by: FATHOM REALTY ELITE - New
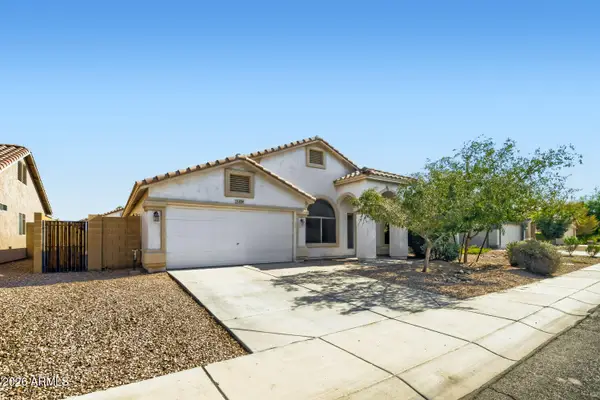 $495,000Active3 beds 2 baths1,885 sq. ft.
534 E Ironwood Drive, Chandler, AZ 85225
MLS# 7060195Listed by: ORCHARD BROKERAGE - New
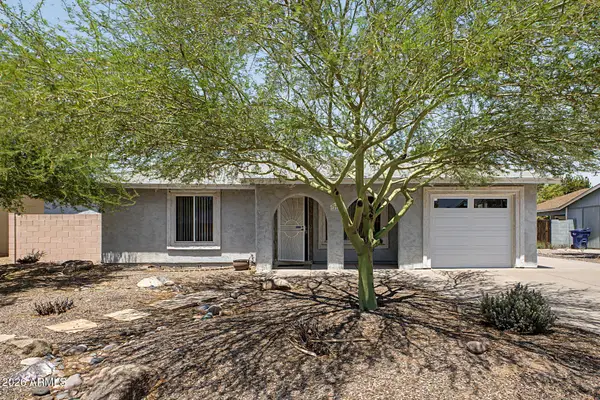 $419,000Active3 beds 2 baths1,666 sq. ft.
1510 W Marlboro Drive, Chandler, AZ 85224
MLS# 7060185Listed by: HOMESMART - New
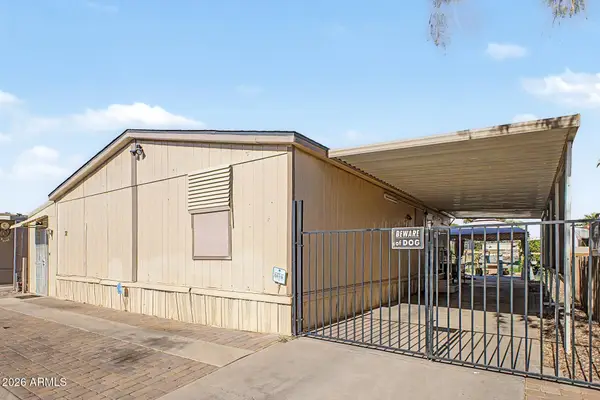 $142,000Active4 beds 3 baths1,609 sq. ft.
501 E Ray Road #31, Chandler, AZ 85225
MLS# 7060095Listed by: DELEX REALTY - New
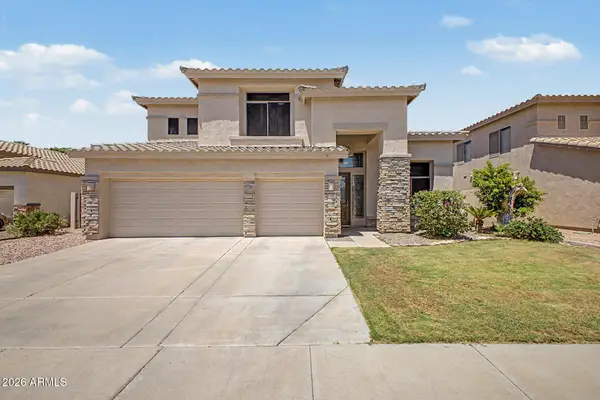 $750,000Active5 beds 4 baths2,672 sq. ft.
732 W Indigo Drive, Chandler, AZ 85248
MLS# 7060096Listed by: RE/MAX SIGNATURE


Protect your home and budget from life's surprises with an Assurant Home Warranty, backed by a partner that supports you through every step of homeownership. Explore Plans.
© 2026 Better Homes and Gardens Real Estate LLC. An Anywhere Real Estate company. All rights reserved. Better Homes and Gardens® Real Estate is a registered trademark owned by Meredith Operations Corporation, licensed to Better Homes and Gardens Real Estate LLC and used with permission. Better Homes and Gardens Real Estate LLC fully supports the principles of the Fair Housing Act and the Equal Opportunity Act. Listing information is deemed reliable but is not guaranteed accurate.
Each office is independently owned and operated.
Any services or products provided by third parties are not provided by, affiliated with or related to Better Homes and Gardens Real Estate LLC, or its affiliated companies.