
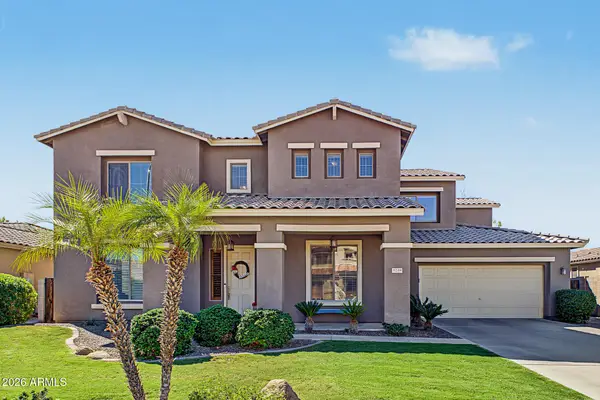
200 E Wisteria Drive, Chandler, AZ 85286
Local realty services provided by:Better Homes and Gardens Real Estate BloomTree Realty
200 E Wisteria Drive,Chandler, AZ 85286
$749,900
- 4 Beds
- 3 Baths
- - sq. ft.
- Single family
- Active
Listed by: michalina eisenhauer
Office: vantage advisors llc.
MLS#:7052436
Source:ARMLS
Price summary
- Price:$749,900
- Monthly HOA dues:$139
About this home
PRICE IMPROVEMENT + UP TO $10K SELLER CONCESSION toward buyer closing costs or rate buy down with an acceptable offer! Discover gated living in the sought-after Enclave at Hamilton Ranch. This 4-bed, 3-bath home features soaring ceilings, tile flooring, plantation shutters, and a 3-car tandem garage. A main-level bedroom & bath offer flexibility for guests or an office. The chef-inspired kitchen features quartz counters, gas cooktop, walk-in pantry, and oversized island. Dual multi-slide doors create seamless indoor-outdoor living. Upstairs, enjoy a versatile loft and private primary suite with dual vanities, soaking tub & walk-in closet. Outside, relax in the spa or enjoy the extended paver patio and low-maintenance landscaping. Discover the gated lifestyle you've been searching for in this beautifully appointed 4-bedroom, 3-bath home, nestled within the highly sought-after Enclave at Hamilton Ranch. Thoughtfully designed with today's lifestyle in mind, this home offers the perfect blend of comfort, functionality, and modern style... all complemented by a spacious 3-car tandem garage.
Step inside to discover an open, light-filled floor plan featuring soaring ceilings, wood-look tile flooring throughout the main living areas, plantation shutters, and designer finishes that create a modern, sophisticated feel. A bedroom and full bathroom on the main level provide the flexibility every buyer appreciates... ideal for guests, multigenerational living, or a private home office.
At the heart of the home is a chef-inspired kitchen designed for gathering. Quartz countertops, a subway tile backsplash, stainless steel appliances, a gas cooktop, cabinetry with crown molding, a walk-in pantry, and an oversized island make this space as beautiful as it is functional. The adjoining great room opens effortlessly to the backyard through dual multi-slide glass doors, creating the seamless indoor-outdoor living Arizona is known for.
Upstairs, a spacious loft offers endless possibilities as a media room, home office, playroom, or second living area. The private primary suite provides a relaxing escape with dual vanities, a soaking tub, a glass-enclosed shower, and a generous walk-in closet, while the additional bedrooms offer plenty of room for family and guests.
Outside, your own backyard retreat awaits. Unwind in the spa after a long day, entertain on the extended paver patio, or simply enjoy the beauty of the professionally designed, low-maintenance landscaping that gives you more time to relax and less time working in the yard.
Ideally located near shopping, dining, parks, schools, and convenient freeway access, this exceptional home offers the lifestyle today's buyers are looking for in one of the area's most desirable gated communities.
Homes with this combination of location, layout, and upgrades are a rare find. Seize the opportunity to make this exceptional home yours....
Contact an agent
Home facts
- Year built:2019
- Subdivision & Development:ENCLAVE AT HAMILTON RANCH
- Listing ID #:7052436
- Updated:October 06, 2026 at 03:12 PM
Rooms and interior
- Bedrooms:4
- Total bathrooms:3
- Flooring:Tile
Heating and cooling
- Cooling:Ceiling Fan(s)
- Heating:Natural Gas
- Central air:Yes
Structure and exterior
- Year built:2019
- Lot area:0.12 Acres
- Lot Features:Gravel/Stone Back, Gravel/Stone Front, Synthetic Grass Back
- Construction Materials:Brick Veneer, Painted, Stucco
Schools
- High school:Hamilton High School
- Middle school:Santan Junior High School
- Elementary school:Basha Elementary
Finances and disclosures
- Price:$749,900
- Tax amount:$2,832 (2025)
Features and amenities
- Laundry features:Upstairs Laundry
Parking
- Parking description:Tandem
- Garage:Yes
- Garage spaces:3
 All information should be verified by the recipient and none is guaranteed as accurate by ARMLS. Copyright 2020 Arizona Regional Multiple Listing Service, Inc. All rights reserved.
New listings near 200 E Wisteria Drive
- New
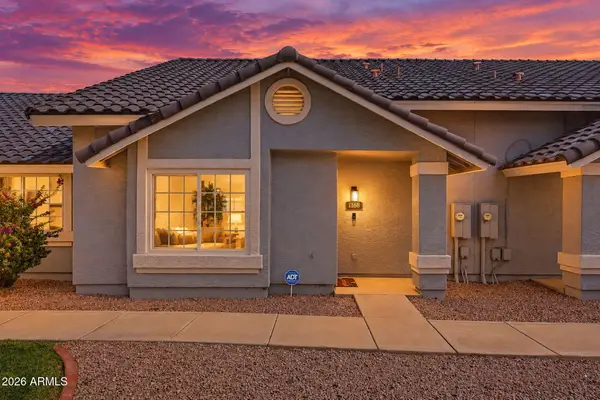 $350,000Active3 beds 3 baths
860 N Mcqueen Road #1168, Chandler, AZ 85225
MLS# 7089801Listed by: SCHREINER REALTY - New
 $500,000Active3 beds 2 baths
5811 W Folley Street, Chandler, AZ 85226
MLS# 7089668Listed by: SCHREINER REALTY - New
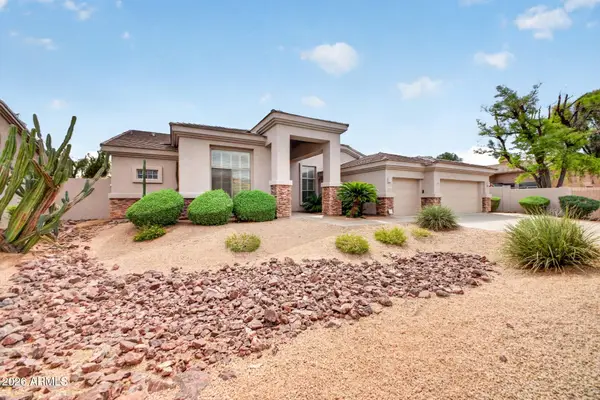 $925,000Active4 beds 3 baths
1123 W Thompson Way, Chandler, AZ 85286
MLS# 7089682Listed by: LPT REALTY, LLC - New
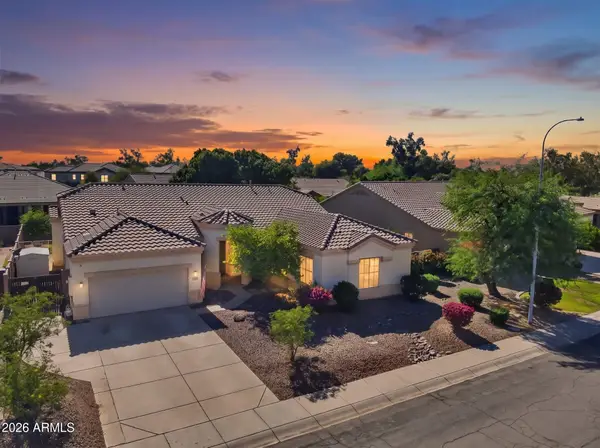 $635,000Active5 beds 3 baths
1813 E Winchester Place, Chandler, AZ 85286
MLS# 7089628Listed by: KELLER WILLIAMS INTEGRITY FIRST REALTY - New
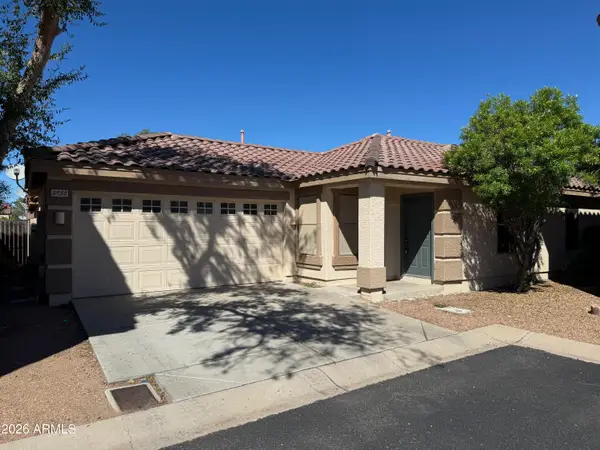 $392,000Active3 beds 2 baths
3955 S Nebraska Street, Chandler, AZ 85248
MLS# 7089639Listed by: RED HAWK REALTY - New
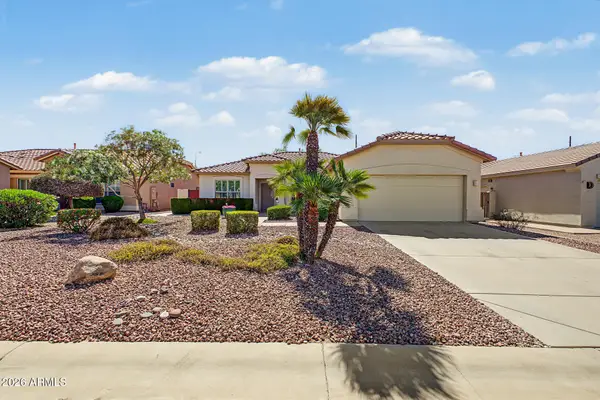 $475,000Active3 beds 2 baths
3161 E Gleneagle Drive, Chandler, AZ 85249
MLS# 7089484Listed by: MY HOME GROUP REAL ESTATE - New
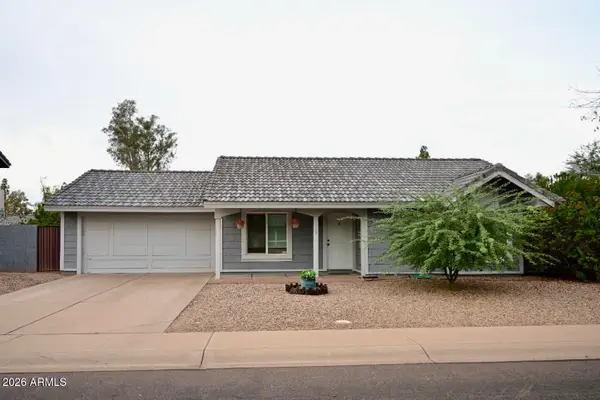 $380,000Active2 beds 2 baths
1158 E Del Rio Street, Chandler, AZ 85225
MLS# 7089548Listed by: SPECIAL AGENT - New
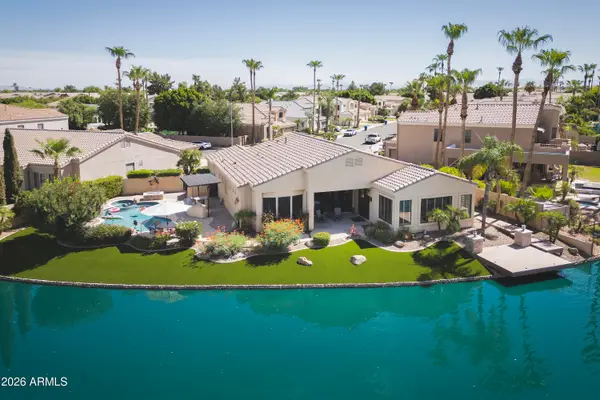 $1,399,000Active4 beds 3 baths
3340 S Camellia Place, Chandler, AZ 85248
MLS# 7089581Listed by: HOMESMART - New
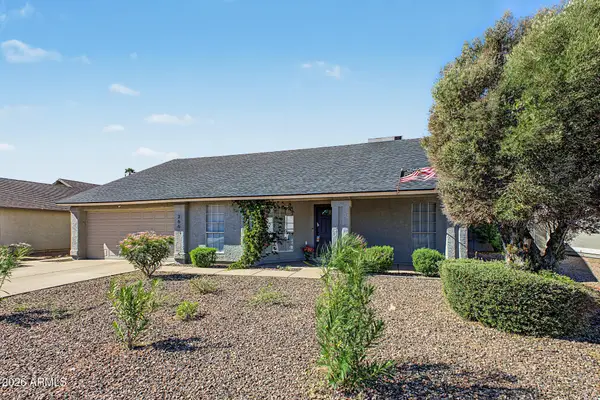 $589,999Active3 beds 2 baths
3661 W Laredo Street, Chandler, AZ 85226
MLS# 7089599Listed by: MY HOME GROUP REAL ESTATE - New
 $934,900Active5 beds 4 baths
4244 S Roger Way, Chandler, AZ 85249
MLS# 7089377Listed by: REALTY ONE GROUP


Protect your home and budget from life's surprises with an Assurant Home Warranty, backed by a partner that supports you through every step of homeownership. Explore Plans.
© 2026 Better Homes and Gardens Real Estate LLC. An Anywhere Real Estate company. All rights reserved. Better Homes and Gardens® Real Estate is a registered trademark owned by Meredith Operations Corporation, licensed to Better Homes and Gardens Real Estate LLC and used with permission. Better Homes and Gardens Real Estate LLC fully supports the principles of the Fair Housing Act and the Equal Opportunity Act. Listing information is deemed reliable but is not guaranteed accurate.
Each office is independently owned and operated.
Any services or products provided by third parties are not provided by, affiliated with or related to Better Homes and Gardens Real Estate LLC, or its affiliated companies.