
2100 W Musket Place, Chandler, AZ 85286
Local realty services provided by:Better Homes and Gardens Real Estate S.J. Fowler
2100 W Musket Place,Chandler, AZ 85286
$550,000
- 4 Beds
- 3 Baths
- 2,318 sq. ft.
- Single family
- Pending
Listed by: stephen horn
Office: real broker
MLS#:7061000
Source:ARMLS
Price summary
- Price:$550,000
- Price per sq. ft.:$237.27
- Monthly HOA dues:$185
About this home
Welcome to this stunning two-story home perfectly situated on a premium cul-de-sac lot! Designed for both comfortable living and effortless entertaining, this beautifully maintained residence welcomes you with a bright, open-concept floor plan filled with natural light. The chef-inspired kitchen is sure to impress, featuring crisp white cabinetry, gleaming granite countertops, built-in appliances, a spacious pantry, stylish recessed and pendant lighting, and an oversized center island with breakfast bar seating--the perfect gathering place for family and friends. Upstairs, a versatile loft offers endless possibilities as a media room, home office, fitness space, or playroom. Escape to the spacious primary suite, where you'll find a spa-like ensuite complete with dual vanities, a relaxing soaking tub, separate shower, and a generous walk-in closet. Step outside to your private, low-maintenance backyard featuring a covered patio that creates the ideal setting for morning coffee, weekend barbecues, or relaxing Arizona evenings. Combining an unbeatable cul-de-sac location with thoughtful design and inviting living spaces, this exceptional home is one you won't want to miss!...
Contact an agent
Home facts
- Year built:2016
- Subdivision & Development:CANOPY LANE
- Listing ID #:7061000
- Updated:September 25, 2026 at 09:35 AM
Rooms and interior
- Bedrooms:4
- Total bathrooms:3
- Flooring:Tile
- Living area:2,318 sq. ft.
Heating and cooling
- Heating:Natural Gas
- Central air:Yes
Structure and exterior
- Year built:2016
- Building area:2,318 sq. ft.
- Lot area:0.08 Acres
- Lot Features:Cul-De-Sac, Grass Front, Gravel/Stone Front, North/South Exposure, Synthetic Grass Back
- Architectural Style:Contemporary
- Construction Materials:Painted, Stucco
Schools
- High school:Hamilton High School
- Middle school:Bogle Junior High School
- Elementary school:Robert And Danell Tarwater Elementary
Finances and disclosures
- Price:$550,000
- Price per sq. ft.:$237.27
- Tax amount:$2,376 (2025)
Features and amenities
- Laundry features:Gas Dryer Hookup
Parking
- Garage:Yes
- Garage spaces:2
 All information should be verified by the recipient and none is guaranteed as accurate by ARMLS. Copyright 2020 Arizona Regional Multiple Listing Service, Inc. All rights reserved.
New listings near 2100 W Musket Place
- New
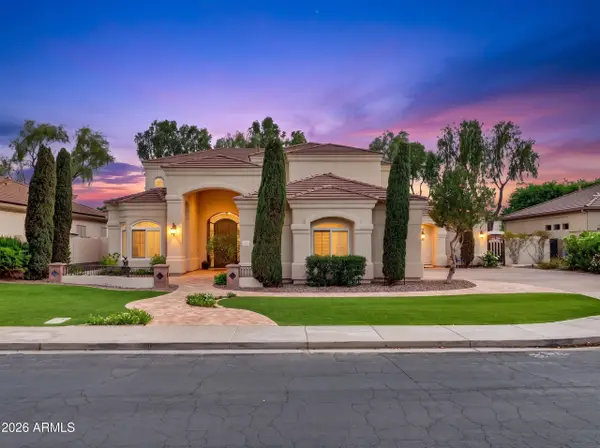 $1,200,000Active5 beds 4 baths4,176 sq. ft.
751 W Azalea Drive, Chandler, AZ 85248
MLS# 7084999Listed by: REALTY ONE GROUP - New
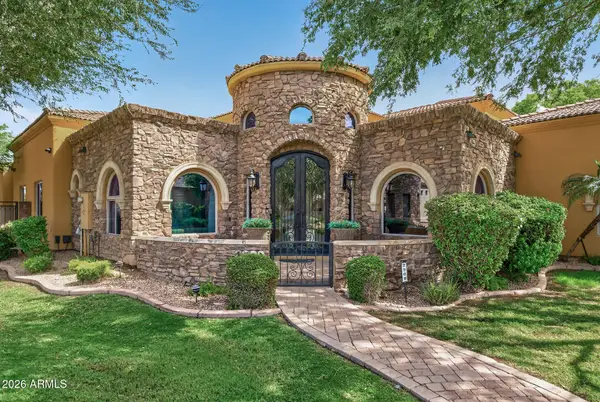 $1,645,000Active4 beds 4 baths3,975 sq. ft.
2900 E Jade Place, Chandler, AZ 85286
MLS# 7084940Listed by: LOVE PHX - New
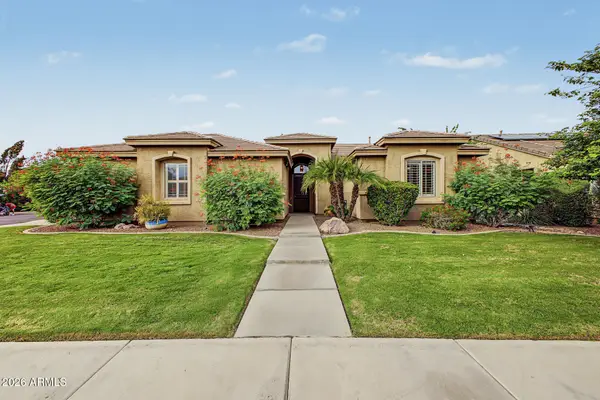 $745,000Active4 beds 2 baths2,447 sq. ft.
734 W Goldfinch Way, Chandler, AZ 85286
MLS# 7084953Listed by: REALTY ONE GROUP - New
 $449,900Active2 beds 2 baths1,166 sq. ft.
4151 W Gail Drive, Chandler, AZ 85226
MLS# 7084868Listed by: REALTY OF AMERICA LLC - New
 $550,000Active3 beds 2 baths1,620 sq. ft.
5421 W Mercury Way, Chandler, AZ 85226
MLS# 7084706Listed by: RUSS LYON SOTHEBY'S INTERNATIONAL REALTY - New
 $455,000Active3 beds 2 baths1,501 sq. ft.
1201 N Woodburne Drive, Chandler, AZ 85224
MLS# 7084579Listed by: COMPASS - New
 $989,990Active4 beds 4 baths3,540 sq. ft.
2052 S Navajo Court, Chandler, AZ 85286
MLS# 7084641Listed by: EXP REALTY - New
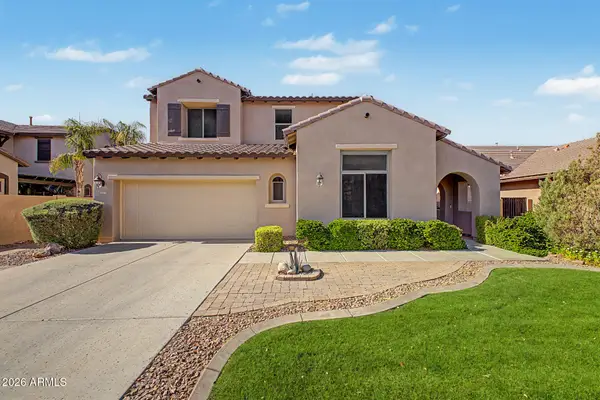 $635,000Active4 beds 3 baths2,935 sq. ft.
3334 E Grand Canyon Drive, Chandler, AZ 85249
MLS# 7084687Listed by: MY HOME GROUP REAL ESTATE - New
 $370,000Active2 beds 2 baths1,160 sq. ft.
1395 N Santa Anna Court, Chandler, AZ 85224
MLS# 7084421Listed by: OPENDOOR BROKERAGE, LLC - New
 $685,000Active4 beds 2 baths2,536 sq. ft.
4564 W Tyson Street, Chandler, AZ 85226
MLS# 7084378Listed by: LUCAS REAL ESTATE


Protect your home and budget from life's surprises with an Assurant Home Warranty, backed by a partner that supports you through every step of homeownership. Explore Plans.
© 2026 Better Homes and Gardens Real Estate LLC. An Anywhere Real Estate company. All rights reserved. Better Homes and Gardens® Real Estate is a registered trademark owned by Meredith Operations Corporation, licensed to Better Homes and Gardens Real Estate LLC and used with permission. Better Homes and Gardens Real Estate LLC fully supports the principles of the Fair Housing Act and the Equal Opportunity Act. Listing information is deemed reliable but is not guaranteed accurate.
Each office is independently owned and operated.
Any services or products provided by third parties are not provided by, affiliated with or related to Better Homes and Gardens Real Estate LLC, or its affiliated companies.