
2208 W Silvergate Drive, Chandler, AZ 85224
Local realty services provided by:Better Homes and Gardens Real Estate BloomTree Realty
2208 W Silvergate Drive,Chandler, AZ 85224
$529,900
- 3 Beds
- 2 Baths
- 1,474 sq. ft.
- Single family
- Active
Listed by: archie dean
Office: keller williams arizona realty
MLS#:7063993
Source:ARMLS
Price summary
- Price:$529,900
- Price per sq. ft.:$359.5
About this home
Discover this gorgeous single-story home with POOL situated in a desirable CORNER LOT! Explore the inviting living areas where you'll spend enchanting moments, featuring wood-look flooring, abundant natural light, a cozy fireplace to add warmth, and neutral paint that complements any decor. The kitchen comes equipped with a tray ceiling with track lights, shaker cabinets, granite countertops, stainless steel appliances, and an island, perfect for casual meals. The primary bedroom includes a private bathroom for added comfort and a practical walk-in closet. The backyard boasts a covered patio ideal for enjoying a refreshing drink, a gazebo for gatherings with family and friends, a shed, and a pool perfect for sunny days! Enclosed by Amazing 7' privacy wall Hurry up, this one will sell fast
Contact an agent
Home facts
- Year built:1979
- Subdivision & Development:KNOELL EAST UNIT 4
- Listing ID #:7063993
- Updated:September 24, 2026 at 03:53 PM
Rooms and interior
- Bedrooms:3
- Total bathrooms:2
- Flooring:Carpet, Laminate, Tile
- Living area:1,474 sq. ft.
Heating and cooling
- Cooling:Ceiling Fan(s)
- Heating:Electric
- Central air:Yes
Structure and exterior
- Year built:1979
- Building area:1,474 sq. ft.
- Lot area:0.16 Acres
- Lot Features:Corner, Desert Front, Gravel/Stone Back, North/South Exposure, Sprinklers In Front, Synthetic Grass Back
- Architectural Style:Ranch
- Construction Materials:Painted, Stucco
- Exterior Features:Storage
Schools
- High school:Dobson High School
- Middle school:Franklin Junior High School
- Elementary school:Pomeroy Elementary School
Utilities
- Sewer:Sewer in & Connected
Finances and disclosures
- Price:$529,900
- Price per sq. ft.:$359.5
- Tax amount:$1,114 (2025)
Features and amenities
- Amenities:Skylight(s)
- Pool features:Diving Pool
Parking
- Garage:Yes
- Garage spaces:2
 All information should be verified by the recipient and none is guaranteed as accurate by ARMLS. Copyright 2020 Arizona Regional Multiple Listing Service, Inc. All rights reserved.
New listings near 2208 W Silvergate Drive
- New
 $370,000Active2 beds 2 baths1,160 sq. ft.
1395 N Santa Anna Court, Chandler, AZ 85224
MLS# 7084421Listed by: OPENDOOR BROKERAGE, LLC - New
 $600,000Active4 beds 2 baths2,029 sq. ft.
2336 W Highland Court, Chandler, AZ 85224
MLS# 7084387Listed by: HOMESMART - New
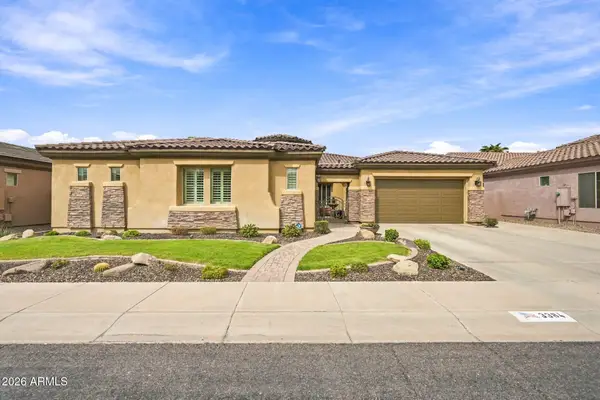 $1,099,000Active5 beds 5 baths3,907 sq. ft.
3384 E Cardinal Way, Chandler, AZ 85249
MLS# 7084398Listed by: FSR REALTY - New
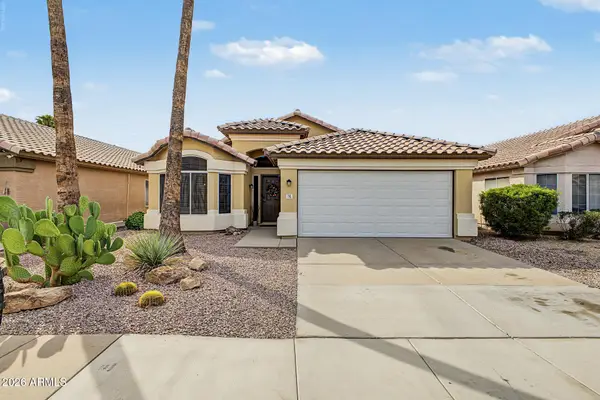 $469,900Active3 beds 2 baths1,528 sq. ft.
731 E Park Avenue, Chandler, AZ 85225
MLS# 7084369Listed by: KELLER WILLIAMS REALTY SONORAN LIVING - New
 $489,950Active3 beds 3 baths1,778 sq. ft.
1323 W Bluejay Drive, Chandler, AZ 85286
MLS# 7084234Listed by: BARRETT REAL ESTATE - New
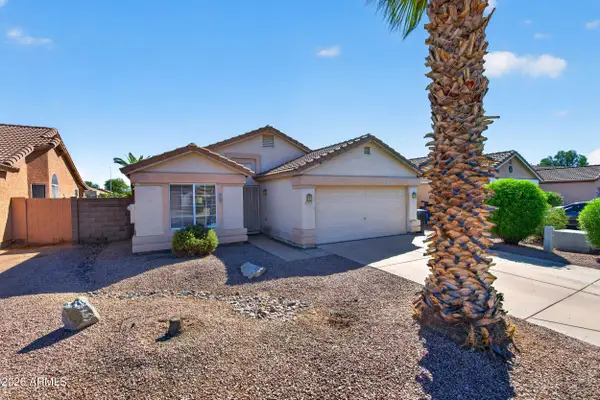 $425,000Active3 beds 2 baths1,508 sq. ft.
1839 E Oakland Street, Chandler, AZ 85225
MLS# 7083934Listed by: WEST USA REALTY - New
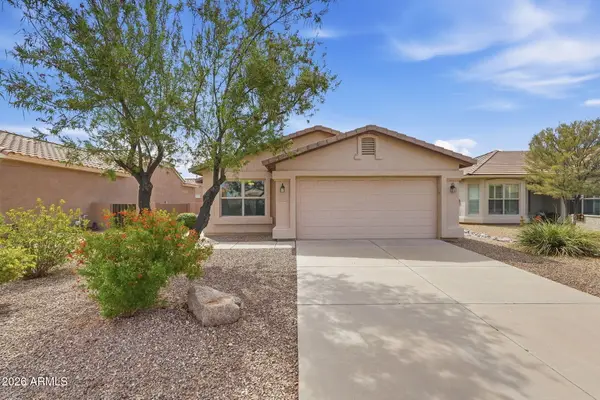 $390,000Active2 beds 2 baths1,344 sq. ft.
3043 E Peach Tree Drive, Chandler, AZ 85249
MLS# 7083846Listed by: WEST USA REALTY - New
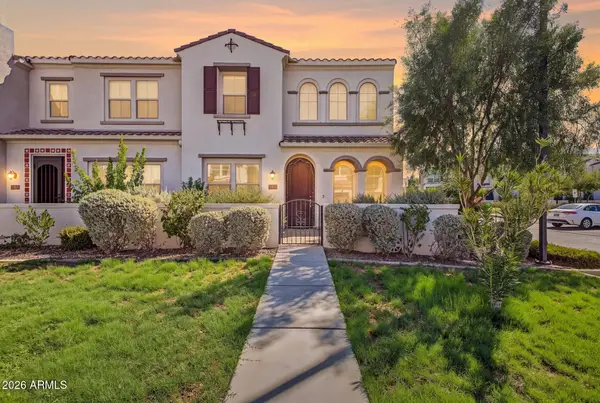 $530,000Active4 beds 3 baths1,775 sq. ft.
4077 S Sabrina Drive #19, Chandler, AZ 85248
MLS# 7083836Listed by: HOMESMART - New
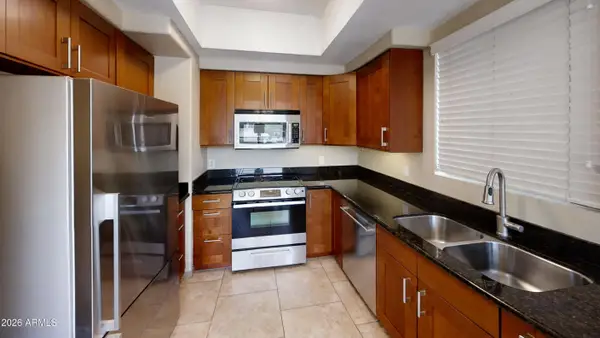 $295,000Active2 beds 2 baths860 sq. ft.
1825 W Ray Road #2050, Chandler, AZ 85224
MLS# 7083837Listed by: HOMESMART 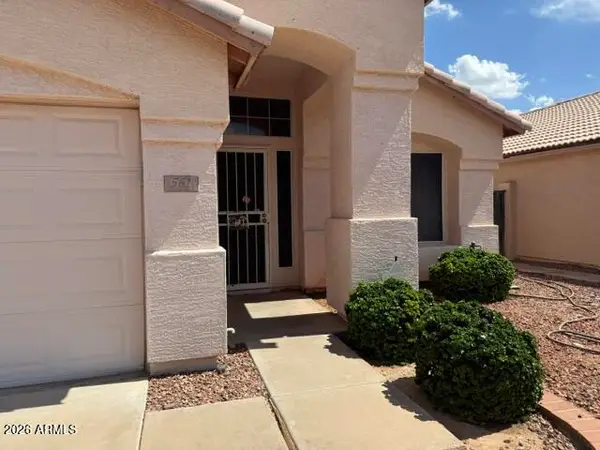 $460,000Pending3 beds 2 baths1,627 sq. ft.
561 S Silverbrush Drive, Chandler, AZ 85226
MLS# 7083742Listed by: WEST USA REALTY


Protect your home and budget from life's surprises with an Assurant Home Warranty, backed by a partner that supports you through every step of homeownership. Explore Plans.
© 2026 Better Homes and Gardens Real Estate LLC. An Anywhere Real Estate company. All rights reserved. Better Homes and Gardens® Real Estate is a registered trademark owned by Meredith Operations Corporation, licensed to Better Homes and Gardens Real Estate LLC and used with permission. Better Homes and Gardens Real Estate LLC fully supports the principles of the Fair Housing Act and the Equal Opportunity Act. Listing information is deemed reliable but is not guaranteed accurate.
Each office is independently owned and operated.
Any services or products provided by third parties are not provided by, affiliated with or related to Better Homes and Gardens Real Estate LLC, or its affiliated companies.