
2252 S Mcclelland Place, Chandler, AZ 85286
Local realty services provided by:Better Homes and Gardens Real Estate BloomTree Realty
2252 S Mcclelland Place,Chandler, AZ 85286
$1,240,000
- 6 Beds
- 4 Baths
- - sq. ft.
- Single family
- Pending
Listed by: shalini r. iyer
Office: delex realty
MLS#:7064562
Source:ARMLS
Price summary
- Price:$1,240,000
- Monthly HOA dues:$183.33
About this home
Bring Your Offer! Motivated Seller! Gated Arden Park living in Chandler's best locations! Open Floor Plan! Easy access to freeways, major employment corridors, schools, recreation, hospitals, shopping, supermarkets &vibrant Downtown. New Roof - 2021. New pool pump & fresh paint. Main level has 4 bedrooms, den, formal living & dining rooms, family room & kitchen acts like a single level home. Basement plumbed for water & kitchenette, 2 bedrooms & a spacious versatile hall, ideal for a gym, media room, game room, home office. Corner cul-de-sac lot with no neighbor on one side. Beautiful curb appeal. Large, lush backyard with mature trees, fruit trees & a refreshing lap pool - perfect for relaxing & entertaining. 3-car garage,central vacuum system, & surround-sound prewiring in basemen
Contact an agent
Home facts
- Year built:2003
- Subdivision & Development:ARDEN PARK
- Listing ID #:7064562
- Updated:October 08, 2026 at 10:49 PM
Rooms and interior
- Bedrooms:6
- Total bathrooms:4
- Flooring:Laminate, Tile, Wood
- Basement:Yes
- Basement Description:Finished
Heating and cooling
- Cooling:Ceiling Fan(s), ENERGY STAR Qualified Equipment, Programmable Thermostat
- Heating:Natural Gas
- Central air:Yes
Structure and exterior
- Year built:2003
- Lot area:0.31 Acres
- Lot Features:Auto Timer H2O Back, Auto Timer H2O Front, Corner, Cul-De-Sac, East/West Exposure, Grass Back, Grass Front
- Architectural Style:Ranch
- Construction Materials:Painted, Stucco
- Exterior Features:Screened in Patio(s)
Schools
- High school:Hamilton High School
- Middle school:Bogle Junior High School
- Elementary school:T. Dale Hancock Elementary School
Finances and disclosures
- Price:$1,240,000
- Tax amount:$5,717 (2025)
Features and amenities
- Pool features:Variable Speed Pump
Parking
- Parking description:Attached Garage Cabinets
- Garage:Yes
- Garage spaces:3
 All information should be verified by the recipient and none is guaranteed as accurate by ARMLS. Copyright 2020 Arizona Regional Multiple Listing Service, Inc. All rights reserved.
New listings near 2252 S Mcclelland Place
- Coming Soon
 $424,900Coming Soon3 beds 2 baths
1392 E Binner Drive, Chandler, AZ 85225
MLS# 7086504Listed by: COLDWELL BANKER REALTY - New
 $470,000Active3 beds 3 baths
3800 S Laurel Way, Chandler, AZ 85286
MLS# 7091227Listed by: COLDWELL BANKER REALTY - New
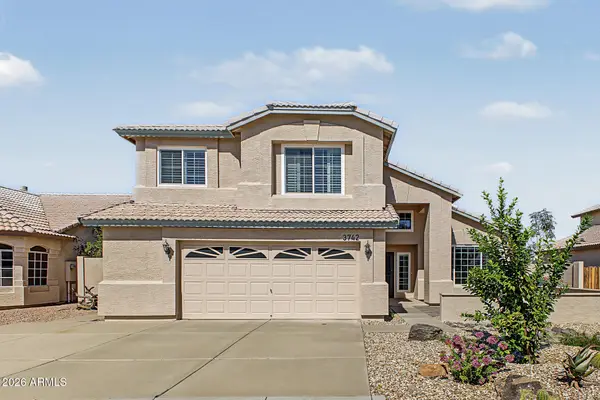 $650,000Active5 beds 3 baths
3742 W Shannon Street, Chandler, AZ 85226
MLS# 7089979Listed by: REDFIN CORPORATION - New
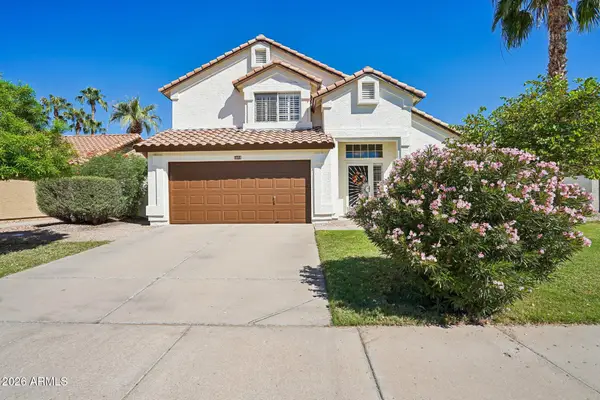 $559,900Active3 beds 3 baths
2352 W Redwood Drive, Chandler, AZ 85248
MLS# 7091149Listed by: FATHOM REALTY ELITE - New
 $419,900Active3 beds 2 baths
2015 W Silvergate Drive, Chandler, AZ 85224
MLS# 7091076Listed by: EXP REALTY - New
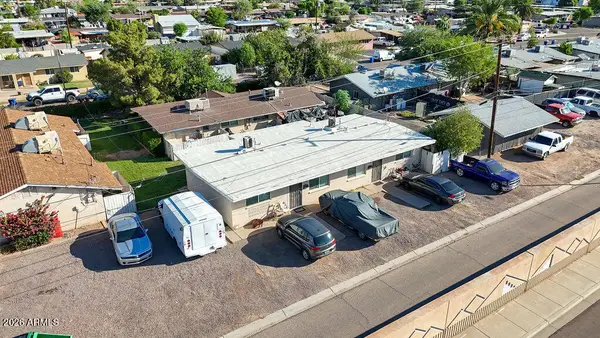 $735,000Active8 beds 4 baths
164 W Pecos Road, Chandler, AZ 85225
MLS# 7090909Listed by: REALTY ONE GROUP - New
 $410,000Active2 beds 2 baths
6241 S Pebble Beach Drive, Chandler, AZ 85249
MLS# 7090910Listed by: REALTY ONE GROUP - New
 $384,999Active3 beds 2 baths
2624 E La Costa Drive, Chandler, AZ 85249
MLS# 7090917Listed by: EXP REALTY - New
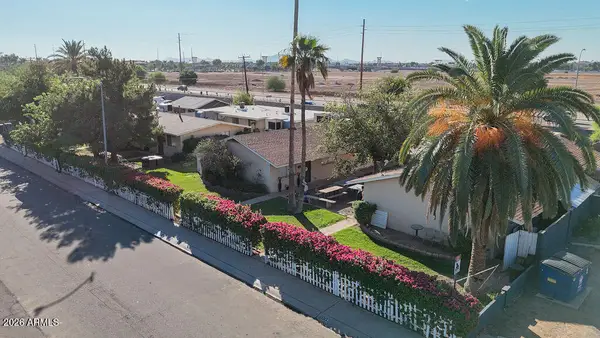 $765,000Active8 beds 4 baths
181 W Kesler Lane, Chandler, AZ 85225
MLS# 7090936Listed by: REALTY ONE GROUP - New
 Listed by BHGRE$599,000Active-- beds -- baths
488 E Detroit Street #SIDE, Chandler, AZ 85225
MLS# 7090799Listed by: LEVROSE REAL ESTATE


Protect your home and budget from life's surprises with an Assurant Home Warranty, backed by a partner that supports you through every step of homeownership. Explore Plans.
© 2026 Better Homes and Gardens Real Estate LLC. An Anywhere Real Estate company. All rights reserved. Better Homes and Gardens® Real Estate is a registered trademark owned by Meredith Operations Corporation, licensed to Better Homes and Gardens Real Estate LLC and used with permission. Better Homes and Gardens Real Estate LLC fully supports the principles of the Fair Housing Act and the Equal Opportunity Act. Listing information is deemed reliable but is not guaranteed accurate.
Each office is independently owned and operated.
Any services or products provided by third parties are not provided by, affiliated with or related to Better Homes and Gardens Real Estate LLC, or its affiliated companies.