
2288 E Aster Drive, Chandler, AZ 85286
Local realty services provided by:Better Homes and Gardens Real Estate BloomTree Realty
2288 E Aster Drive,Chandler, AZ 85286
$999,000
- 5 Beds
- 3 Baths
- 3,394 sq. ft.
- Single family
- Pending
Listed by: cory whyte
Office: west usa realty
MLS#:7078237
Source:ARMLS
Price summary
- Price:$999,000
- Price per sq. ft.:$294.34
- Monthly HOA dues:$94
About this home
Extensively remodeled with room to gather indoors and out, this 5-bedroom, 3-bath home in Chandler's Sienna at Markwood North community offers 3,394 square feet of flexible living space. High ceilings, an open layout, and a dramatic double-sided fireplace define the main living areas, while an upstairs loft adds space to work, relax, or unwind.
The fully remodeled kitchen pairs with a remodeled butler's pantry connecting the kitchen and garage, adding prep space and storage. It looks even better in person!! Quartzite countertops, high-end appliances, new flooring throughout, and all-new windows and doors complement the updates. The double-sided fireplace brings warmth to the family room and adjoining living and dining area. A downstairs bedroom and remodeled bath with a shower add... flexibility. Upstairs, the primary suite offers a walk-in closet, dual sinks, and a separate tub and shower.
The spacious north-facing backyard features a covered patio, a pool with a water feature, and lighted park-like landscaping with artificial turf. The 3-car garage includes epoxy flooring and side-door access to a large enclosed side yard with double gates.
Improvements include the 2024 interior remodel, 2025 yard remodel, and replacement of both A/C systems and the water heater in 2025. A pool pump replacement and water softener and reverse osmosis improvements were completed in 2024. Walking and biking paths, a nearby city park, and access to shopping and freeways complete this amazing setting....
Contact an agent
Home facts
- Year built:2005
- Subdivision & Development:MARKWOOD NORTH
- Listing ID #:7078237
- Updated:September 25, 2026 at 09:35 AM
Rooms and interior
- Bedrooms:5
- Total bathrooms:3
- Flooring:Carpet, Tile, Vinyl
- Living area:3,394 sq. ft.
Heating and cooling
- Cooling:Ceiling Fan(s)
- Heating:Ceiling, Natural Gas
- Central air:Yes
Structure and exterior
- Year built:2005
- Building area:3,394 sq. ft.
- Lot area:0.22 Acres
- Lot Features:Auto Timer H2O Back, Auto Timer H2O Front, North/South Exposure, Sprinklers In Front, Sprinklers In Rear, Synthetic Grass Back, Synthetic Grass Front
- Architectural Style:Contemporary
- Construction Materials:Stone, Stucco
- Exterior Features:Storage
Schools
- High school:Perry High School
- Middle school:Santan Junior High School
- Elementary school:Haley Elementary
Finances and disclosures
- Price:$999,000
- Price per sq. ft.:$294.34
- Tax amount:$3,900 (2025)
Features and amenities
- Amenities:ENERGY STAR Qualified Windows
- Pool features:Play Pool, Variable Speed Pump
Parking
- Parking description:Electric Vehicle Charging Station(s), Extended Length Garage
- Garage:Yes
- Garage spaces:3
 All information should be verified by the recipient and none is guaranteed as accurate by ARMLS. Copyright 2020 Arizona Regional Multiple Listing Service, Inc. All rights reserved.
New listings near 2288 E Aster Drive
- New
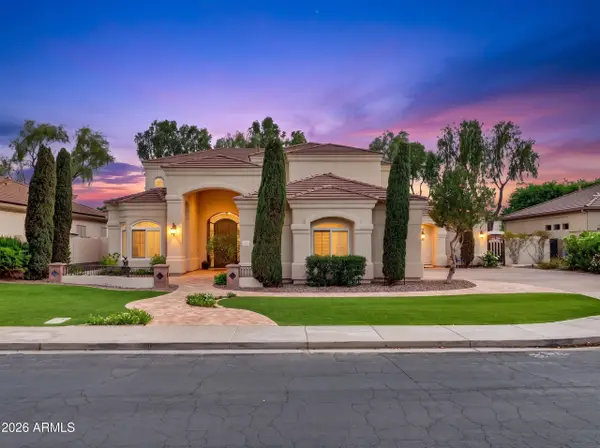 $1,200,000Active5 beds 4 baths4,176 sq. ft.
751 W Azalea Drive, Chandler, AZ 85248
MLS# 7084999Listed by: REALTY ONE GROUP - New
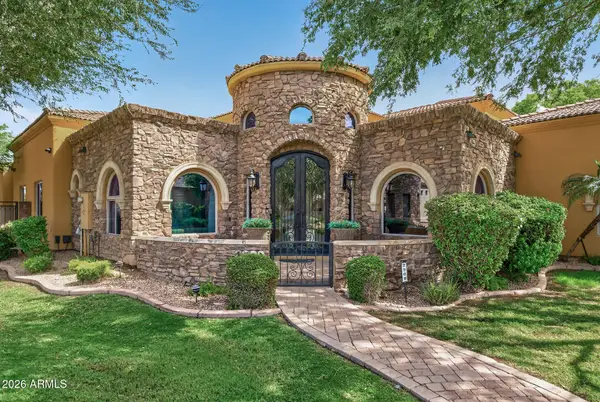 $1,645,000Active4 beds 4 baths3,975 sq. ft.
2900 E Jade Place, Chandler, AZ 85286
MLS# 7084940Listed by: LOVE PHX - New
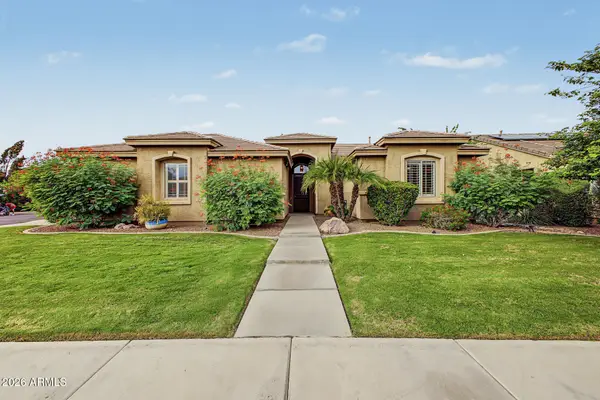 $745,000Active4 beds 2 baths2,447 sq. ft.
734 W Goldfinch Way, Chandler, AZ 85286
MLS# 7084953Listed by: REALTY ONE GROUP - New
 $449,900Active2 beds 2 baths1,166 sq. ft.
4151 W Gail Drive, Chandler, AZ 85226
MLS# 7084868Listed by: REALTY OF AMERICA LLC - New
 $550,000Active3 beds 2 baths1,620 sq. ft.
5421 W Mercury Way, Chandler, AZ 85226
MLS# 7084706Listed by: RUSS LYON SOTHEBY'S INTERNATIONAL REALTY - New
 $455,000Active3 beds 2 baths1,501 sq. ft.
1201 N Woodburne Drive, Chandler, AZ 85224
MLS# 7084579Listed by: COMPASS - New
 $989,990Active4 beds 4 baths3,540 sq. ft.
2052 S Navajo Court, Chandler, AZ 85286
MLS# 7084641Listed by: EXP REALTY - New
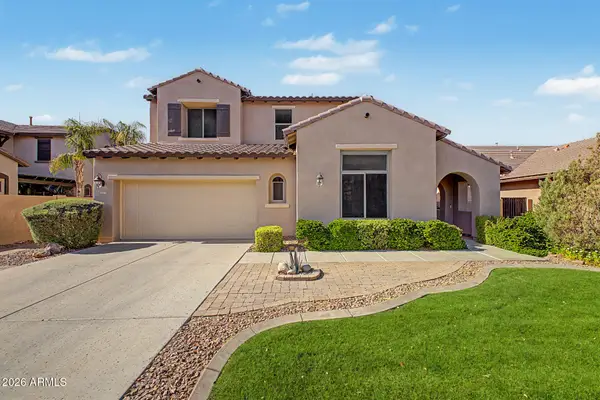 $635,000Active4 beds 3 baths2,935 sq. ft.
3334 E Grand Canyon Drive, Chandler, AZ 85249
MLS# 7084687Listed by: MY HOME GROUP REAL ESTATE - New
 $370,000Active2 beds 2 baths1,160 sq. ft.
1395 N Santa Anna Court, Chandler, AZ 85224
MLS# 7084421Listed by: OPENDOOR BROKERAGE, LLC - New
 $685,000Active4 beds 2 baths2,536 sq. ft.
4564 W Tyson Street, Chandler, AZ 85226
MLS# 7084378Listed by: LUCAS REAL ESTATE


Protect your home and budget from life's surprises with an Assurant Home Warranty, backed by a partner that supports you through every step of homeownership. Explore Plans.
© 2026 Better Homes and Gardens Real Estate LLC. An Anywhere Real Estate company. All rights reserved. Better Homes and Gardens® Real Estate is a registered trademark owned by Meredith Operations Corporation, licensed to Better Homes and Gardens Real Estate LLC and used with permission. Better Homes and Gardens Real Estate LLC fully supports the principles of the Fair Housing Act and the Equal Opportunity Act. Listing information is deemed reliable but is not guaranteed accurate.
Each office is independently owned and operated.
Any services or products provided by third parties are not provided by, affiliated with or related to Better Homes and Gardens Real Estate LLC, or its affiliated companies.