
2419 W Shawnee Drive, Chandler, AZ 85224
Local realty services provided by:Better Homes and Gardens Real Estate S.J. Fowler
2419 W Shawnee Drive,Chandler, AZ 85224
$625,000
- 3 Beds
- 2 Baths
- 2,204 sq. ft.
- Single family
- Active
Listed by: alanna foudy, cheryl wamsley
Office: compass
MLS#:7063101
Source:ARMLS
Price summary
- Price:$625,000
- Price per sq. ft.:$283.58
- Monthly HOA dues:$63
About this home
A corner lot, cul-de-sac setting and some of the biggest-ticket updates already done, this Heatherbrook home has a lot going for it. With brand-new warranted windows throughout, plus a newer roof & HVAC (2020), the improvements that aren't always glamorous are already in place. The kitchen opens to a light-filled family room and charming dining nook, while a second living area adds flexibility. Use the front dining space traditionally or create a space that works for you! The primary suite offers backyard access, ample storage, granite countertops & a dual-head shower. Outside, a generous pool still leaves plenty of room for a sprawling lawn & mature shade trees. And Heatherbrook adds even more with a community pool, pickleball, tennis & basketball courts and greenbelts throughout.
Contact an agent
Home facts
- Year built:1985
- Subdivision & Development:HEATHERBROOK LOT 1-145 TR A-I
- Listing ID #:7063101
- Updated:August 07, 2026 at 03:31 AM
Rooms and interior
- Bedrooms:3
- Total bathrooms:2
- Flooring:Carpet, Tile
- Living area:2,204 sq. ft.
Heating and cooling
- Cooling:Ceiling Fan(s), Heat Pump
- Heating:Electric
Structure and exterior
- Year built:1985
- Building area:2,204 sq. ft.
- Lot area:0.21 Acres
- Lot Features:Auto Timer H2O Back, Auto Timer H2O Front, Corner, Desert Back, Desert Front, Grass Back, Gravel/Stone Front, North/South Exposure
- Construction Materials:Painted, Stucco
Schools
- High school:Dobson High School
- Middle school:Summit Academy
- Elementary school:Pomeroy Elementary School
Utilities
- Water:City Water
Finances and disclosures
- Price:$625,000
- Price per sq. ft.:$283.58
- Tax amount:$2,187 (2025)
Features and amenities
- Pool features:Variable Speed Pump
Parking
- Parking description:Attached Garage Cabinets
- Garage:Yes
- Garage spaces:2
 All information should be verified by the recipient and none is guaranteed as accurate by ARMLS. Copyright 2020 Arizona Regional Multiple Listing Service, Inc. All rights reserved.
New listings near 2419 W Shawnee Drive
- New
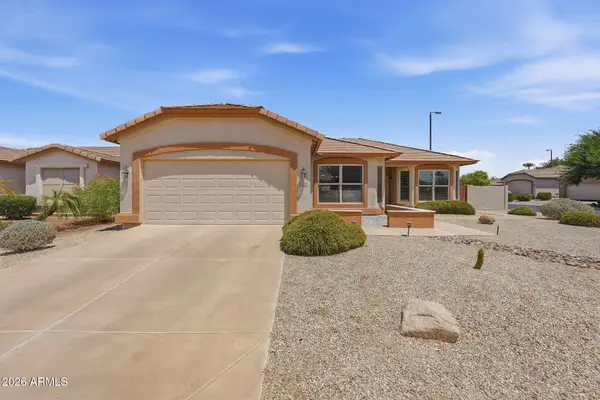 $475,000Active2 beds 2 baths1,680 sq. ft.
3220 E Gleneagle Drive, Chandler, AZ 85249
MLS# 7063491Listed by: WEST USA REALTY - New
 $65,000Active2 beds 2 baths1,056 sq. ft.
200 E Knox Road #100, Chandler, AZ 85225
MLS# 7063344Listed by: JASON MITCHELL REAL ESTATE - New
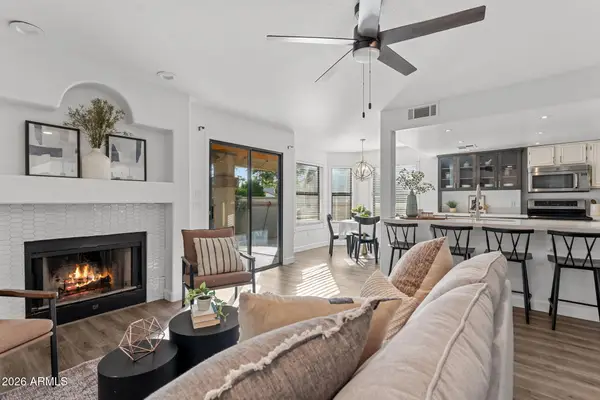 $565,000Active4 beds 3 baths2,070 sq. ft.
5759 W Drake Court, Chandler, AZ 85226
MLS# 7063358Listed by: REAL BROKER - New
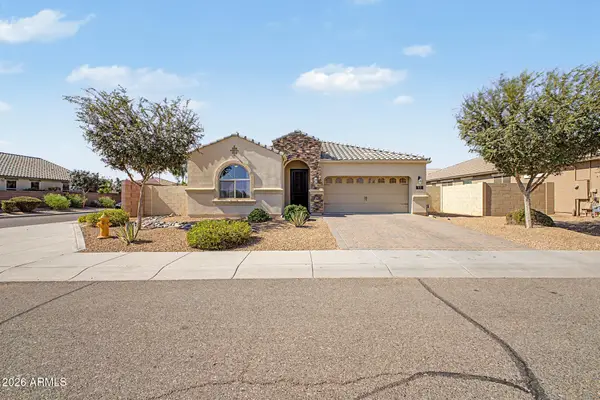 $725,000Active5 beds 3 baths2,230 sq. ft.
172 E Crescent Place, Chandler, AZ 85249
MLS# 7063058Listed by: WEST USA REALTY - New
 $335,000Active2 beds 2 baths1,072 sq. ft.
1460 E La Costa Drive, Chandler, AZ 85249
MLS# 7062994Listed by: M AND M HOME GROUP LLC - New
 $2,800,000Active5 beds 5 baths4,313 sq. ft.
620 N Tamarisk Street, Chandler, AZ 85224
MLS# 7063007Listed by: DEVSTAR REALTY - New
 $974,900Active4 beds 3 baths3,218 sq. ft.
1047 W Armstrong Way, Chandler, AZ 85286
MLS# 7062801Listed by: EXP REALTY - New
 $305,000Active2 beds 2 baths1,200 sq. ft.
1601 N Saba Street #273, Chandler, AZ 85225
MLS# 7062832Listed by: OPENDOOR BROKERAGE, LLC - New
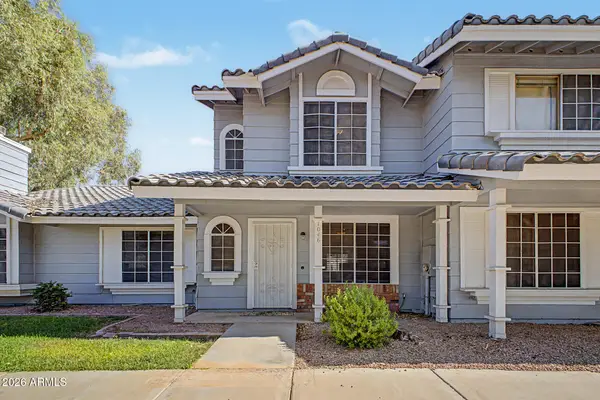 $319,000Active2 beds 2 baths1,055 sq. ft.
860 N Mcqueen Road #1046, Chandler, AZ 85225
MLS# 7062762Listed by: WEST USA REALTY


Protect your home and budget from life's surprises with an Assurant Home Warranty, backed by a partner that supports you through every step of homeownership. Explore Plans.
© 2026 Better Homes and Gardens Real Estate LLC. An Anywhere Real Estate company. All rights reserved. Better Homes and Gardens® Real Estate is a registered trademark owned by Meredith Operations Corporation, licensed to Better Homes and Gardens Real Estate LLC and used with permission. Better Homes and Gardens Real Estate LLC fully supports the principles of the Fair Housing Act and the Equal Opportunity Act. Listing information is deemed reliable but is not guaranteed accurate.
Each office is independently owned and operated.
Any services or products provided by third parties are not provided by, affiliated with or related to Better Homes and Gardens Real Estate LLC, or its affiliated companies.