
2511 W Queen Creek Road #213, Chandler, AZ 85248
Local realty services provided by:Better Homes and Gardens Real Estate BloomTree Realty
2511 W Queen Creek Road #213,Chandler, AZ 85248
$550,000
- 2 Beds
- 2 Baths
- 1,346 sq. ft.
- Condominium
- Active
Listed by: rebecca reed, manlio a smeraldo480-390-6129
Office: gentry real estate
MLS#:7056585
Source:ARMLS
Price summary
- Price:$550,000
- Price per sq. ft.:$408.62
- Monthly HOA dues:$493
About this home
Experience luxury resort-style living in the highly sought-after Downtown Ocotillo lake community. Built in 2021, this beautifully appointed residence features a contemporary open-concept floor plan designed for both everyday living and entertaining.
The gourmet kitchen showcases elegant quartz countertops, 42-inch white Timberlake maple cabinetry, Upgraded ''CAFE'' brand oven range and premium finishes throughout. The spacious primary suite offers a luxurious bathroom and an oversized walk-in closet for exceptional storage.
Step outside to the expansive private balcony and enjoy peaceful lake views, creating the perfect setting for morning coffee or evening relaxation. Residents enjoy an impressive collection of resort-style amenities, including a state-of-the-art fitness center, elegant clubhouse, heated pool and spa, steam rooms, game room, and media room. Just steps from your front door, you'll find some of Ocotillo's finest restaurants, entertainment, cafés, and a luxury day spa--all within walking distance.
Additional highlights include a secure gated parking garage, elevator access to all floors, professional community management, convenient access to the Price Corridor, nearby freeways, and Sky Harbor International Airport just 20 minutes away....
Contact an agent
Home facts
- Year built:2021
- Subdivision & Development:CAYS AT DOWNTOWN OCOTILLO CONDOMINIUM AMD REPLAT
- Listing ID #:7056585
- Updated:September 15, 2026 at 03:38 PM
Rooms and interior
- Bedrooms:2
- Total bathrooms:2
- Flooring:Carpet, Tile
- Living area:1,346 sq. ft.
Heating and cooling
- Cooling:Ceiling Fan(s), Heat Pump, Programmable Thermostat
- Heating:Ceiling, Electric
- Central air:Yes
Structure and exterior
- Year built:2021
- Building area:1,346 sq. ft.
- Lot area:0.03 Acres
- Lot Features:Auto Timer H2O Back, Auto Timer H2O Front, Grass Back, Grass Front, Sprinklers In Front, Sprinklers In Rear
- Architectural Style:Contemporary
- Construction Materials:Stucco
- Exterior Features:Balcony
Schools
- High school:Hamilton High School
- Middle school:Bogle Junior High School
- Elementary school:Anna Marie Jacobson Elementary School
Finances and disclosures
- Price:$550,000
- Price per sq. ft.:$408.62
- Tax amount:$2,260 (2025)
Parking
- Parking description:Assigned, Gated
- Garage:Yes
- Garage spaces:1
 All information should be verified by the recipient and none is guaranteed as accurate by ARMLS. Copyright 2020 Arizona Regional Multiple Listing Service, Inc. All rights reserved.
New listings near 2511 W Queen Creek Road #213
- New
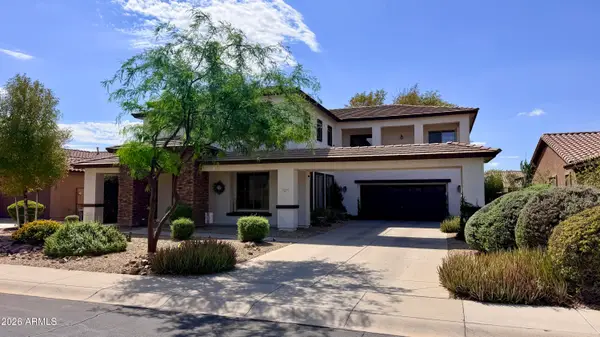 $925,000Active4 beds 3 baths4,107 sq. ft.
2725 E Grand Canyon Drive, Chandler, AZ 85249
MLS# 7080295Listed by: COMPASS - New
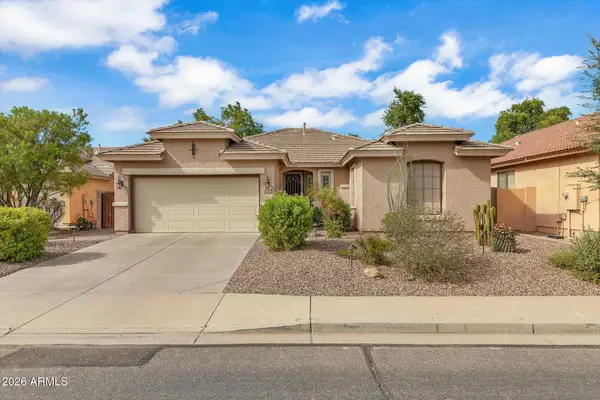 $580,000Active3 beds 2 baths1,719 sq. ft.
142 W Raven Drive, Chandler, AZ 85286
MLS# 7080280Listed by: LOCALITY REAL ESTATE - New
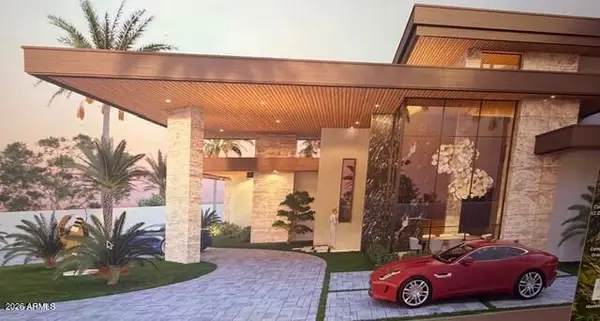 $4,700,000Active7 beds 8 baths7,171 sq. ft.
2095 S Beverly Place, Chandler, AZ 85286
MLS# 7080254Listed by: HOMESMART - New
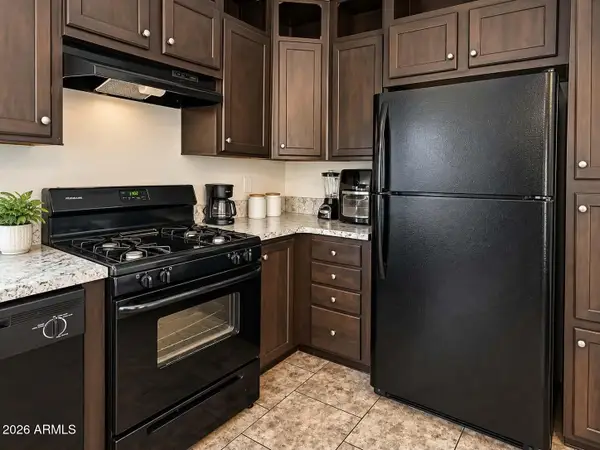 $67,000Active2 beds 2 baths858 sq. ft.
15606 S Gilbert Road #99, Chandler, AZ 85225
MLS# 7080244Listed by: REAL BROKER - New
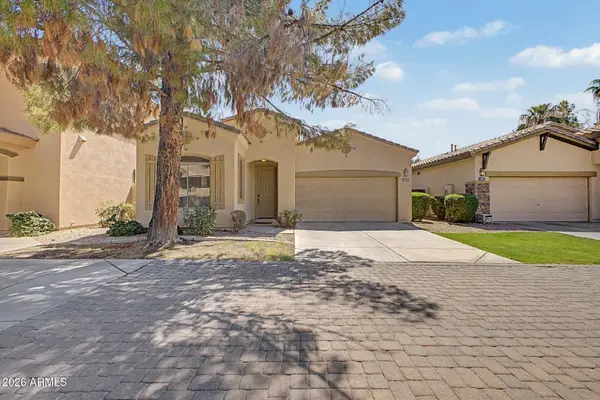 $434,000Active2 beds 2 baths1,338 sq. ft.
1887 W Periwinkle Way, Chandler, AZ 85248
MLS# 7080201Listed by: THE AGENCY - New
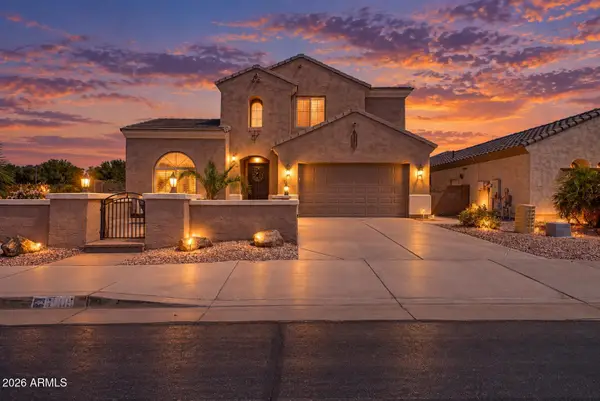 $749,900Active5 beds 4 baths3,753 sq. ft.
6905 S Sapphire Way, Chandler, AZ 85249
MLS# 7080212Listed by: PROSMART REALTY - New
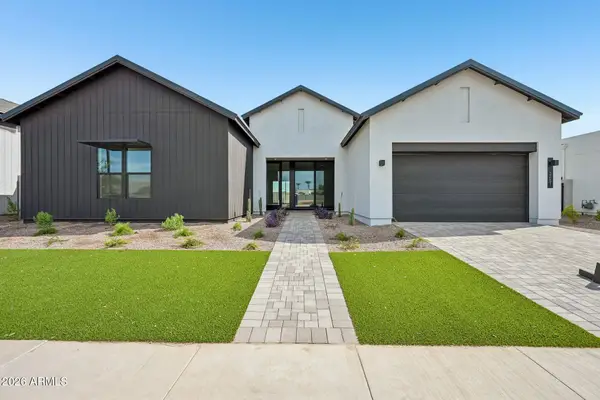 $1,404,321Active4 beds 4 baths3,157 sq. ft.
2451 E Aquarius Place, Chandler, AZ 85249
MLS# 7080052Listed by: HOMELOGIC REAL ESTATE 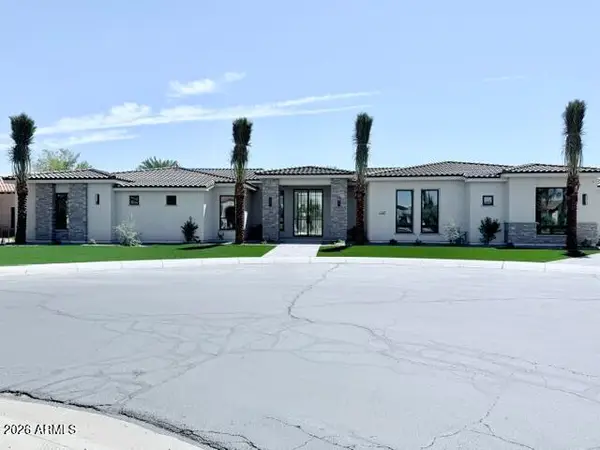 $3,800,000Pending5 beds 7 baths6,412 sq. ft.
4307 E Capricorn Place, Chandler, AZ 85249
MLS# 7079911Listed by: THE HOGAN GROUP LLC- New
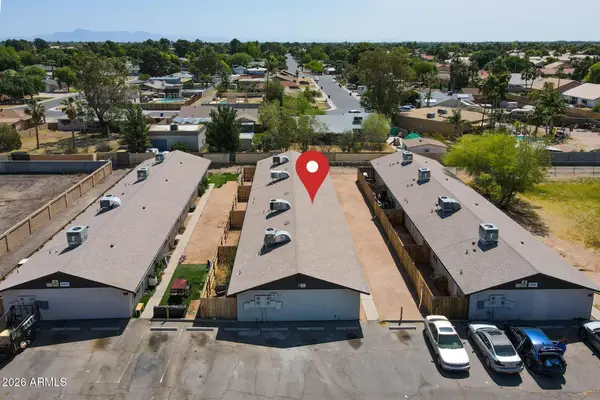 $1,050,000Active8 beds 4 baths
3 N Naco Way, Chandler, AZ 85225
MLS# 7079934Listed by: RE/MAX FINE PROPERTIES - New
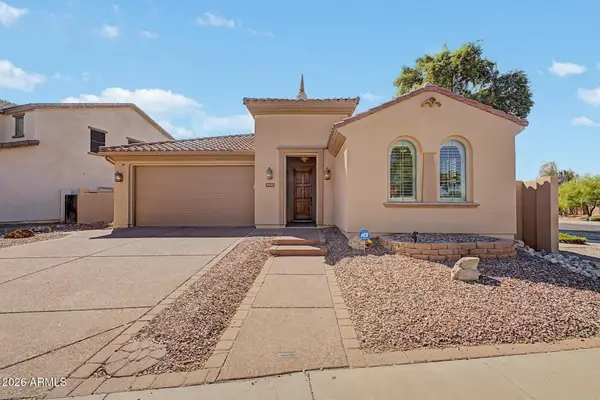 $610,000Active3 beds 2 baths1,800 sq. ft.
295 W Lantana Place, Chandler, AZ 85248
MLS# 7079875Listed by: VINA REALTY


Protect your home and budget from life's surprises with an Assurant Home Warranty, backed by a partner that supports you through every step of homeownership. Explore Plans.
© 2026 Better Homes and Gardens Real Estate LLC. An Anywhere Real Estate company. All rights reserved. Better Homes and Gardens® Real Estate is a registered trademark owned by Meredith Operations Corporation, licensed to Better Homes and Gardens Real Estate LLC and used with permission. Better Homes and Gardens Real Estate LLC fully supports the principles of the Fair Housing Act and the Equal Opportunity Act. Listing information is deemed reliable but is not guaranteed accurate.
Each office is independently owned and operated.
Any services or products provided by third parties are not provided by, affiliated with or related to Better Homes and Gardens Real Estate LLC, or its affiliated companies.