
286 W Palomino Drive #120, Chandler, AZ 85225
Local realty services provided by:Better Homes and Gardens Real Estate S.J. Fowler
286 W Palomino Drive #120,Chandler, AZ 85225
$267,999
- 3 Beds
- 2 Baths
- - sq. ft.
- Townhouse
- Active
Listed by: dayton toombs
Office: homesmart lifestyles
MLS#:7056842
Source:ARMLS
Price summary
- Price:$267,999
- Monthly HOA dues:$265
About this home
Welcome to easy, low-maintenance living in this beautifully updated, move-in ready second-floor condo in Chandler. The HOA has initiated painting the exterior of the community! This 3-bedroom, 2-bath home features a bright, functional layout with wood-look plank tile, updated carpet, refreshed interior paint, updated kitchen cabinets with soft-close doors and drawers, quartz countertops, stainless-steel appliances, modern lighting, updated faucets, bathroom vanities, and stylish mirrors throughout. Tucked away in the back of the community for added privacy, the home also includes a covered parking space, private storage unit, and the refrigerator, washer, and dryer. Enjoy quick access to major freeways, shopping, dining, and everyday amenities. The community offers a sparkling pool, relaxing spa, shaded picnic ramadas, green spaces, and ample guest parking. Don't miss this opportunity to own a beautifully upgraded home in the highly sought-after City of Chandler!
Contact an agent
Home facts
- Year built:1983
- Subdivision & Development:CHANDLER MEADOWS CONDOMINUM 2 A B C D 50A B C D
- Listing ID #:7056842
- Updated:October 20, 2026 at 03:09 PM
Rooms and interior
- Bedrooms:3
- Total bathrooms:2
- Flooring:Carpet, Tile
Heating and cooling
- Heating:Electric
- Central air:Yes
Structure and exterior
- Year built:1983
- Lot area:0.02 Acres
- Lot Features:Corner, East/West Exposure
- Architectural Style:Ranch
- Construction Materials:Painted, Stucco
- Exterior Features:Balcony
Schools
- High school:Dobson High School
- Middle school:Summit Academy
- Elementary school:Sirrine Montessori Center
Finances and disclosures
- Price:$267,999
- Tax amount:$522 (2025)
Parking
- Parking description:Assigned
- Carport spaces:1
 All information should be verified by the recipient and none is guaranteed as accurate by ARMLS. Copyright 2020 Arizona Regional Multiple Listing Service, Inc. All rights reserved.
New listings near 286 W Palomino Drive #120
- New
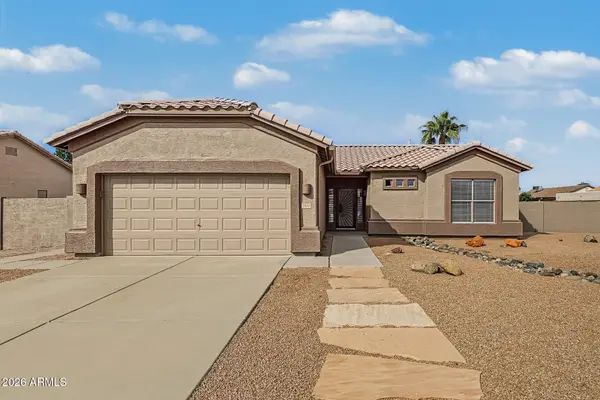 $359,000Active2 beds 2 baths
1472 E Desert Inn Drive, Chandler, AZ 85249
MLS# 7096118Listed by: REALTY ONE GROUP - New
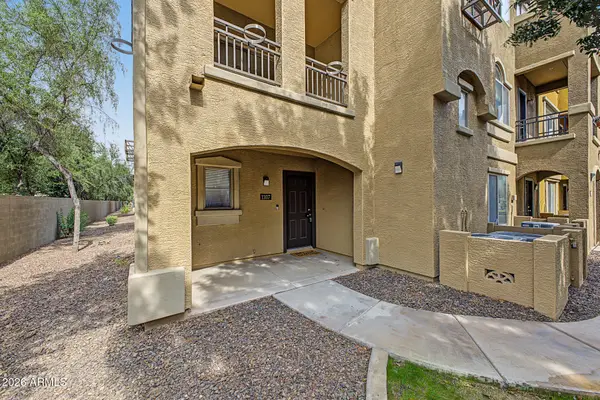 $340,000Active3 beds 3 baths
900 S 94th Street #1107, Chandler, AZ 85224
MLS# 7095799Listed by: KELLER WILLIAMS ARIZONA REALTY - New
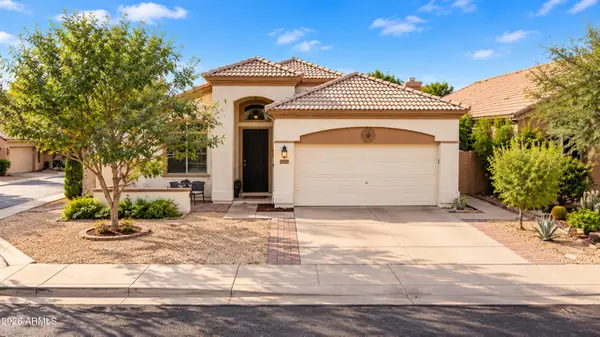 $505,000Active3 beds 2 baths
3273 W Megan Street, Chandler, AZ 85226
MLS# 7095733Listed by: REAL BROKER - New
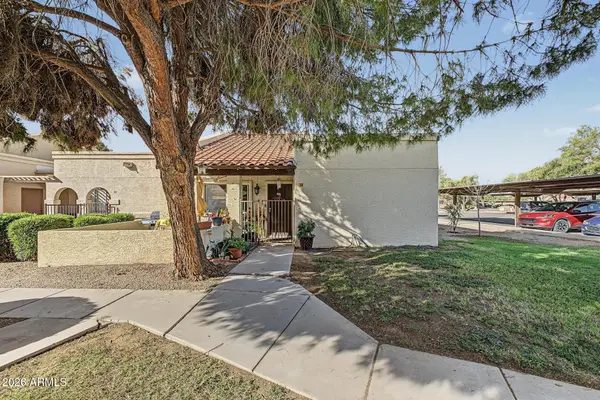 $325,000Active2 beds 2 baths
875 S Nebraska Street #38, Chandler, AZ 85225
MLS# 7095695Listed by: HOMESMART - New
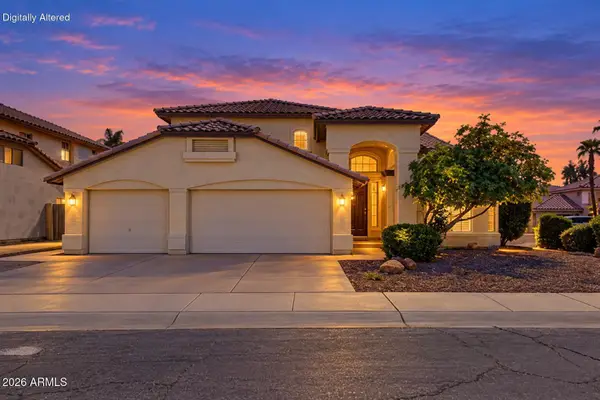 $809,000Active4 beds 3 baths
1971 W Mulberry Drive, Chandler, AZ 85286
MLS# 7095681Listed by: REALTY ONE GROUP - New
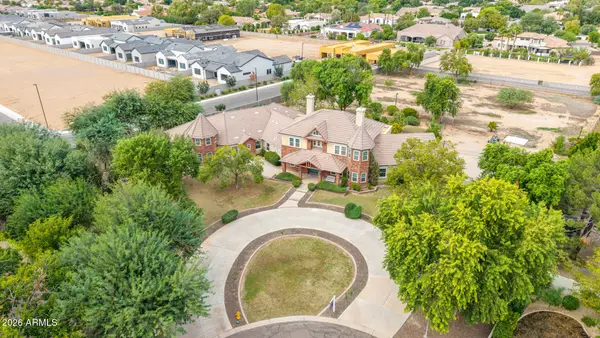 $3,000,000Active7 beds 7 baths
2542 E Scorpio Place, Chandler, AZ 85249
MLS# 7095498Listed by: SERHANT. - New
 $525,000Active3 beds 2 baths
3215 N Central Drive, Chandler, AZ 85224
MLS# 7095401Listed by: REALTY EXECUTIVES ARIZONA TERRITORY - New
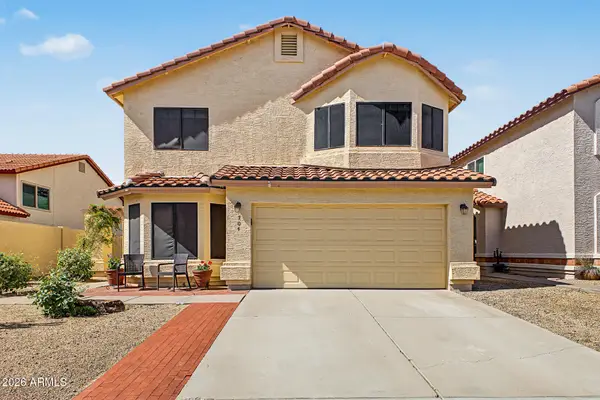 $554,000Active4 beds 3 baths
704 N Dean Street, Chandler, AZ 85226
MLS# 7095428Listed by: WEST USA REALTY - New
 $575,000Active4 beds 2 baths
3203 N Woodburne Drive, Chandler, AZ 85224
MLS# 7095376Listed by: HOMESMART - New
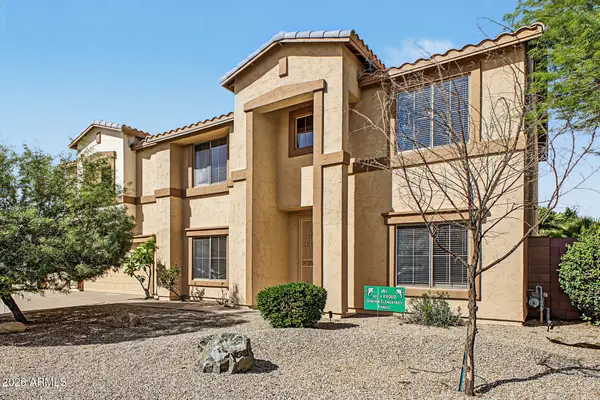 $795,000Active6 beds 3 baths
1124 E San Carlos Way, Chandler, AZ 85249
MLS# 7095352Listed by: DELEX REALTY


Protect your home and budget from life's surprises with an Assurant Home Warranty, backed by a partner that supports you through every step of homeownership. Explore Plans.
© 2026 Better Homes and Gardens Real Estate LLC. An Anywhere Real Estate company. All rights reserved. Better Homes and Gardens® Real Estate is a registered trademark owned by Meredith Operations Corporation, licensed to Better Homes and Gardens Real Estate LLC and used with permission. Better Homes and Gardens Real Estate LLC fully supports the principles of the Fair Housing Act and the Equal Opportunity Act. Listing information is deemed reliable but is not guaranteed accurate.
Each office is independently owned and operated.
Any services or products provided by third parties are not provided by, affiliated with or related to Better Homes and Gardens Real Estate LLC, or its affiliated companies.