
315 W Mcnair Street, Chandler, AZ 85225
Local realty services provided by:Better Homes and Gardens Real Estate BloomTree Realty
315 W Mcnair Street,Chandler, AZ 85225
$625,000
- 4 Beds
- 3 Baths
- 2,532 sq. ft.
- Single family
- Active
Listed by: anthony wozniak
Office: realty one group
MLS#:7085975
Source:ARMLS
Price summary
- Price:$625,000
- Price per sq. ft.:$246.84
About this home
Welcome to this charming, open-concept single-level home in a primo location, just a few miles from both downtown Chandler and Gilbert! Featuring 4 generous sized bedrooms and 3 full bathrooms, this spacious floor plan offers flexibility for families, guests, or a home office. Enjoy the convenience of no stairs, no HOA, and a newer roof for added peace of mind. The oversized 3-car garage provides plenty of room for vehicles, storage, or a workshop. A wide RV gate opens to the low-maintenance backyard, making it easy to bring your toys. With endless potential and close proximity to top-rated schools, parks, shopping, dining, and entertainment, this is a rare opportunity in a high demand locale. Welcome home!
Contact an agent
Home facts
- Year built:1990
- Subdivision & Development:NEW HORIZONS
- Listing ID #:7085975
- Updated:September 28, 2026 at 05:45 PM
Rooms and interior
- Bedrooms:4
- Total bathrooms:3
- Flooring:Carpet, Vinyl
- Living area:2,532 sq. ft.
Heating and cooling
- Heating:Electric
- Central air:Yes
Structure and exterior
- Year built:1990
- Building area:2,532 sq. ft.
- Lot area:0.24 Acres
- Lot Features:Grass Front, Gravel/Stone Back, Gravel/Stone Front, Irrigation Back, Irrigation Front
- Construction Materials:Block, Painted, Stucco
Schools
- High school:Dobson High School
- Middle school:Summit Academy
- Elementary school:Sirrine Montessori Center
Finances and disclosures
- Price:$625,000
- Price per sq. ft.:$246.84
- Tax amount:$2,530 (2024)
Parking
- Garage:Yes
- Garage spaces:3
 All information should be verified by the recipient and none is guaranteed as accurate by ARMLS. Copyright 2020 Arizona Regional Multiple Listing Service, Inc. All rights reserved.
New listings near 315 W Mcnair Street
- New
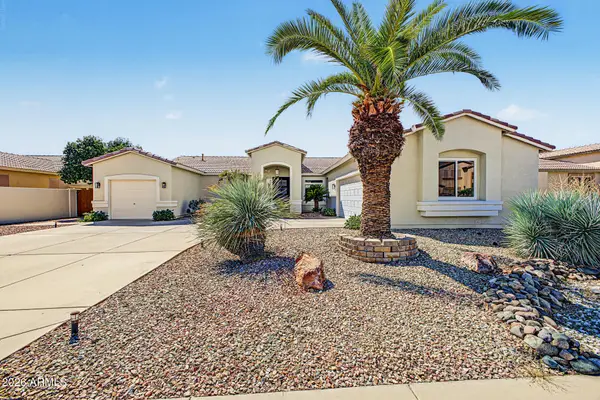 $700,000Active4 beds 3 baths2,757 sq. ft.
2063 E Firestone Drive, Chandler, AZ 85249
MLS# 7086114Listed by: REVINRE - New
 $315,000Active2 beds 2 baths1,083 sq. ft.
6893 S Lake Forest Court, Chandler, AZ 85249
MLS# 7086038Listed by: LONG REALTY OLD TOWN - New
 $550,000Active4 beds 4 baths2,565 sq. ft.
781 W Flintlock Way, Chandler, AZ 85286
MLS# 7086037Listed by: OPENDOOR BROKERAGE, LLC - New
 $390,000Active3 beds 3 baths1,272 sq. ft.
2378 W Gail Drive, Chandler, AZ 85224
MLS# 7085903Listed by: REALTY ONE GROUP - New
 $385,000Active3 beds 3 baths1,708 sq. ft.
705 W Queen Creek Road #1081, Chandler, AZ 85248
MLS# 7085884Listed by: CENTURY 21 ARIZONA FOOTHILLS - New
 $509,900Active3 beds 2 baths1,410 sq. ft.
190 S Longmore Street, Chandler, AZ 85224
MLS# 7085741Listed by: EXP REALTY - New
 $525,000Active3 beds 2 baths1,820 sq. ft.
700 N Karen Drive, Chandler, AZ 85224
MLS# 7085549Listed by: CITIEA - New
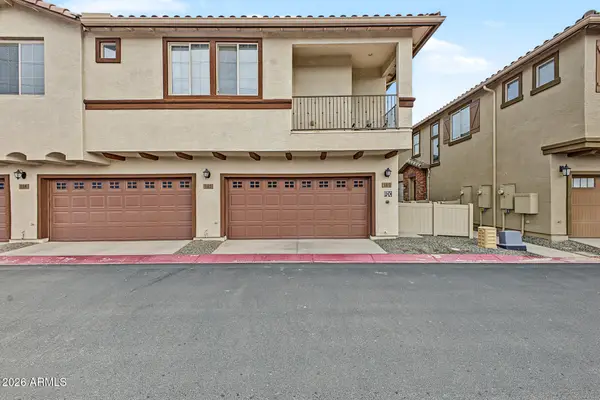 $375,000Active2 beds 2 baths1,058 sq. ft.
4100 S Pinelake Way #184, Chandler, AZ 85249
MLS# 7085529Listed by: REALTY ONE GROUP - New
 $425,000Active2 beds 2 baths1,527 sq. ft.
720 N Karen Drive, Chandler, AZ 85224
MLS# 7085534Listed by: CITIEA


Protect your home and budget from life's surprises with an Assurant Home Warranty, backed by a partner that supports you through every step of homeownership. Explore Plans.
© 2026 Better Homes and Gardens Real Estate LLC. An Anywhere Real Estate company. All rights reserved. Better Homes and Gardens® Real Estate is a registered trademark owned by Meredith Operations Corporation, licensed to Better Homes and Gardens Real Estate LLC and used with permission. Better Homes and Gardens Real Estate LLC fully supports the principles of the Fair Housing Act and the Equal Opportunity Act. Listing information is deemed reliable but is not guaranteed accurate.
Each office is independently owned and operated.
Any services or products provided by third parties are not provided by, affiliated with or related to Better Homes and Gardens Real Estate LLC, or its affiliated companies.