
3222 N Sean Drive, Chandler, AZ 85224
Local realty services provided by:Better Homes and Gardens Real Estate BloomTree Realty
3222 N Sean Drive,Chandler, AZ 85224
$499,999
- 4 Beds
- 3 Baths
- 2,039 sq. ft.
- Single family
- Active
Listed by: julie thompson
Office: west usa realty
MLS#:7048198
Source:ARMLS
Price summary
- Price:$499,999
- Price per sq. ft.:$245.22
About this home
Multigenerational Living & Rental Income Opportunity! The attached casita features its own private entrance and full kitchen, creating a separate living space ideal for extended family, guests, or generating rental income. The main home offers 3 bedrooms and 2 baths, open floorplan with an oversized Arizona room that provides flexible space for a game room, hobby room, fitness area, man cave, or additional living. Enjoy No HOA, an RV gate, abundant RV parking, Tuff shed, and a 2-car garage. With great bones and plenty of potential, this home offers the flexibility to customize it to your lifestyle while creating a space that can work for family today or provide potential rental income. Seller will consider all reasonable offers!
Contact an agent
Home facts
- Year built:1985
- Subdivision & Development:PARKWOOD ESTATES UNIT 4 PHASE 1
- Listing ID #:7048198
- Updated:September 25, 2026 at 03:16 PM
Rooms and interior
- Bedrooms:4
- Total bathrooms:3
- Flooring:Tile
- Living area:2,039 sq. ft.
Heating and cooling
- Cooling:Ceiling Fan(s), Heat Pump, Programmable Thermostat
- Heating:Electric, Heat Pump
- Central air:Yes
Structure and exterior
- Year built:1985
- Building area:2,039 sq. ft.
- Lot area:0.2 Acres
- Lot Features:Alley, Auto Timer H2O Front, Desert Back, Desert Front, Gravel/Stone Front, Natural Desert Back, Sprinklers In Front
- Architectural Style:Ranch
- Construction Materials:Brick, Painted
Schools
- High school:Dobson High School
- Middle school:Summit Academy
- Elementary school:Summit Academy
Finances and disclosures
- Price:$499,999
- Price per sq. ft.:$245.22
- Tax amount:$1,942 (2025)
Parking
- Garage:Yes
- Garage spaces:2
 All information should be verified by the recipient and none is guaranteed as accurate by ARMLS. Copyright 2020 Arizona Regional Multiple Listing Service, Inc. All rights reserved.
New listings near 3222 N Sean Drive
- New
 $584,900Active3 beds 4 baths1,974 sq. ft.
124 N California Street #17, Chandler, AZ 85225
MLS# 7085059Listed by: HOMESMART - New
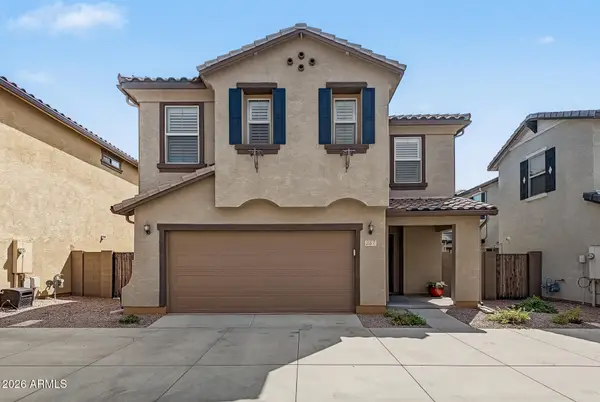 $549,000Active3 beds 3 baths1,923 sq. ft.
257 N Scott Drive, Chandler, AZ 85225
MLS# 7085137Listed by: REDFIN CORPORATION - New
 $439,000Active3 beds 3 baths1,681 sq. ft.
1255 N Arizona Avenue #1122, Chandler, AZ 85225
MLS# 7085146Listed by: EXP REALTY - New
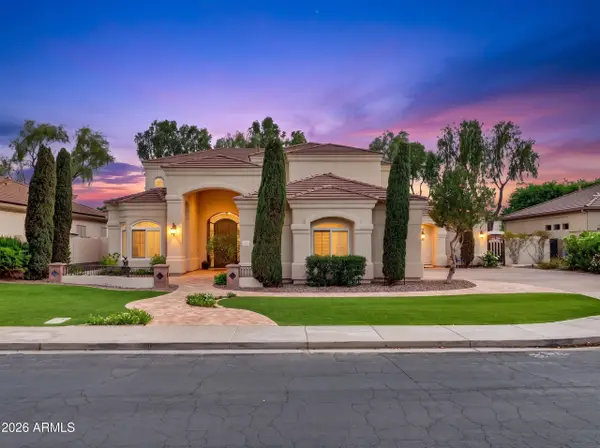 $1,200,000Active5 beds 4 baths4,176 sq. ft.
751 W Azalea Drive, Chandler, AZ 85248
MLS# 7084999Listed by: REALTY ONE GROUP - New
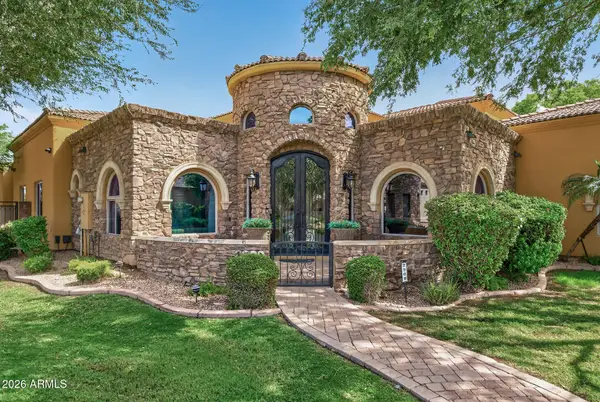 $1,645,000Active4 beds 4 baths3,975 sq. ft.
2900 E Jade Place, Chandler, AZ 85286
MLS# 7084940Listed by: LOVE PHX - New
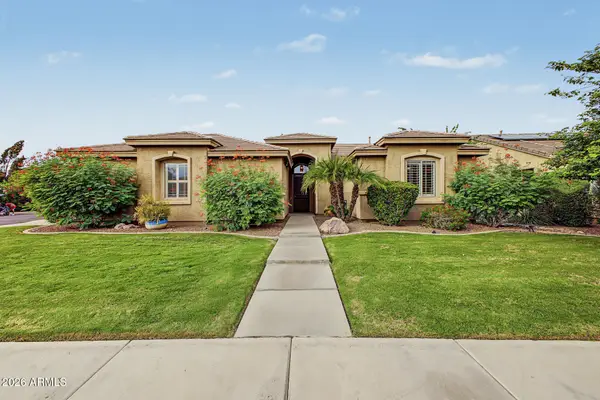 $745,000Active4 beds 2 baths2,447 sq. ft.
734 W Goldfinch Way, Chandler, AZ 85286
MLS# 7084953Listed by: REALTY ONE GROUP - New
 $449,900Active2 beds 2 baths1,166 sq. ft.
4151 W Gail Drive, Chandler, AZ 85226
MLS# 7084868Listed by: REALTY OF AMERICA LLC - New
 $550,000Active3 beds 2 baths1,620 sq. ft.
5421 W Mercury Way, Chandler, AZ 85226
MLS# 7084706Listed by: RUSS LYON SOTHEBY'S INTERNATIONAL REALTY - New
 $455,000Active3 beds 2 baths1,501 sq. ft.
1201 N Woodburne Drive, Chandler, AZ 85224
MLS# 7084579Listed by: COMPASS - New
 $989,990Active4 beds 4 baths3,540 sq. ft.
2052 S Navajo Court, Chandler, AZ 85286
MLS# 7084641Listed by: EXP REALTY


Protect your home and budget from life's surprises with an Assurant Home Warranty, backed by a partner that supports you through every step of homeownership. Explore Plans.
© 2026 Better Homes and Gardens Real Estate LLC. An Anywhere Real Estate company. All rights reserved. Better Homes and Gardens® Real Estate is a registered trademark owned by Meredith Operations Corporation, licensed to Better Homes and Gardens Real Estate LLC and used with permission. Better Homes and Gardens Real Estate LLC fully supports the principles of the Fair Housing Act and the Equal Opportunity Act. Listing information is deemed reliable but is not guaranteed accurate.
Each office is independently owned and operated.
Any services or products provided by third parties are not provided by, affiliated with or related to Better Homes and Gardens Real Estate LLC, or its affiliated companies.