
3941 S Adobe Drive, Chandler, AZ 85286
Local realty services provided by:Better Homes and Gardens Real Estate BloomTree Realty
3941 S Adobe Drive,Chandler, AZ 85286
$775,000
- 5 Beds
- 5 Baths
- - sq. ft.
- Single family
- Active
Listed by: ahmed ali
Office: west usa realty
MLS#:7076038
Source:ARMLS
Price summary
- Price:$775,000
- Monthly HOA dues:$115.67
About this home
Welcome to this stunning two-story Taylor Morrison home.The thoughtfully designed main level features a grand family room with impressive 21-foot ceilings, complemented by 10-foot ceilings throughout the remaining downstairs spaces,up stairs has 9-foot ceilings. The open kitchen and dining areas flow effortlessly into a functional gathering space, accompanied by a convenient main-floor bedroom and 1.5 bathrooms. Ideal for remote work, the layout includes two dedicated office spaces--one fully enclosed for privacy and another with an open-concept feel--alongside practical under-staircase storage. ACP High school around the corner. Upstairs, 9-foot ceilings frame four additional bedrooms and three bathrooms, including a convenient Jack-and-Jill bath. A versatile loft with a dedicated reading nook provides a comfortable secondary living space, while the upper-level laundry room includes both a washer and dryer for everyday ease.
Combining soaring ceilings, flexible work and leisure zones, and ample room to grow on a sizeable lot, this exceptional property is ready to welcome its next owner!...
Contact an agent
Home facts
- Year built:2017
- Subdivision & Development:Lot# 26 LAYTON LAKES PARCEL 27 MCR 1200-05
- Listing ID #:7076038
- Updated:October 20, 2026 at 03:09 PM
Rooms and interior
- Bedrooms:5
- Total bathrooms:5
- Flooring:Carpet, Tile
Heating and cooling
- Cooling:Ceiling Fan(s), Heat Pump
- Heating:Electric
- Central air:Yes
Structure and exterior
- Year built:2017
- Lot area:0.18 Acres
- Lot Features:Adjacent To Wash, Borders Common Area, Desert Front, East/West Exposure, Grass Back, Gravel/Stone Back, Gravel/Stone Front
- Architectural Style:Contemporary
- Construction Materials:Painted, Stone, Stucco
Schools
- High school:Perry High School
- Middle school:Santan Junior High School
- Elementary school:Haley Elementary
Finances and disclosures
- Price:$775,000
- Tax amount:$2,905 (2025)
Features and amenities
- Laundry features:Washer/Dryer Hook-up Only
Parking
- Garage:Yes
- Garage spaces:2
 All information should be verified by the recipient and none is guaranteed as accurate by ARMLS. Copyright 2020 Arizona Regional Multiple Listing Service, Inc. All rights reserved.
New listings near 3941 S Adobe Drive
- New
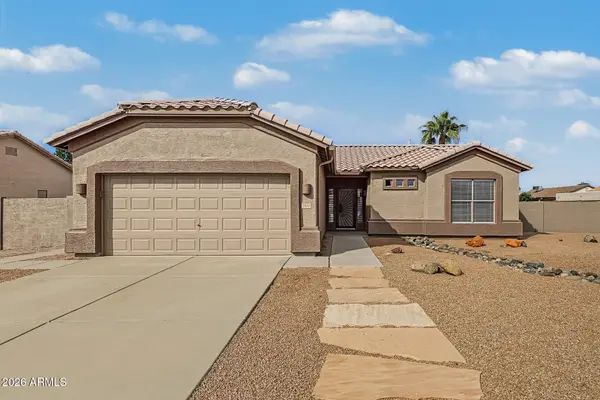 $359,000Active2 beds 2 baths
1472 E Desert Inn Drive, Chandler, AZ 85249
MLS# 7096118Listed by: REALTY ONE GROUP - New
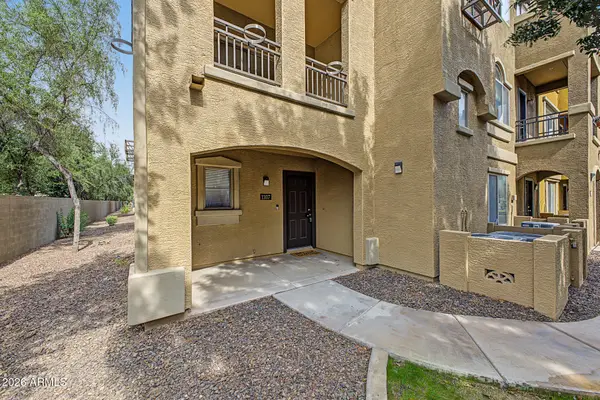 $340,000Active3 beds 3 baths
900 S 94th Street #1107, Chandler, AZ 85224
MLS# 7095799Listed by: KELLER WILLIAMS ARIZONA REALTY - New
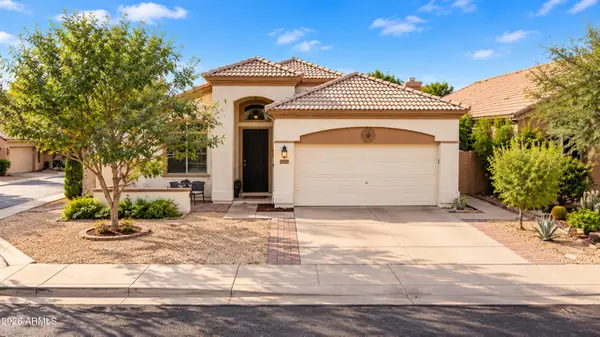 $505,000Active3 beds 2 baths
3273 W Megan Street, Chandler, AZ 85226
MLS# 7095733Listed by: REAL BROKER - New
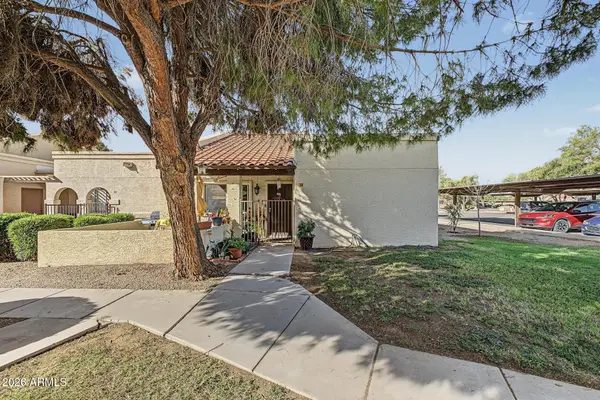 $325,000Active2 beds 2 baths
875 S Nebraska Street #38, Chandler, AZ 85225
MLS# 7095695Listed by: HOMESMART - New
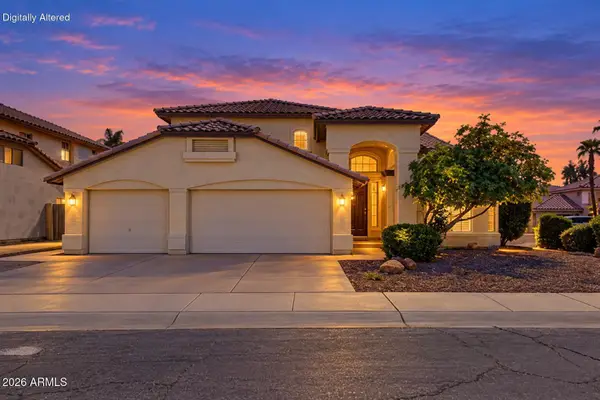 $809,000Active4 beds 3 baths
1971 W Mulberry Drive, Chandler, AZ 85286
MLS# 7095681Listed by: REALTY ONE GROUP - New
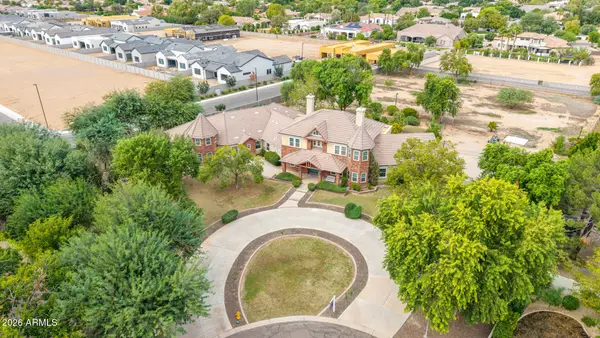 $3,000,000Active7 beds 7 baths
2542 E Scorpio Place, Chandler, AZ 85249
MLS# 7095498Listed by: SERHANT. - New
 $525,000Active3 beds 2 baths
3215 N Central Drive, Chandler, AZ 85224
MLS# 7095401Listed by: REALTY EXECUTIVES ARIZONA TERRITORY - New
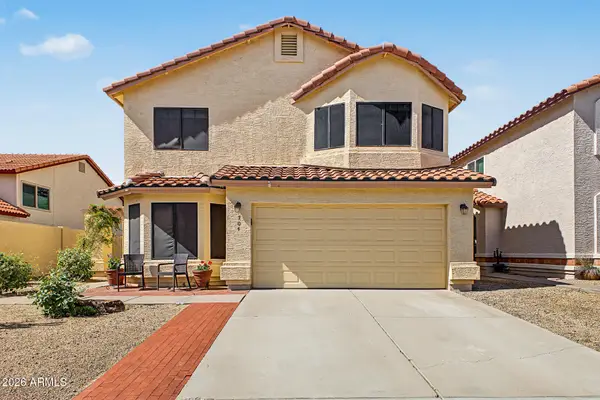 $554,000Active4 beds 3 baths
704 N Dean Street, Chandler, AZ 85226
MLS# 7095428Listed by: WEST USA REALTY - New
 $575,000Active4 beds 2 baths
3203 N Woodburne Drive, Chandler, AZ 85224
MLS# 7095376Listed by: HOMESMART - New
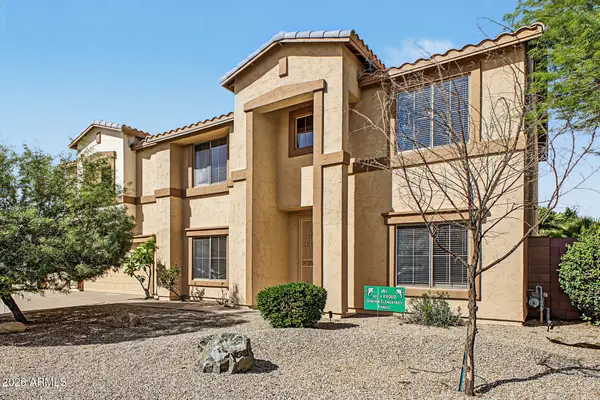 $795,000Active6 beds 3 baths
1124 E San Carlos Way, Chandler, AZ 85249
MLS# 7095352Listed by: DELEX REALTY


Protect your home and budget from life's surprises with an Assurant Home Warranty, backed by a partner that supports you through every step of homeownership. Explore Plans.
© 2026 Better Homes and Gardens Real Estate LLC. An Anywhere Real Estate company. All rights reserved. Better Homes and Gardens® Real Estate is a registered trademark owned by Meredith Operations Corporation, licensed to Better Homes and Gardens Real Estate LLC and used with permission. Better Homes and Gardens Real Estate LLC fully supports the principles of the Fair Housing Act and the Equal Opportunity Act. Listing information is deemed reliable but is not guaranteed accurate.
Each office is independently owned and operated.
Any services or products provided by third parties are not provided by, affiliated with or related to Better Homes and Gardens Real Estate LLC, or its affiliated companies.