
3986 E Beechnut Place, Chandler, AZ 85249
Local realty services provided by:Better Homes and Gardens Real Estate S.J. Fowler
Listed by: george laughton, martin grodzki
Office: everyplace
MLS#:7064447
Source:ARMLS
Price summary
- Price:$1,000,000
- Price per sq. ft.:$291.46
- Monthly HOA dues:$235
About this home
Located behind the gates of one of Chandler's most sought-after communities, this meticulously updated residence pairs timeless design with everyday functionality. Owned solar adds exceptional energy efficiency to this impressive 5-bedroom, 3.5-bath home offering 3,431 square feet on an oversized 9,900-square-foot corner lot. At the heart of the home, the chef's kitchen features floor-to-ceiling custom cabinetry with glass display uppers, granite slab countertops, an expansive center island, and exceptional storage. Rich hardwood floors, 20-inch tile, soft designer finishes, bay windows, and a striking floor-to-ceiling stone fireplace with custom built-ins create warm, inviting living spaces designed for both entertaining and everyday comfort. The backyard is equally impressive, offering a private setting with mature landscaping, a built-in gas barbecue, gas fire pit, and a spectacular swim-up bar paired with a 98-inch TV. Designed for unforgettable nights outdoors, this resort-style space is ideal for watching movies while night swimming or relaxing in the hot tub. A welcoming private courtyard entry, spacious 3-car garage, and access to Valencia's parks, walking paths, and scenic lakes complete this exceptional opportunity in one of Chandler's premier gated neighborhoods....
Contact an agent
Home facts
- Year built:2011
- Subdivision & Development:PONTEVEDRA AT VALENCIA 2
- Listing ID #:7064447
- Updated:August 15, 2026 at 04:33 AM
Rooms and interior
- Bedrooms:5
- Total bathrooms:4
- Flooring:Carpet, Tile, Wood
- Living area:3,431 sq. ft.
Heating and cooling
- Heating:Natural Gas
- Central air:Yes
Structure and exterior
- Year built:2011
- Building area:3,431 sq. ft.
- Lot area:0.23 Acres
- Lot Features:Borders Common Area, Corner, Grass Back, Grass Front, North/South Exposure, Sprinklers In Front, Sprinklers In Rear
- Construction Materials:Stucco
- Exterior Features:Built-in Barbecue, Private Yard
Schools
- High school:Basha High School
- Middle school:Willie & Coy Payne Jr. High
- Elementary school:John & Carol Carlson Elementary
Utilities
- Water:City Water
Finances and disclosures
- Price:$1,000,000
- Price per sq. ft.:$291.46
- Tax amount:$5,118 (2025)
Features and amenities
- Laundry features:Washer/Dryer Hook-up Only
Parking
- Garage:Yes
- Garage spaces:3
 All information should be verified by the recipient and none is guaranteed as accurate by ARMLS. Copyright 2020 Arizona Regional Multiple Listing Service, Inc. All rights reserved.
New listings near 3986 E Beechnut Place
- New
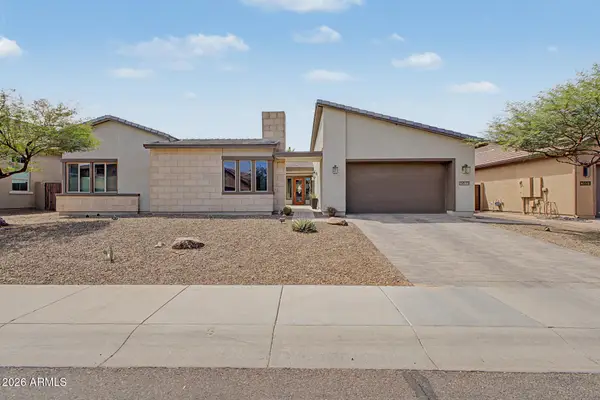 $1,169,000Active3 beds 3 baths2,945 sq. ft.
3671 E Aquarius Place, Chandler, AZ 85249
MLS# 7067025Listed by: COMPASS - New
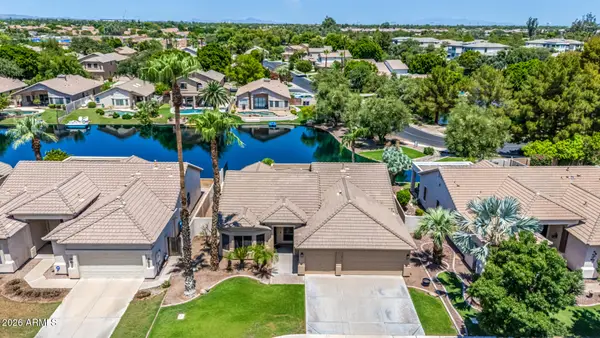 $775,000Active4 beds 2 baths2,135 sq. ft.
1312 W Lynx Way, Chandler, AZ 85248
MLS# 7066968Listed by: ARIZONA NETWORK REALTY - New
 $1,050,000Active0.45 Acres
4450 W Beechcraft Place #1, Chandler, AZ 85226
MLS# 7066626Listed by: HOMESMART - New
 $250,000Active1 beds 1 baths606 sq. ft.
1825 W Ray Road #1132, Chandler, AZ 85224
MLS# 7066636Listed by: YOUR HOME SOLD GUARANTEED REALTY - New
 $1,350,000Active5 beds 4 baths4,285 sq. ft.
1764 W Coconino Drive, Chandler, AZ 85248
MLS# 7066641Listed by: HOMESMART - New
 $1,825,000Active6 beds 6 baths6,133 sq. ft.
313 W Malibu Drive, Chandler, AZ 85248
MLS# 7066723Listed by: WEST USA REALTY - New
 $450,000Active5 beds 3 baths2,372 sq. ft.
3251 W Frankfurt Drive, Chandler, AZ 85226
MLS# 7066595Listed by: REAL BROKER - New
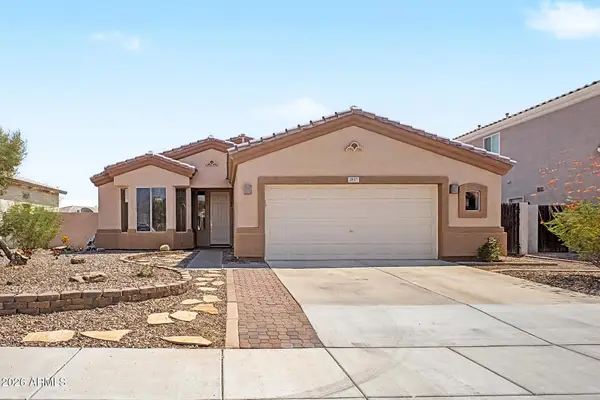 $469,900Active3 beds 2 baths1,701 sq. ft.
2137 E Riviera Drive, Chandler, AZ 85249
MLS# 7066572Listed by: DELEX REALTY - New
 $495,000Active4 beds 2 baths1,571 sq. ft.
2309 E Commonwealth Avenue, Chandler, AZ 85225
MLS# 7066577Listed by: REALTY ONE GROUP - New
 $419,000Active3 beds 2 baths1,241 sq. ft.
1172 S Bridger Drive, Chandler, AZ 85286
MLS# 7066546Listed by: COMPASS


Protect your home and budget from life's surprises with an Assurant Home Warranty, backed by a partner that supports you through every step of homeownership. Explore Plans.
© 2026 Better Homes and Gardens Real Estate LLC. An Anywhere Real Estate company. All rights reserved. Better Homes and Gardens® Real Estate is a registered trademark owned by Meredith Operations Corporation, licensed to Better Homes and Gardens Real Estate LLC and used with permission. Better Homes and Gardens Real Estate LLC fully supports the principles of the Fair Housing Act and the Equal Opportunity Act. Listing information is deemed reliable but is not guaranteed accurate.
Each office is independently owned and operated.
Any services or products provided by third parties are not provided by, affiliated with or related to Better Homes and Gardens Real Estate LLC, or its affiliated companies.