
4077 S Sabrina Drive #130, Chandler, AZ 85248
Local realty services provided by:Better Homes and Gardens Real Estate S.J. Fowler
4077 S Sabrina Drive #130,Chandler, AZ 85248
$450,000
- 3 Beds
- 3 Baths
- - sq. ft.
- Townhouse
- Active
Listed by: amy pradetto-werdean, heidi ludwig
Office: citiea
MLS#:7071725
Source:ARMLS
Price summary
- Price:$450,000
- Monthly HOA dues:$320
About this home
**3.25% interest rate. Yes, you read that right.**
While today's buyers are staring at much higher rates, this home comes with something you don't see every day:
**An assumable FHA loan at 3.25%.**
Subject to approval, of course. But if you qualify? That rate could make a serious difference in your monthly payment.
And the home?
We could give you the usual list of features.
But that's not why people remember this one.
They walk in.
They hit the kitchen island.
And suddenly nobody's asking about square footage.
Built in 2020. Gated. Private courtyard out front.
And upstairs?
**We're not spoiling that part.**
Step outside and you've got the pool, lake, walking paths and pickleball.
Even better?
The HOA handles the roof, grounds and front yard. Less maintenance. More time enjoying where you live.
But the 3.25% assumable rate is the part that should get your attention.
Because homes come and go.
Rates like this don't show up often.
Come see what else we left out.
Loan assumption is subject to lender approval, buyer qualification and applicable terms....
Contact an agent
Home facts
- Year built:2020
- Subdivision & Development:ECHELON AT OCOTILLO CONDOMINIUM AMD
- Listing ID #:7071725
- Updated:October 22, 2026 at 04:54 PM
Rooms and interior
- Bedrooms:3
- Total bathrooms:3
- Flooring:Carpet, Tile
Heating and cooling
- Cooling:Ceiling Fan(s), ENERGY STAR Qualified Equipment, Programmable Thermostat
- Heating:Ceiling, ENERGY STAR Qualified Equipment, Natural Gas
- Central air:Yes
Structure and exterior
- Year built:2020
- Lot area:0.01 Acres
- Lot Features:Auto Timer H2O Front, Desert Front, North/South Exposure, Sprinklers In Front
- Construction Materials:Painted, Stucco
- Exterior Features:Private Street(s), Private Yard
Schools
- High school:Hamilton High School
- Middle school:Bogle Junior High School
- Elementary school:Ira A. Fulton Elementary
Finances and disclosures
- Price:$450,000
- Tax amount:$1,736 (2025)
Features and amenities
- Laundry features:Upstairs Laundry
- Amenities:ENERGY STAR Qualified Windows
Parking
- Parking description:Rear Vehicle Entry, Unassigned
- Garage:Yes
- Garage spaces:2
 All information should be verified by the recipient and none is guaranteed as accurate by ARMLS. Copyright 2020 Arizona Regional Multiple Listing Service, Inc. All rights reserved.
New listings near 4077 S Sabrina Drive #130
- New
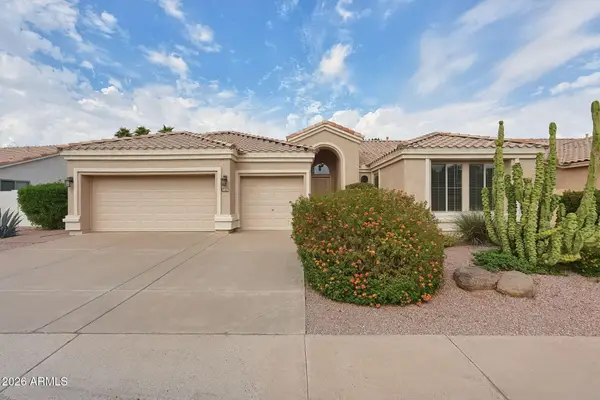 $690,000Active4 beds 2 baths
1894 W Hawk Way, Chandler, AZ 85286
MLS# 7097145Listed by: LOCALITY REAL ESTATE - New
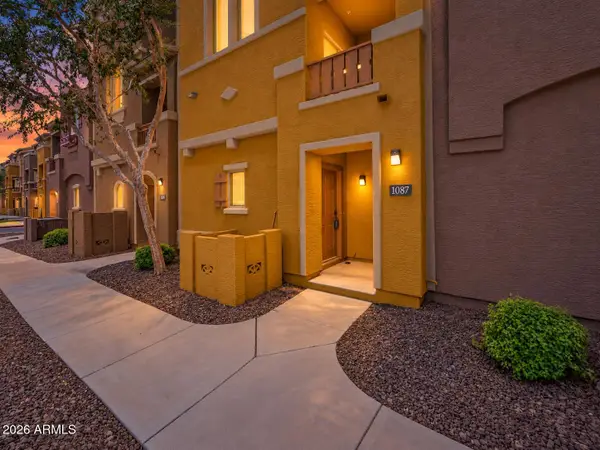 $359,999Active2 beds 3 baths
900 S 94th Street #1087, Chandler, AZ 85224
MLS# 7097157Listed by: EXP REALTY - New
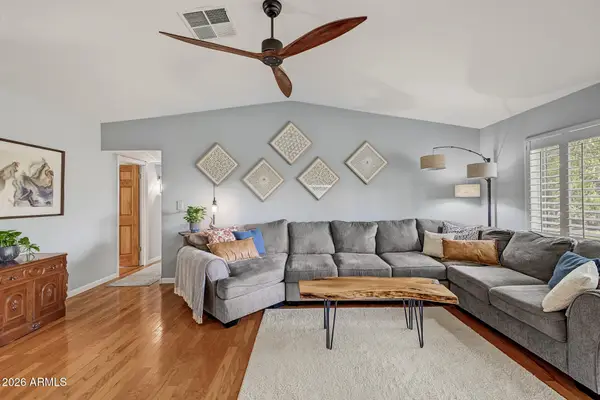 $435,000Active3 beds 2 baths
2109 N Tamarisk Street, Chandler, AZ 85224
MLS# 7097102Listed by: MY HOME GROUP REAL ESTATE - New
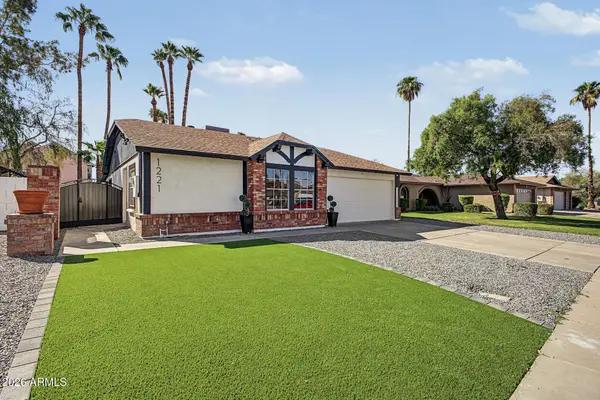 $525,000Active3 beds 2 baths
1221 W Shawnee Drive, Chandler, AZ 85224
MLS# 7096997Listed by: MY HOME GROUP REAL ESTATE - New
 $535,000Active4 beds 2 baths
642 E Ironwood Drive, Chandler, AZ 85225
MLS# 7096913Listed by: REAL BROKER - New
 $375,000Active3 beds 3 baths
2678 W Brooks Street, Chandler, AZ 85224
MLS# 7096759Listed by: DELEX REALTY - New
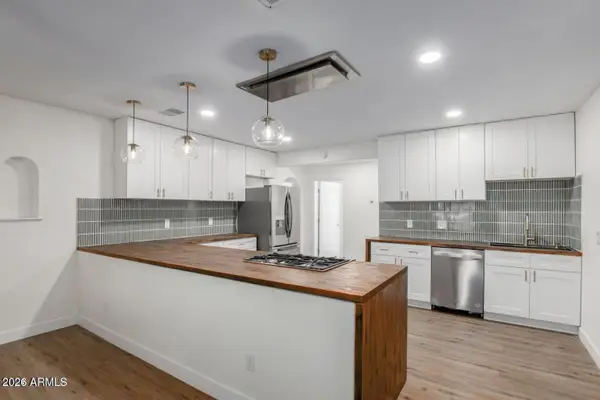 $465,000Active4 beds 2 baths
557 W Erie Street, Chandler, AZ 85225
MLS# 7096787Listed by: REAL BROKER - New
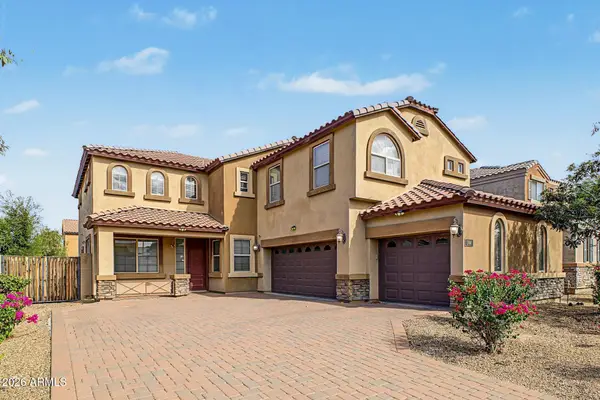 $695,000Active4 beds 3 baths
244 E Mead Drive, Chandler, AZ 85249
MLS# 7096720Listed by: HOMESMART - New
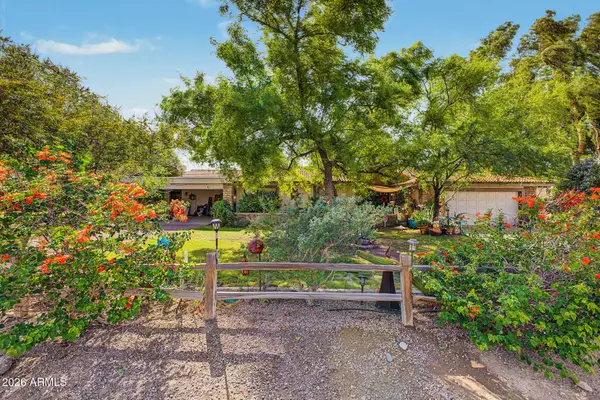 $1,300,000Active4 beds 4 baths
12115 E Oriole Way, Chandler, AZ 85286
MLS# 7096753Listed by: MY HOME GROUP REAL ESTATE - New
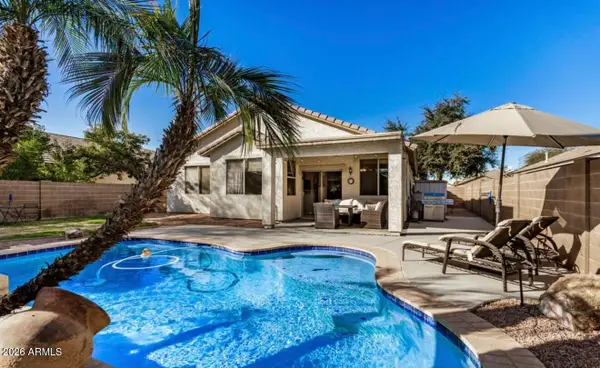 $499,000Active3 beds 2 baths
4795 E Bellerive Drive, Chandler, AZ 85249
MLS# 7096301Listed by: HOMESMART


Protect your home and budget from life's surprises with an Assurant Home Warranty, backed by a partner that supports you through every step of homeownership. Explore Plans.
© 2026 Better Homes and Gardens Real Estate LLC. An Anywhere Real Estate company. All rights reserved. Better Homes and Gardens® Real Estate is a registered trademark owned by Meredith Operations Corporation, licensed to Better Homes and Gardens Real Estate LLC and used with permission. Better Homes and Gardens Real Estate LLC fully supports the principles of the Fair Housing Act and the Equal Opportunity Act. Listing information is deemed reliable but is not guaranteed accurate.
Each office is independently owned and operated.
Any services or products provided by third parties are not provided by, affiliated with or related to Better Homes and Gardens Real Estate LLC, or its affiliated companies.