
4077 S Sabrina Drive #71, Chandler, AZ 85248
Local realty services provided by:Better Homes and Gardens Real Estate BloomTree Realty
Listed by: cheryl c anderson
Office: russ lyon sotheby's international realty
MLS#:7086309
Source:ARMLS
Price summary
- Price:$549,000
- Price per sq. ft.:$309.3
- Monthly HOA dues:$320
About this home
Tastefully appointed interiors in this N/S end unit, desirably located within the community (no road noise, no parking issue) where grass lined walking paths lead past friendly neighbors, in and around lush vegetation, greenbelts, lakes, waterfalls, and a plethora of natural wildlife. #71 offers an exceptional choice of 4 bdrm floor plans in Echelon, including multiple upgrades, from LG Kitchen appliances to custom Roman Shades, convenient dimmer switches on most ceiling lights as well as custom light fixtures. Open concept floor plan with one bedroom + 3/4 bath downstairs, 3 bdrms up. Lots of natural light both upstairs & down. Undercounter lighting in Kitchen, pullout shelving in lower kitchen cabinets & pantry cupboard. Delightful lifestyle! Sellers are staying w/in the community
Contact an agent
Home facts
- Year built:2021
- Subdivision & Development:ECHELON AT OCOTILLO CONDOMINIUM AMD
- Listing ID #:7086309
- Updated:September 29, 2026 at 05:33 AM
Rooms and interior
- Bedrooms:4
- Total bathrooms:3
- Flooring:Carpet, Tile
- Living area:1,775 sq. ft.
Heating and cooling
- Cooling:Ceiling Fan(s), Programmable Thermostat
- Heating:Natural Gas
- Central air:Yes
Structure and exterior
- Year built:2021
- Building area:1,775 sq. ft.
- Lot area:0.02 Acres
- Lot Features:Corner, Grass Front, North/South Exposure
- Construction Materials:Painted, Stucco
Schools
- High school:Hamilton High School
- Middle school:Bogle Junior High School
- Elementary school:Ira A. Fulton Elementary
Finances and disclosures
- Price:$549,000
- Price per sq. ft.:$309.3
- Tax amount:$1,901 (2025)
Features and amenities
- Laundry features:Upstairs Laundry
- Amenities:ENERGY STAR Qualified Windows
Parking
- Parking description:Rear Vehicle Entry
- Garage:Yes
- Garage spaces:2
 All information should be verified by the recipient and none is guaranteed as accurate by ARMLS. Copyright 2020 Arizona Regional Multiple Listing Service, Inc. All rights reserved.
New listings near 4077 S Sabrina Drive #71
- New
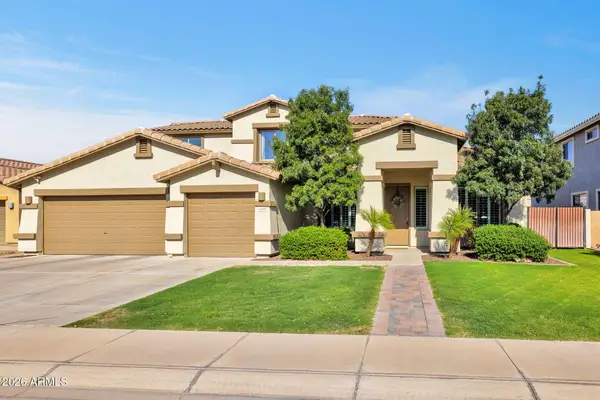 $915,000Active4 beds 4 baths3,338 sq. ft.
4185 S Roger Way, Chandler, AZ 85249
MLS# 7086422Listed by: REALTY ONE GROUP - New
 $525,000Active3 beds 2 baths1,512 sq. ft.
3910 S Bell Place, Chandler, AZ 85286
MLS# 7086186Listed by: RE/MAX SIGNATURE - New
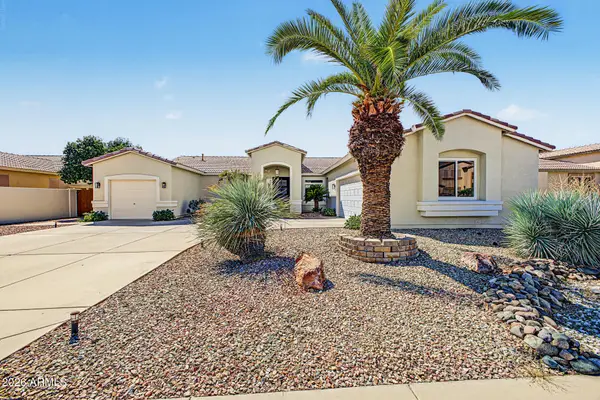 $700,000Active4 beds 3 baths2,757 sq. ft.
2063 E Firestone Drive, Chandler, AZ 85249
MLS# 7086114Listed by: REVINRE - New
 $315,000Active2 beds 2 baths1,083 sq. ft.
6893 S Lake Forest Court, Chandler, AZ 85249
MLS# 7086038Listed by: LONG REALTY OLD TOWN - New
 $550,000Active4 beds 4 baths2,565 sq. ft.
781 W Flintlock Way, Chandler, AZ 85286
MLS# 7086037Listed by: OPENDOOR BROKERAGE, LLC - New
 $625,000Active4 beds 3 baths2,532 sq. ft.
315 W Mcnair Street, Chandler, AZ 85225
MLS# 7085975Listed by: REALTY ONE GROUP - New
 $390,000Active3 beds 3 baths1,272 sq. ft.
2378 W Gail Drive, Chandler, AZ 85224
MLS# 7085903Listed by: REALTY ONE GROUP - New
 $385,000Active3 beds 3 baths1,708 sq. ft.
705 W Queen Creek Road #1081, Chandler, AZ 85248
MLS# 7085884Listed by: CENTURY 21 ARIZONA FOOTHILLS - New
 $509,900Active3 beds 2 baths1,410 sq. ft.
190 S Longmore Street, Chandler, AZ 85224
MLS# 7085741Listed by: EXP REALTY


Protect your home and budget from life's surprises with an Assurant Home Warranty, backed by a partner that supports you through every step of homeownership. Explore Plans.
© 2026 Better Homes and Gardens Real Estate LLC. An Anywhere Real Estate company. All rights reserved. Better Homes and Gardens® Real Estate is a registered trademark owned by Meredith Operations Corporation, licensed to Better Homes and Gardens Real Estate LLC and used with permission. Better Homes and Gardens Real Estate LLC fully supports the principles of the Fair Housing Act and the Equal Opportunity Act. Listing information is deemed reliable but is not guaranteed accurate.
Each office is independently owned and operated.
Any services or products provided by third parties are not provided by, affiliated with or related to Better Homes and Gardens Real Estate LLC, or its affiliated companies.