
4463 S Oregon Court, Chandler, AZ 85248
Local realty services provided by:Better Homes and Gardens Real Estate S.J. Fowler
4463 S Oregon Court,Chandler, AZ 85248
$1,350,000
- 4 Beds
- 4 Baths
- - sq. ft.
- Single family
- Active
Listed by: carla kerr
Office: re/max fine properties
MLS#:7088012
Source:ARMLS
Price summary
- Price:$1,350,000
- Monthly HOA dues:$224
About this home
Become the proud owner of this beautiful gem on a peaceful cul-de-sac! 2 new AC 2020. Fresh paint inside and outside.You're welcomed by a spacious 4-car garage, stylish pavers, eye-catching brick accents, rain gutters, and an inviting courtyard. Discover a captivating living room with soaring ceilings, classic plantation shutters. Double doors lead to a versatile den, ideal for an office or a lounge. The formal dining room is perfect for hosting memorable dinner gatherings. Spend intimate moments with loved ones in the great room, complete with a cozy fireplace for relaxing evenings. The stunning kitchen has granite counters, abundant wood cabinetry with crown molding, pendant/recessed lighting, a mosaic tile backsplash, SS appliances, a walk-in pantry, & an island with a breakfast bar for Upstairs, you'll find a loft that provides additional living space. The luxurious primary suite features a private bathroom with double vanities and a convenient walk-in closet. Fall in love with the lavish resort-style backyard, boasting a covered patio, a warm fire pit for evenings under the stars, a manicured lawn alongside the pristine artificial turf, a putting green, a basketball/tennis court, plant boxes, and a refreshing blue pool for cooling down on hot days. This gorgeous home will sell fast!...
Contact an agent
Home facts
- Year built:2007
- Subdivision & Development:FULTON RANCH PARCEL 4
- Listing ID #:7088012
- Updated:October 10, 2026 at 03:31 PM
Rooms and interior
- Bedrooms:4
- Total bathrooms:4
- Flooring:Carpet, Tile, Wood
Heating and cooling
- Heating:Natural Gas
- Central air:Yes
Structure and exterior
- Year built:2007
- Lot area:0.41 Acres
- Lot Features:Borders Common Area, Cul-De-Sac, Grass Back, Grass Front, Gravel/Stone Back, Gravel/Stone Front, North/South Exposure, Sprinklers In Front, Sprinklers In Rear, Synthetic Grass Back
- Construction Materials:Brick Veneer, Painted, Stucco
- Exterior Features:Balcony, Built-in Barbecue, Private Yard, Sport Court(s)
Schools
- High school:Hamilton High School
- Middle school:Bogle Junior High School
- Elementary school:Ira A. Fulton Elementary
Utilities
- Sewer:Sewer in & Connected
Finances and disclosures
- Price:$1,350,000
- Tax amount:$4,570 (2025)
Features and amenities
- Laundry features:Gas Dryer Hookup, Washer/Dryer Hook-up Only
- Amenities:Wood Frames
- Pool features:Play Pool
Parking
- Parking description:Attached Garage Cabinets, Extended Length Garage, Over Height Garage, Tandem
- Garage:Yes
- Garage spaces:4
 All information should be verified by the recipient and none is guaranteed as accurate by ARMLS. Copyright 2020 Arizona Regional Multiple Listing Service, Inc. All rights reserved.
New listings near 4463 S Oregon Court
- New
 $449,000Active3 beds 2 baths
705 W Queen Creek Road #2140, Chandler, AZ 85248
MLS# 7092190Listed by: HOMESMART - New
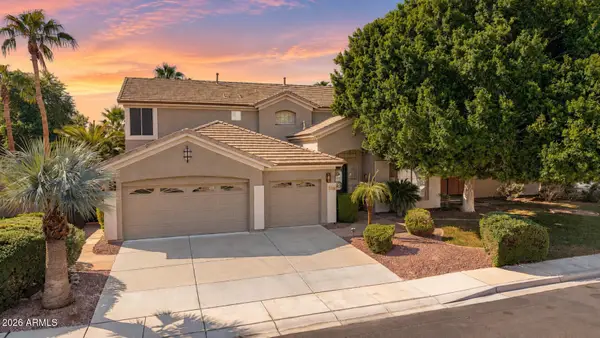 $898,000Active6 beds 3 baths
3540 S Holguin Court, Chandler, AZ 85248
MLS# 7092136Listed by: KELLER WILLIAMS INTEGRITY FIRST REALTY - New
 $809,000Active4 beds 3 baths
2290 E Coconino Drive, Chandler, AZ 85249
MLS# 7091779Listed by: REALTY ONE GROUP - New
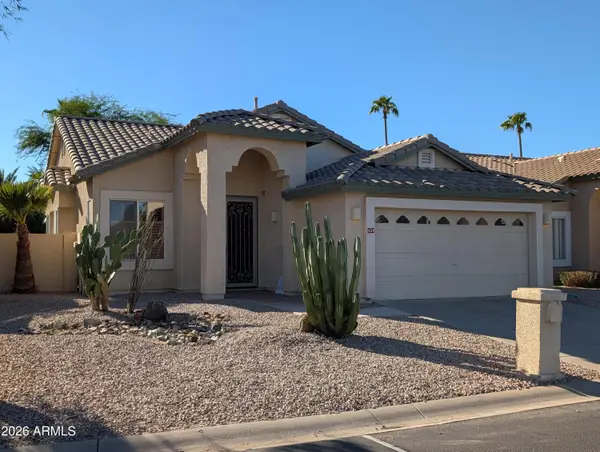 $510,000Active3 beds 2 baths
420 W Half Moon Way, Chandler, AZ 85225
MLS# 7091789Listed by: VARSITY REALTY - New
 $475,000Active2 beds 3 baths
333 N Pennington Drive #20, Chandler, AZ 85224
MLS# 7091809Listed by: EXP REALTY - New
 $450,000Active3 beds 3 baths
1255 N Arizona Avenue #1229, Chandler, AZ 85225
MLS# 7091751Listed by: GOLD TRUST REALTY - New
 $550,000Active3 beds 2 baths
180 W Wisteria Place, Chandler, AZ 85248
MLS# 7091770Listed by: DELEX REALTY - New
 $424,500Active2 beds 3 baths
4100 S Pinelake Way #104, Chandler, AZ 85249
MLS# 7089607Listed by: REDFIN CORPORATION - New
 $325,000Active3 beds 2 baths
727 S Hartford Street #179, Chandler, AZ 85225
MLS# 7091702Listed by: REALTY85 - New
 $285,000Active3 beds 2 baths
286 W Palomino Drive #104, Chandler, AZ 85225
MLS# 7091557Listed by: MY HOME GROUP REAL ESTATE


Protect your home and budget from life's surprises with an Assurant Home Warranty, backed by a partner that supports you through every step of homeownership. Explore Plans.
© 2026 Better Homes and Gardens Real Estate LLC. An Anywhere Real Estate company. All rights reserved. Better Homes and Gardens® Real Estate is a registered trademark owned by Meredith Operations Corporation, licensed to Better Homes and Gardens Real Estate LLC and used with permission. Better Homes and Gardens Real Estate LLC fully supports the principles of the Fair Housing Act and the Equal Opportunity Act. Listing information is deemed reliable but is not guaranteed accurate.
Each office is independently owned and operated.
Any services or products provided by third parties are not provided by, affiliated with or related to Better Homes and Gardens Real Estate LLC, or its affiliated companies.