
4611 S Ambrosia Court, Chandler, AZ 85248
Local realty services provided by:Better Homes and Gardens Real Estate S.J. Fowler
4611 S Ambrosia Court,Chandler, AZ 85248
$1,275,000
- 5 Beds
- 4 Baths
- 4,360 sq. ft.
- Single family
- Active
Listed by: russell diehl
Office: arizona network realty
MLS#:7055703
Source:ARMLS
Price summary
- Price:$1,275,000
- Price per sq. ft.:$292.43
- Monthly HOA dues:$178.33
About this home
Nestled within the prestigious gated community of Catalina Shores, this exceptional original-owner basement residence blends timeless elegance, thoughtful craftsmanship, and resort-inspired outdoor living. Situated on an expansive 1/3+ acre cul-de-sac lot, the property offers remarkable privacy with no two-story homes behind and an intimate streetscape of exclusively single-level residences.
Spanning nearly 4,400 SqFt, the thoughtfully designed floor plan features 5 spacious bedrooms, 3.5 baths, an oversized 3-car garage with EV charging, and a finished basement that provides exceptional flexibility for today's lifestyle.
Rich engineered wood flooring, plantation shutters, designer lighting, and Venetian plaster accents create an atmosphere of understated sophistication. The executive office offers custom built-in cabinetry, while the formal living and dining rooms flow seamlessly into the expansive family room, where custom built-in bookcases, surround sound, and a striking gas fireplace create an inviting gathering space. The chef's kitchen balances beauty and function with Silestone countertops, a gas cooktop, abundant cabinetry, pull-out pantry shelving, generous prep space, and an open design that makes both everyday living and entertaining effortless. Privately positioned, the spacious primary suite serves as a tranquil retreat with a spa-inspired bathroom featuring dual vanities with a dedicated makeup station, an oversized walk-in closet, separate walk-in shower, bidet, and a luxurious jetted soaking tub. The finished basement expands the home's versatility with a large media room, separate exercise room, custom built-ins, new carpeting, abundant storage, and flexible space ideal for movie nights, gaming, fitness, multi-generational living or guest accommodations. The private backyard is a true resort retreat, anchored by a sparkling 27,000-gallon saltwater Pebble Sheen pool with dramatic dual gas fire pots. Outdoor amenities include a sunken entertainment ramada with TV, built-in BBQ, gas fire pit, above-ground spa, water feature w/bench seating, and an in-ground trampoline--creating multiple gathering spaces for unforgettable entertaining and relaxing Arizona evenings.
Residents of Catalina Shores enjoy scenic lakes, parks, walking paths, fishing, boating, private pickleball courts, and exceptional school boundaries including top ranked CTA Independence and Hamilton High. Additionally some of Chandler's finest shopping, dining destinations, championship golf and upscale fitness club are conveniently located nearby. Exceptional homes are defined not by a single feature, but by a rare combination of location, design, privacy, and lifestyle. This remarkable Catalina Shores residence delivers them all....
Contact an agent
Home facts
- Year built:2003
- Subdivision & Development:CATALINA SHORES AT OCOTILLO
- Listing ID #:7055703
- Updated:September 25, 2026 at 03:16 PM
Rooms and interior
- Bedrooms:5
- Total bathrooms:4
- Flooring:Carpet, Tile, Wood
- Basement:Yes
- Basement Description:Finished
- Living area:4,360 sq. ft.
Heating and cooling
- Cooling:Ceiling Fan(s), Heat Pump
- Heating:Natural Gas
- Central air:Yes
Structure and exterior
- Year built:2003
- Building area:4,360 sq. ft.
- Lot area:0.34 Acres
- Lot Features:Auto Timer H2O Back, Auto Timer H2O Front, Cul-De-Sac, Grass Back, Grass Front, Sprinklers In Front, Sprinklers In Rear
- Construction Materials:Stone, Stucco
- Exterior Features:Misting System
Schools
- High school:Hamilton High School
- Middle school:Bogle Junior High School
- Elementary school:Chandler Traditional Academy - Independence
Finances and disclosures
- Price:$1,275,000
- Price per sq. ft.:$292.43
- Tax amount:$6,727 (2025)
Features and amenities
- Laundry features:Gas Dryer Hookup
- Pool features:Diving Pool
Parking
- Parking description:Electric Vehicle Charging Station(s)
- Garage:Yes
- Garage spaces:3
 All information should be verified by the recipient and none is guaranteed as accurate by ARMLS. Copyright 2020 Arizona Regional Multiple Listing Service, Inc. All rights reserved.
New listings near 4611 S Ambrosia Court
- New
 $584,900Active3 beds 4 baths1,974 sq. ft.
124 N California Street #17, Chandler, AZ 85225
MLS# 7085059Listed by: HOMESMART - New
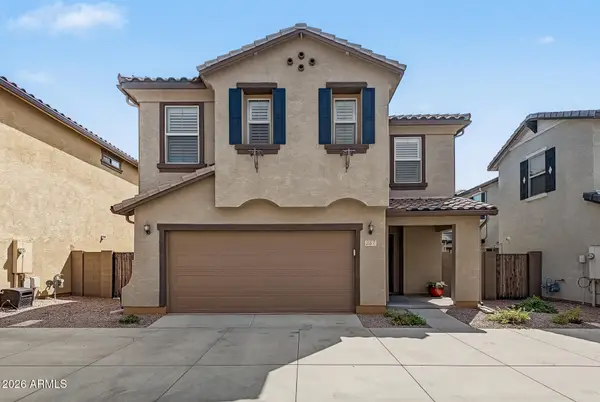 $549,000Active3 beds 3 baths1,923 sq. ft.
257 N Scott Drive, Chandler, AZ 85225
MLS# 7085137Listed by: REDFIN CORPORATION - New
 $439,000Active3 beds 3 baths1,681 sq. ft.
1255 N Arizona Avenue #1122, Chandler, AZ 85225
MLS# 7085146Listed by: EXP REALTY - New
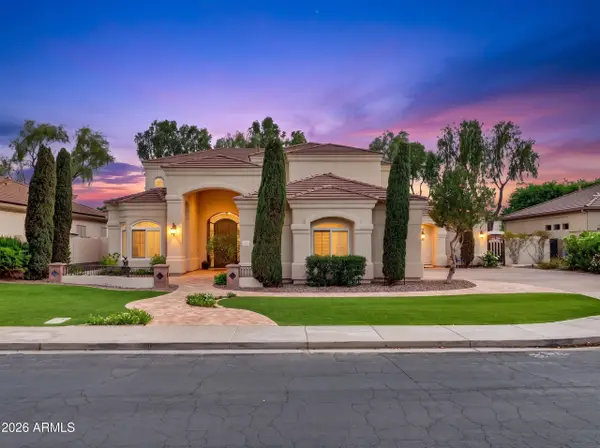 $1,200,000Active5 beds 4 baths4,176 sq. ft.
751 W Azalea Drive, Chandler, AZ 85248
MLS# 7084999Listed by: REALTY ONE GROUP - New
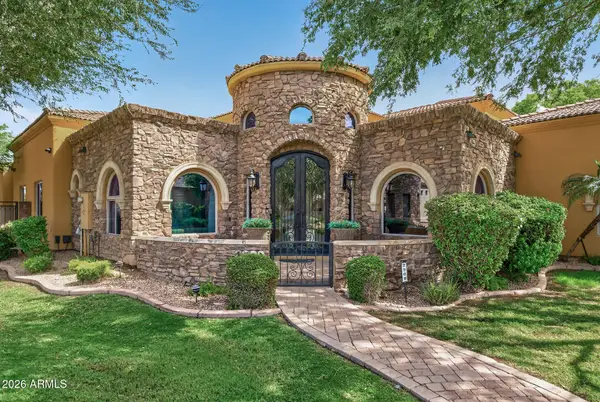 $1,645,000Active4 beds 4 baths3,975 sq. ft.
2900 E Jade Place, Chandler, AZ 85286
MLS# 7084940Listed by: LOVE PHX - New
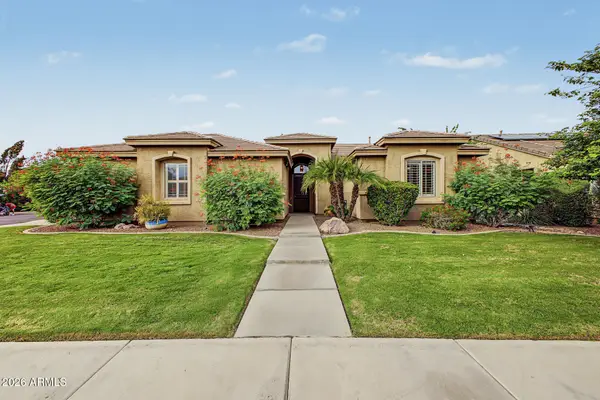 $745,000Active4 beds 2 baths2,447 sq. ft.
734 W Goldfinch Way, Chandler, AZ 85286
MLS# 7084953Listed by: REALTY ONE GROUP - New
 $449,900Active2 beds 2 baths1,166 sq. ft.
4151 W Gail Drive, Chandler, AZ 85226
MLS# 7084868Listed by: REALTY OF AMERICA LLC - New
 $550,000Active3 beds 2 baths1,620 sq. ft.
5421 W Mercury Way, Chandler, AZ 85226
MLS# 7084706Listed by: RUSS LYON SOTHEBY'S INTERNATIONAL REALTY - New
 $455,000Active3 beds 2 baths1,501 sq. ft.
1201 N Woodburne Drive, Chandler, AZ 85224
MLS# 7084579Listed by: COMPASS - New
 $989,990Active4 beds 4 baths3,540 sq. ft.
2052 S Navajo Court, Chandler, AZ 85286
MLS# 7084641Listed by: EXP REALTY


Protect your home and budget from life's surprises with an Assurant Home Warranty, backed by a partner that supports you through every step of homeownership. Explore Plans.
© 2026 Better Homes and Gardens Real Estate LLC. An Anywhere Real Estate company. All rights reserved. Better Homes and Gardens® Real Estate is a registered trademark owned by Meredith Operations Corporation, licensed to Better Homes and Gardens Real Estate LLC and used with permission. Better Homes and Gardens Real Estate LLC fully supports the principles of the Fair Housing Act and the Equal Opportunity Act. Listing information is deemed reliable but is not guaranteed accurate.
Each office is independently owned and operated.
Any services or products provided by third parties are not provided by, affiliated with or related to Better Homes and Gardens Real Estate LLC, or its affiliated companies.