
4926 S Verbenia Place, Chandler, AZ 85248
Local realty services provided by:Better Homes and Gardens Real Estate BloomTree Realty
4926 S Verbenia Place,Chandler, AZ 85248
$1,425,000
- 4 Beds
- 3 Baths
- 2,524 sq. ft.
- Single family
- Active
Listed by: andrew mccargar, shannon nicole duke
Office: done deal
MLS#:7077573
Source:ARMLS
Price summary
- Price:$1,425,000
- Price per sq. ft.:$564.58
- Monthly HOA dues:$88
About this home
Breathtaking Residence on the Water! Welcome to Ocotillo Lakes, a tastefully remodeled four-bedroom three-bathroom three-car garage represents the modern sophistication of a designer's dream. A paver courtyard entry leads to the front door. Inside an elegant blend of colors and textures come together perfectly accented by stylish fans, fixtures and hardware introducing a gorgeous home. Each room creates a space for luxury living. Soaring ceilings overhead and seamless engineered hardwood flooring run throughout. The gourmet kitchen is equipped for a chef with a massive water fall quartz island, slate appliances, hood vent, pendant lighting and opens to the living areas. Multi-fold doors bring indoor living to the patio expanding the indoors into the outdoors perfect for entertaining or to simply enjoy a lovely day. The primary suite is a supreme sanctuary offering a separate exit to the blissful backyard complete with a spacious private bathroom featuring separate vanities, soaking tub, walk-in shower with dual showering spaces. The walk-in closet is ready for your personal design with a seller credit available. The backyard is dreamy with covered patio, a spa, pool and overlooks the lake. New AC installed in 2026. This home is located in the competitive sports community of Hamilton High, close to dining shopping and entertainment. Come and See!!...
Contact an agent
Home facts
- Year built:1999
- Subdivision & Development:OCOTILLO LAKES PARCEL D2 FINAL PLAT
- Listing ID #:7077573
- Updated:September 25, 2026 at 04:10 PM
Rooms and interior
- Bedrooms:4
- Total bathrooms:3
- Living area:2,524 sq. ft.
Heating and cooling
- Cooling:Ceiling Fan(s)
- Heating:Electric
- Central air:Yes
Structure and exterior
- Year built:1999
- Building area:2,524 sq. ft.
- Lot area:0.31 Acres
- Lot Features:Cul-De-Sac, Sprinklers In Front, Sprinklers In Rear
- Construction Materials:Brick Veneer, Painted, Stucco
Schools
- High school:Hamilton High School
- Middle school:Bogle Junior High School
- Elementary school:Chandler Traditional Academy - Independence
Finances and disclosures
- Price:$1,425,000
- Price per sq. ft.:$564.58
- Tax amount:$4,759 (2025)
Features and amenities
- Laundry features:Washer/Dryer Hook-up Only
- Pool features:Diving Pool
Parking
- Garage:Yes
- Garage spaces:3
 All information should be verified by the recipient and none is guaranteed as accurate by ARMLS. Copyright 2020 Arizona Regional Multiple Listing Service, Inc. All rights reserved.
New listings near 4926 S Verbenia Place
- New
 $465,000Active3 beds 3 baths1,656 sq. ft.
3130 W Baylor Lane, Chandler, AZ 85226
MLS# 7085155Listed by: REVINRE - New
 $529,900Active3 beds 2 baths1,512 sq. ft.
2913 E Ebony Drive, Chandler, AZ 85286
MLS# 7085161Listed by: OFFERPAD BROKERAGE, LLC - New
 $550,000Active3 beds 2 baths1,593 sq. ft.
1530 E San Tan Street, Chandler, AZ 85225
MLS# 7085195Listed by: REALTY EXECUTIVES ARIZONA TERRITORY - New
 $584,900Active3 beds 4 baths1,974 sq. ft.
124 N California Street #17, Chandler, AZ 85225
MLS# 7085059Listed by: HOMESMART - New
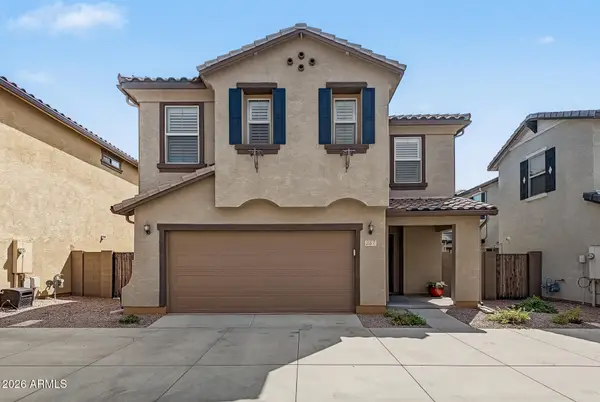 $549,000Active3 beds 3 baths1,923 sq. ft.
257 N Scott Drive, Chandler, AZ 85225
MLS# 7085137Listed by: REDFIN CORPORATION - New
 $439,000Active3 beds 3 baths1,681 sq. ft.
1255 N Arizona Avenue #1122, Chandler, AZ 85225
MLS# 7085146Listed by: EXP REALTY - New
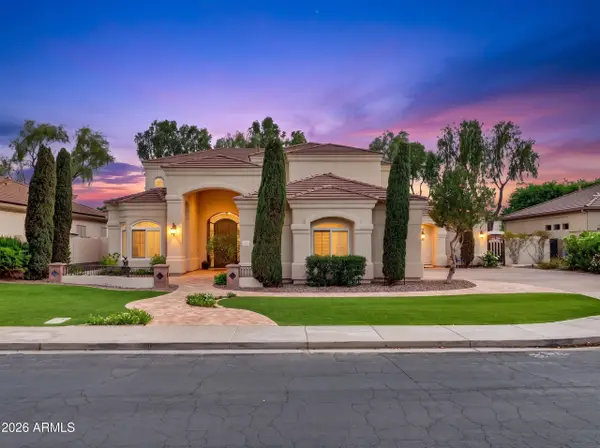 $1,200,000Active5 beds 4 baths4,176 sq. ft.
751 W Azalea Drive, Chandler, AZ 85248
MLS# 7084999Listed by: REALTY ONE GROUP - New
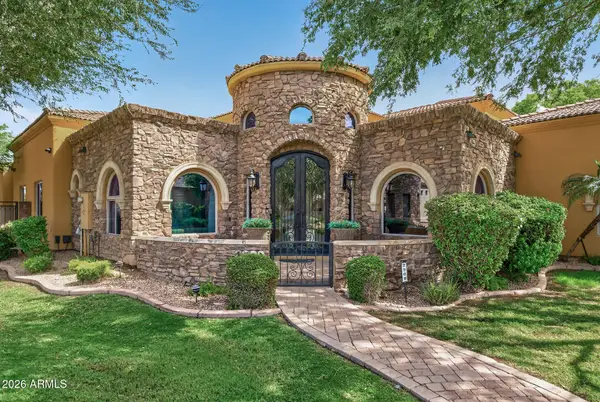 $1,645,000Active4 beds 4 baths3,975 sq. ft.
2900 E Jade Place, Chandler, AZ 85286
MLS# 7084940Listed by: LOVE PHX - New
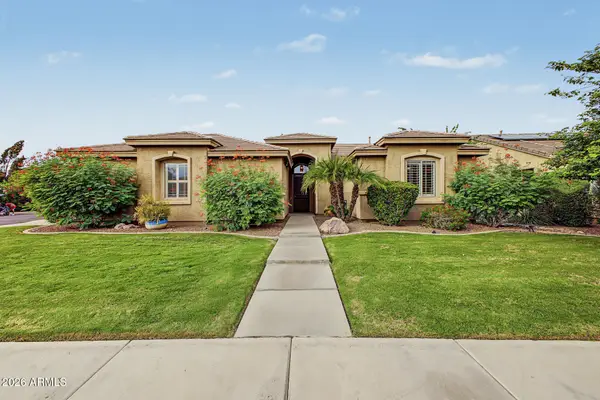 $745,000Active4 beds 2 baths2,447 sq. ft.
734 W Goldfinch Way, Chandler, AZ 85286
MLS# 7084953Listed by: REALTY ONE GROUP - New
 $449,900Active2 beds 2 baths1,166 sq. ft.
4151 W Gail Drive, Chandler, AZ 85226
MLS# 7084868Listed by: REALTY OF AMERICA LLC


Protect your home and budget from life's surprises with an Assurant Home Warranty, backed by a partner that supports you through every step of homeownership. Explore Plans.
© 2026 Better Homes and Gardens Real Estate LLC. An Anywhere Real Estate company. All rights reserved. Better Homes and Gardens® Real Estate is a registered trademark owned by Meredith Operations Corporation, licensed to Better Homes and Gardens Real Estate LLC and used with permission. Better Homes and Gardens Real Estate LLC fully supports the principles of the Fair Housing Act and the Equal Opportunity Act. Listing information is deemed reliable but is not guaranteed accurate.
Each office is independently owned and operated.
Any services or products provided by third parties are not provided by, affiliated with or related to Better Homes and Gardens Real Estate LLC, or its affiliated companies.