
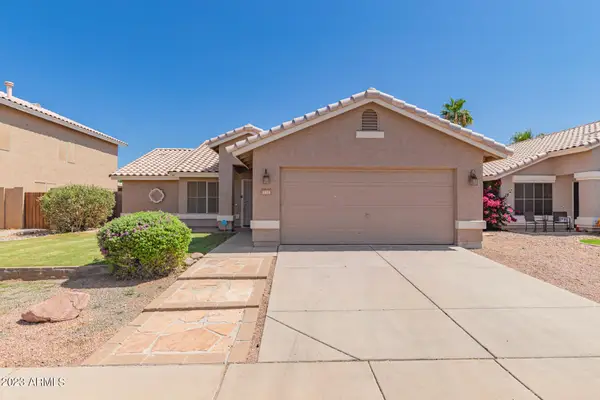
5614 W Butler Drive, Chandler, AZ 85226
Local realty services provided by:Better Homes and Gardens Real Estate BloomTree Realty
5614 W Butler Drive,Chandler, AZ 85226
$509,000
- 3 Beds
- 2 Baths
- 1,562 sq. ft.
- Single family
- Active
Listed by: kim c hallford
Office: roselli realty
MLS#:7048582
Source:ARMLS
Price summary
- Price:$509,000
- Price per sq. ft.:$325.86
- Monthly HOA dues:$72
About this home
Wonderful home in prime location with a pool! Light and bright desirable Great room split bedroom floor plan that has been well taken care of. The expensive major updates have been done - AC, roof, windows and water heater. Entertainers delight private back yard retreat includes play pool, large built in BBQ bar area-stools included, pavers, extended patio plus north facing for shade. Low care front yard - HOA takes care of area in front of short wall. Upgrades include plantation shutters, water softener, alarm system. Washer/dryer and fridge also convey. Train AC under warranty 10 years parts/5 labor from 10/30/25. Come see it before it is gone.
Contact an agent
Home facts
- Year built:1988
- Listing ID #:7048582
- Updated:July 05, 2026 at 03:55 PM
Rooms and interior
- Bedrooms:3
- Total bathrooms:2
- Flooring:Carpet, Tile
- Living area:1,562 sq. ft.
Heating and cooling
- Cooling:Ceiling Fan(s), ENERGY STAR Qualified Equipment
- Central air:Yes
Structure and exterior
- Year built:1988
- Building area:1,562 sq. ft.
- Lot area:0.15 Acres
- Lot Features:Auto Timer H2O Front, Gravel/Stone Back, Gravel/Stone Front, North/South Exposure, Sprinklers In Front
- Construction Materials:Stucco
- Exterior Features:Built-in Barbecue
Schools
- High school:Corona Del Sol High School
- Middle school:Kyrene del Pueblo Middle School
- Elementary school:Kyrene de la Mirada School
Utilities
- Water:City Water
- Sewer:Sewer in & Connected
Finances and disclosures
- Price:$509,000
- Price per sq. ft.:$325.86
- Tax amount:$1,779 (2025)
Features and amenities
- Amenities:Vinyl Frame
- Pool features:Play Pool, Variable Speed Pump
Parking
- Parking description:Attached Garage Cabinets
- Garage:Yes
- Garage spaces:2
 All information should be verified by the recipient and none is guaranteed as accurate by ARMLS. Copyright 2020 Arizona Regional Multiple Listing Service, Inc. All rights reserved.
New listings near 5614 W Butler Drive
- New
 $499,900Active2 beds 2 baths2,054 sq. ft.
1010 E Desert Inn Drive, Chandler, AZ 85249
MLS# 7050150Listed by: EXP REALTY - New
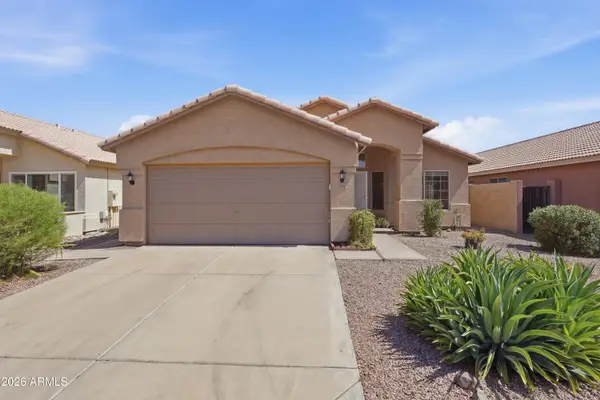 $429,900Active2 beds 2 baths1,146 sq. ft.
5214 W Morgan Drive, Chandler, AZ 85226
MLS# 7050073Listed by: OFFERPAD BROKERAGE, LLC - New
 $995,000Active6 beds 5 baths4,051 sq. ft.
3520 S Velero Street, Chandler, AZ 85286
MLS# 7050063Listed by: REALTY ONE GROUP - New
 $542,500Active3 beds 3 baths2,017 sq. ft.
1160 E Marlin Drive, Chandler, AZ 85286
MLS# 7049996Listed by: GOLD TRUST REALTY - New
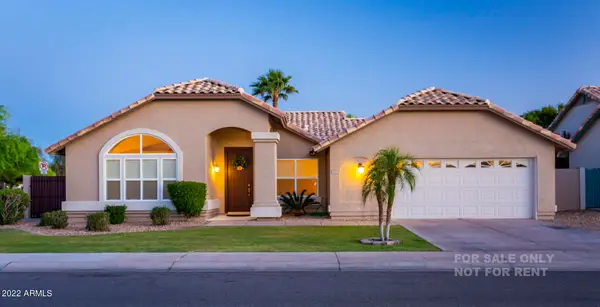 $549,000Active4 beds 2 baths2,113 sq. ft.
743 W Folley Street, Chandler, AZ 85225
MLS# 7049877Listed by: MY HOME GROUP REAL ESTATE - New
 $719,000Active4 beds 3 baths2,495 sq. ft.
1954 E Geronimo Street, Chandler, AZ 85225
MLS# 7049774Listed by: KOSH REALTY - New
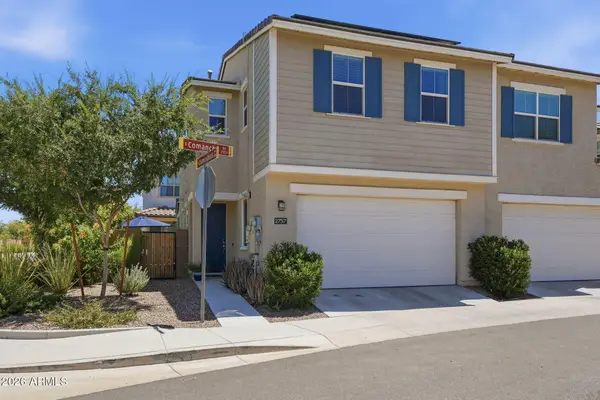 $515,000Active3 beds 3 baths1,584 sq. ft.
2757 S Comanche Drive, Chandler, AZ 85286
MLS# 7049658Listed by: LOCALITY REAL ESTATE - New
 $499,999Active3 beds 2 baths1,379 sq. ft.
706 E Las Colinas Place, Chandler, AZ 85249
MLS# 7049678Listed by: INCYTE REALTY, LLC - New
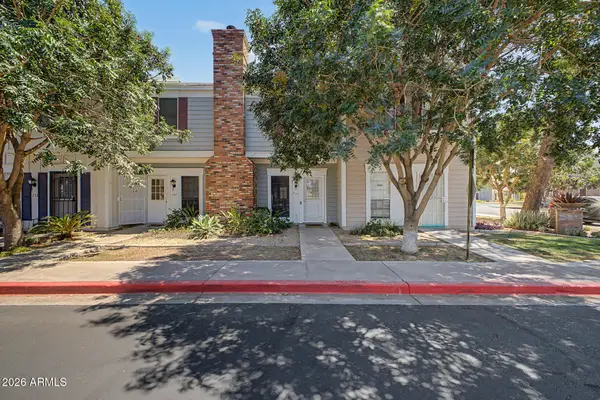 $277,500Active2 beds 2 baths870 sq. ft.
1601 N Saba Street #233, Chandler, AZ 85225
MLS# 7049711Listed by: HOMESMART - New
 $498,900Active3 beds 2 baths1,539 sq. ft.
1101 W Goldfinch Way, Chandler, AZ 85286
MLS# 7049717Listed by: PARAMOUNT PROPERTY SERVICES


Protect your home and budget from life's surprises with an Assurant Home Warranty, backed by a partner that supports you through every step of homeownership. Explore Plans.
© 2026 Better Homes and Gardens Real Estate LLC. An Anywhere Real Estate company. All rights reserved. Better Homes and Gardens® Real Estate is a registered trademark owned by Meredith Operations Corporation, licensed to Better Homes and Gardens Real Estate LLC and used with permission. Better Homes and Gardens Real Estate LLC fully supports the principles of the Fair Housing Act and the Equal Opportunity Act. Listing information is deemed reliable but is not guaranteed accurate.
Each office is independently owned and operated.
Any services or products provided by third parties are not provided by, affiliated with or related to Better Homes and Gardens Real Estate LLC, or its affiliated companies.