
6530 S Bogle Avenue, Chandler, AZ 85249
Local realty services provided by:Better Homes and Gardens Real Estate BloomTree Realty
6530 S Bogle Avenue,Chandler, AZ 85249
$750,000
- 4 Beds
- 2 Baths
- 2,231 sq. ft.
- Single family
- Active
Listed by: valerie hickson
Office: west usa realty
MLS#:7040314
Source:ARMLS
Price summary
- Price:$750,000
- Price per sq. ft.:$336.17
- Monthly HOA dues:$190.33
About this home
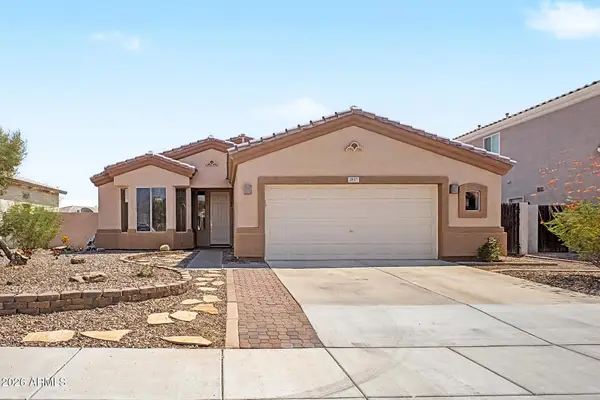
Two doors down sold for $1.2M this one is just $750K on a massive 0.33-acre lot in one of South Chandler's most exclusive gated communities. 1 of only 4 entry-point homes available in this highly sought-after semi-custom feel neighborhood. Stunning curb appeal, a welcoming courtyard lounge, & a resort-style backyard featuring a rolling, multi-level lawn, multiple patios, and a built-in fire pit--while still leaving plenty of room for a future pool & a sports court. Inside, this 4-bed, 2-bath residence offers the perfect floor plan, complete with custom entertainment center, indoor & outdoor built-in sound, plantation shutters, & reimagined chef's kitchen featuring double ovens freshly painted cabinetry, tile backsplash, and newer hardware. Additional highlight renovated 2nd bath and refreshed primary suite. Storage is maximized in the 3-car garage, which comes outfitted with a built-in workbench and heavy-duty overhead racks for additional storage.
This home is only minutes away from Chandler's booming tech corridor, top-rated CUSD schools, and premier South Chandler dining and entertainment. Make us an offer today!...
Contact an agent
Home facts
- Year built:2003
- Subdivision & Development:FIELDSTONE ESTATES
- Listing ID #:7040314
- Updated:August 14, 2026 at 03:37 PM
Rooms and interior
- Bedrooms:4
- Total bathrooms:2
- Living area:2,231 sq. ft.
Heating and cooling
- Heating:Electric, Natural Gas
- Central air:Yes
Structure and exterior
- Year built:2003
- Building area:2,231 sq. ft.
- Lot area:0.34 Acres
- Lot Features:Auto Timer H2O Back, Auto Timer H2O Front, Grass Back, Grass Front, Sprinklers In Front, Sprinklers In Rear
- Construction Materials:Stucco
Schools
- High school:Hamilton High School
- Middle school:Santan Junior High School
- Elementary school:Ira A. Fulton Elementary
Utilities
- Water:City Water
Finances and disclosures
- Price:$750,000
- Price per sq. ft.:$336.17
- Tax amount:$2,635 (2025)
Parking
- Garage:Yes
- Garage spaces:3
 All information should be verified by the recipient and none is guaranteed as accurate by ARMLS. Copyright 2020 Arizona Regional Multiple Listing Service, Inc. All rights reserved.
New listings near 6530 S Bogle Avenue
- New
 $1,050,000Active0.45 Acres
4450 W Beechcraft Place #1, Chandler, AZ 85226
MLS# 7066626Listed by: HOMESMART - New
 $250,000Active1 beds 1 baths606 sq. ft.
1825 W Ray Road #1132, Chandler, AZ 85224
MLS# 7066636Listed by: YOUR HOME SOLD GUARANTEED REALTY - New
 $1,350,000Active5 beds 4 baths4,285 sq. ft.
1764 W Coconino Drive, Chandler, AZ 85248
MLS# 7066641Listed by: HOMESMART - New
 $1,825,000Active6 beds 6 baths6,133 sq. ft.
313 W Malibu Drive, Chandler, AZ 85248
MLS# 7066723Listed by: WEST USA REALTY - New
 $450,000Active5 beds 3 baths2,372 sq. ft.
3251 W Frankfurt Drive, Chandler, AZ 85226
MLS# 7066595Listed by: REAL BROKER - New
 $469,900Active3 beds 2 baths1,701 sq. ft.
2137 E Riviera Drive, Chandler, AZ 85249
MLS# 7066572Listed by: DELEX REALTY - New
 $495,000Active4 beds 2 baths1,571 sq. ft.
2309 E Commonwealth Avenue, Chandler, AZ 85225
MLS# 7066577Listed by: REALTY ONE GROUP - New
 $419,000Active3 beds 2 baths1,241 sq. ft.
1172 S Bridger Drive, Chandler, AZ 85286
MLS# 7066546Listed by: COMPASS - New
 $417,000Active2 beds 2 baths1,497 sq. ft.
250 W Queen Creek Road #145, Chandler, AZ 85248
MLS# 7066393Listed by: HOMESMART - New
 $620,000Active4 beds 2 baths2,154 sq. ft.
2094 E Ebony Drive, Chandler, AZ 85286
MLS# 7066417Listed by: AZ FLAT FEE


Protect your home and budget from life's surprises with an Assurant Home Warranty, backed by a partner that supports you through every step of homeownership. Explore Plans.
© 2026 Better Homes and Gardens Real Estate LLC. An Anywhere Real Estate company. All rights reserved. Better Homes and Gardens® Real Estate is a registered trademark owned by Meredith Operations Corporation, licensed to Better Homes and Gardens Real Estate LLC and used with permission. Better Homes and Gardens Real Estate LLC fully supports the principles of the Fair Housing Act and the Equal Opportunity Act. Listing information is deemed reliable but is not guaranteed accurate.
Each office is independently owned and operated.
Any services or products provided by third parties are not provided by, affiliated with or related to Better Homes and Gardens Real Estate LLC, or its affiliated companies.