
6973 S Ruby Drive, Chandler, AZ 85249
Local realty services provided by:Better Homes and Gardens Real Estate S.J. Fowler
6973 S Ruby Drive,Chandler, AZ 85249
$715,000
- 4 Beds
- 3 Baths
- - sq. ft.
- Single family
- Sold
Listed by: michelle l minik, nicholas j garcia
Office: realty of america llc.
MLS#:7059111
Source:ARMLS
Sorry, we are unable to map this address
Price summary
- Price:$715,000
- Monthly HOA dues:$71.67
About this home
NEW BUYER INCENTIVE! Seller offering up to $5,000 toward buyer closing costs or interest rate buy down with an acceptable offer! Fall in love with this impressive 4-bedroom home featuring modern style and timeless appeal. Natural light fills the living room with wall-mounted fireplace, formal dining room and spacious great room. Features include wood-look flooring, fresh paint, plantation shutters and stylish fixtures. Gourmet kitchen offers SS appliances, granite counters, abundant cabinetry, center island, tile backsplash, pantry and breakfast nook. Powder room downstairs. Upstairs features a versatile loft perfect for an office, media room or additional lounge, plus a spacious primary retreat. Plush carpet, a large walk-in closet, and an ensuite with dual sinks complete the picture. Dreamy backyard highlighted by a covered patio, built-in BBQ, gazebos, and a sparkling pool creates the ultimate setting for year-round relaxation and entertaining. This one-of-a-kind gem has it all!
Contact an agent
Home facts
- Year built:2005
- Subdivision & Development:SUN GROVES PARCEL 19 20 AND 22
- Listing ID #:7059111
- Updated:September 24, 2026 at 06:31 AM
Rooms and interior
- Bedrooms:4
- Total bathrooms:3
- Flooring:Carpet, Tile, Wood
Heating and cooling
- Cooling:Ceiling Fan(s), Programmable Thermostat
- Heating:Natural Gas
- Central air:Yes
Structure and exterior
- Year built:2005
- Lot Features:Auto Timer H2O Back, Auto Timer H2O Front, Desert Back, Desert Front, East/West Exposure, Synthetic Grass Back, Synthetic Grass Front
- Construction Materials:Painted, Stucco
- Exterior Features:Built-in Barbecue
Schools
- High school:Basha High School
- Middle school:Willie & Coy Payne Jr. High
- Elementary school:Navarrete Elementary
Finances and disclosures
- Price:$715,000
- Tax amount:$2,675 (2025)
Parking
- Parking description:Tandem, Temperature Controlled
- Garage:Yes
- Garage spaces:3
 All information should be verified by the recipient and none is guaranteed as accurate by ARMLS. Copyright 2020 Arizona Regional Multiple Listing Service, Inc. All rights reserved.
New listings near 6973 S Ruby Drive
- New
 $489,950Active3 beds 3 baths1,778 sq. ft.
1323 W Bluejay Drive, Chandler, AZ 85286
MLS# 7084234Listed by: BARRETT REAL ESTATE - New
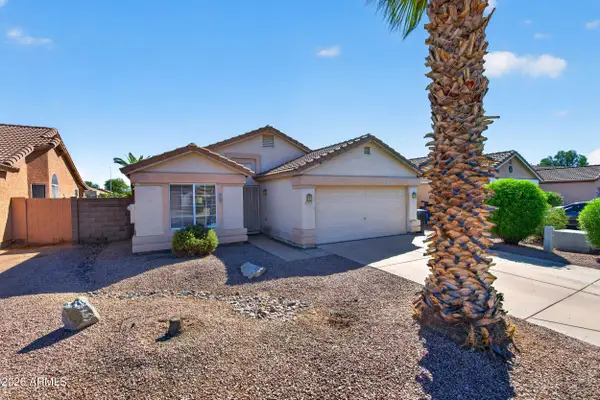 $425,000Active3 beds 2 baths1,508 sq. ft.
1839 E Oakland Street, Chandler, AZ 85225
MLS# 7083934Listed by: WEST USA REALTY - New
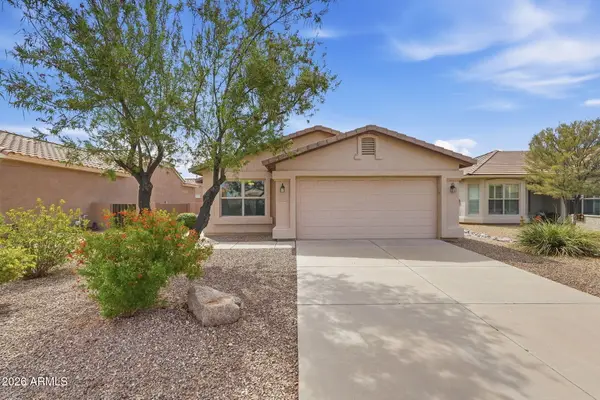 $390,000Active2 beds 2 baths1,344 sq. ft.
3043 E Peach Tree Drive, Chandler, AZ 85249
MLS# 7083846Listed by: WEST USA REALTY - New
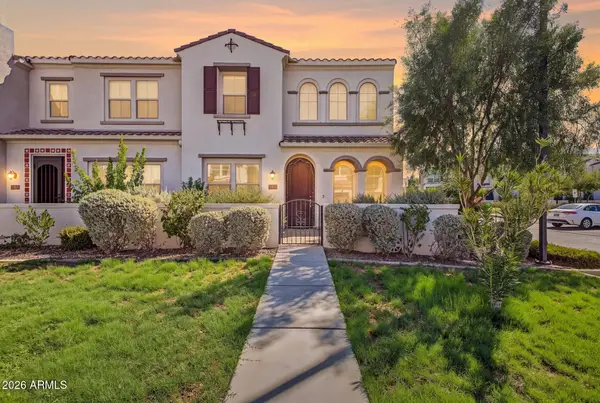 $530,000Active4 beds 3 baths1,775 sq. ft.
4077 S Sabrina Drive #19, Chandler, AZ 85248
MLS# 7083836Listed by: HOMESMART - New
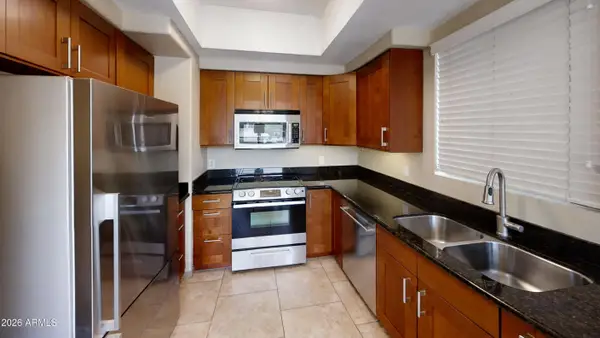 $295,000Active2 beds 2 baths860 sq. ft.
1825 W Ray Road #2050, Chandler, AZ 85224
MLS# 7083837Listed by: HOMESMART 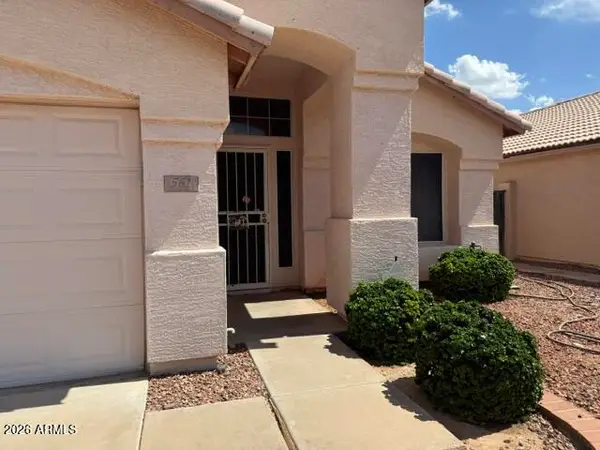 $460,000Pending3 beds 2 baths1,627 sq. ft.
561 S Silverbrush Drive, Chandler, AZ 85226
MLS# 7083742Listed by: WEST USA REALTY- New
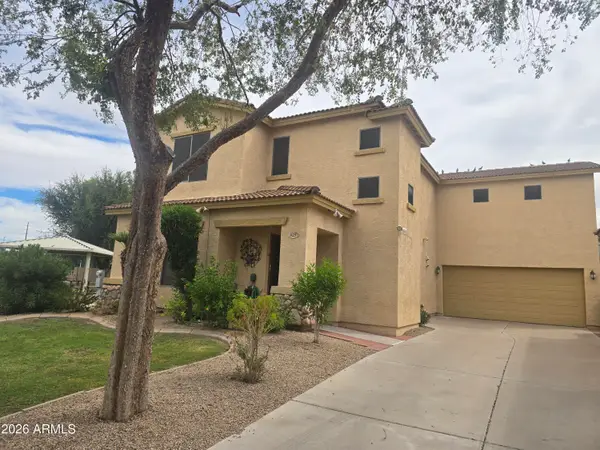 $458,000Active3 beds 3 baths2,025 sq. ft.
923 E Savannah Drive, Chandler, AZ 85225
MLS# 7083663Listed by: GOLDEN BULL REALTY LLC - New
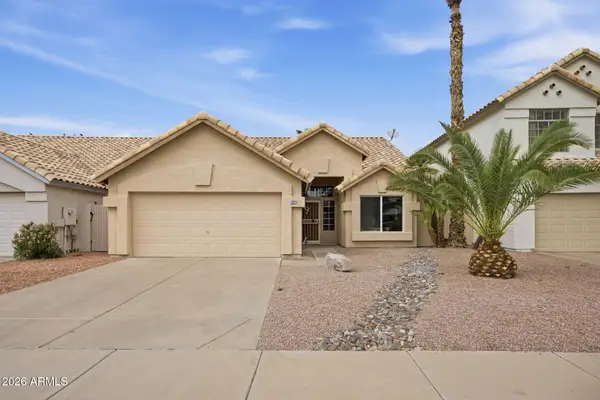 $499,750Active3 beds 2 baths1,416 sq. ft.
3170 W Baylor Lane, Chandler, AZ 85226
MLS# 7083448Listed by: FATHOM REALTY ELITE - New
 $877,500Active6 beds 4 baths3,863 sq. ft.
3806 E Taurus Place, Chandler, AZ 85249
MLS# 7083453Listed by: AMERICAN ALLSTAR REALTY - New
 $485,000Active3 beds 2 baths1,861 sq. ft.
627 E Shannon Street, Chandler, AZ 85225
MLS# 7083457Listed by: OFFERPAD BROKERAGE, LLC


Protect your home and budget from life's surprises with an Assurant Home Warranty, backed by a partner that supports you through every step of homeownership. Explore Plans.
© 2026 Better Homes and Gardens Real Estate LLC. An Anywhere Real Estate company. All rights reserved. Better Homes and Gardens® Real Estate is a registered trademark owned by Meredith Operations Corporation, licensed to Better Homes and Gardens Real Estate LLC and used with permission. Better Homes and Gardens Real Estate LLC fully supports the principles of the Fair Housing Act and the Equal Opportunity Act. Listing information is deemed reliable but is not guaranteed accurate.
Each office is independently owned and operated.
Any services or products provided by third parties are not provided by, affiliated with or related to Better Homes and Gardens Real Estate LLC, or its affiliated companies.